123 Rue Principale E.
Dudswell, J0B1G0
Two or more storey | MLS: 15717475
3
2
1550 PC
1880
$679,900
Frontage 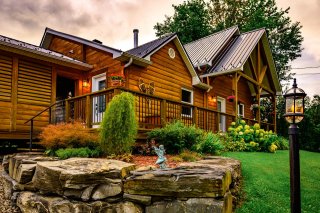 Frontage
 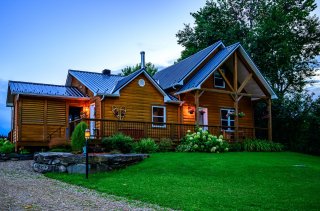 Frontage
 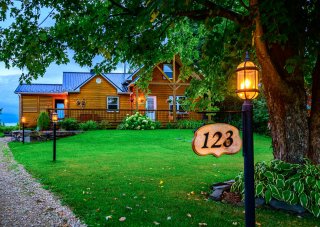 Frontage
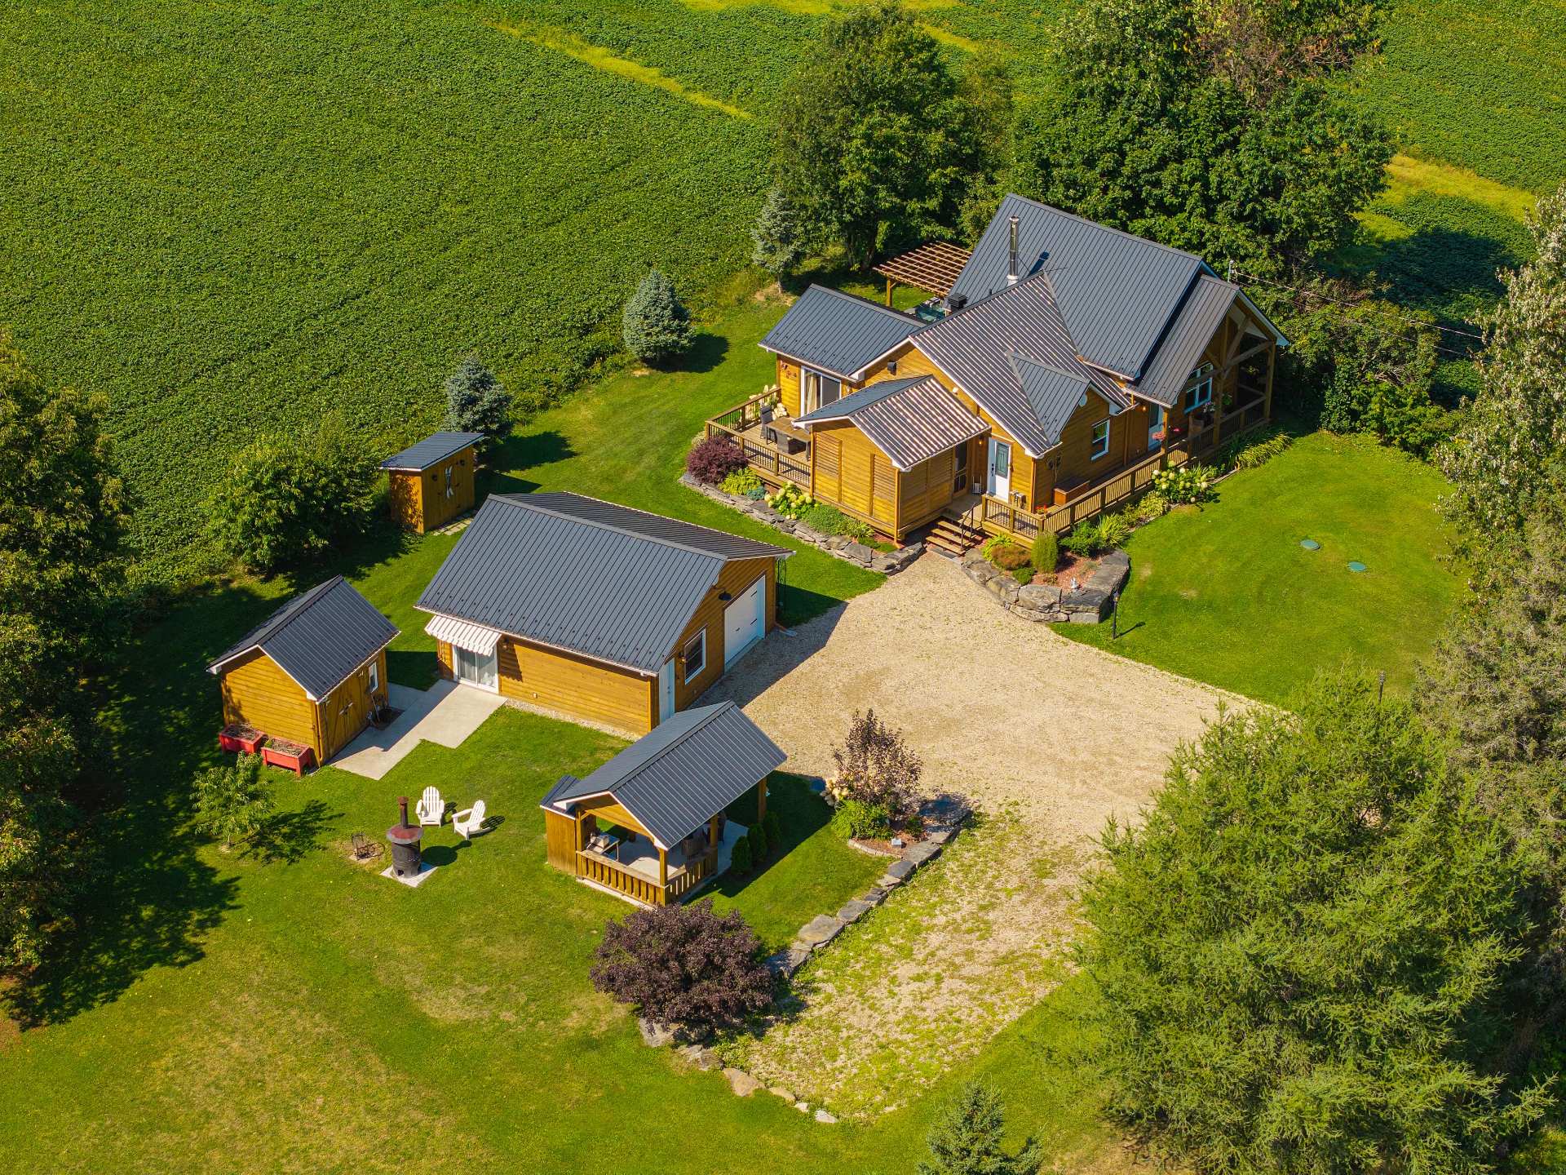
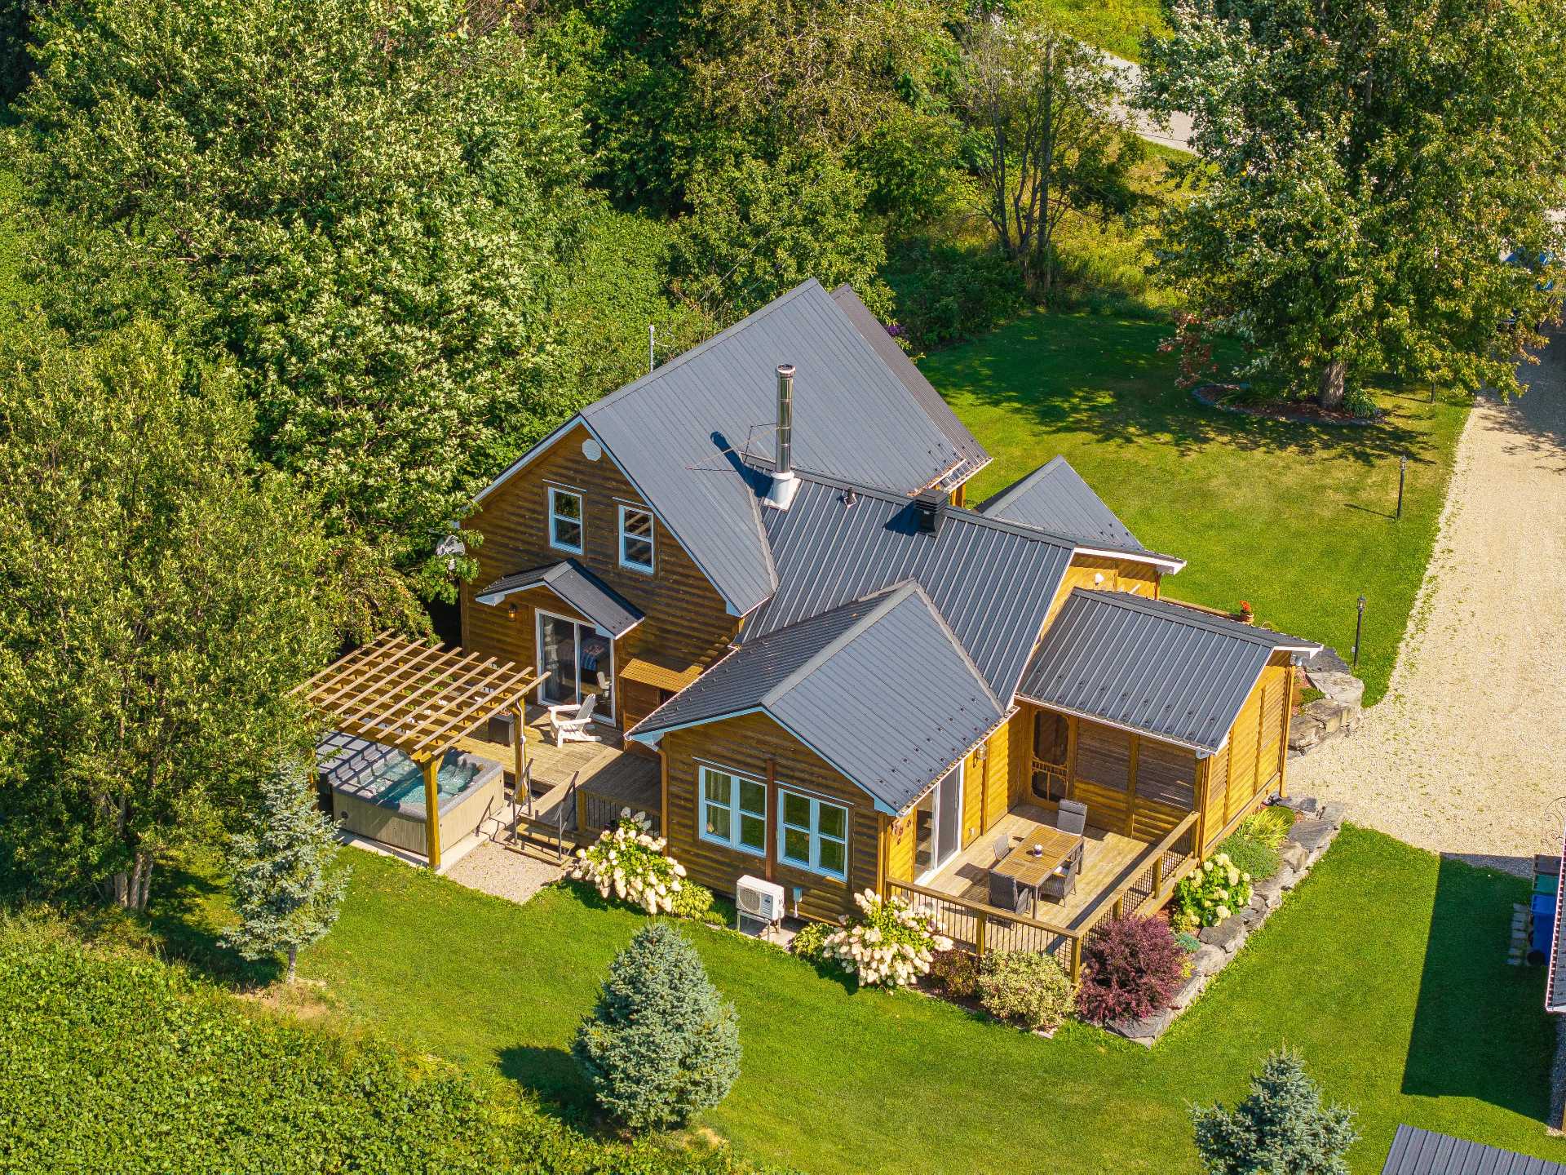
 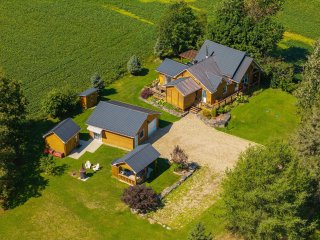 Aerial photo
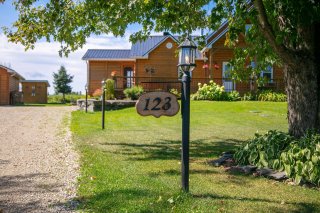
 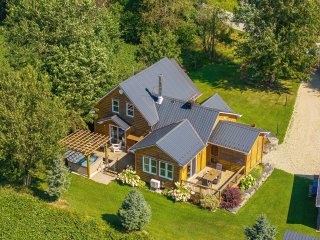 Frontage
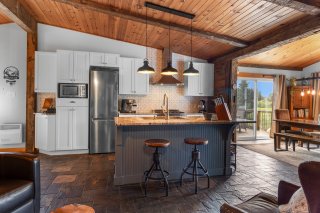
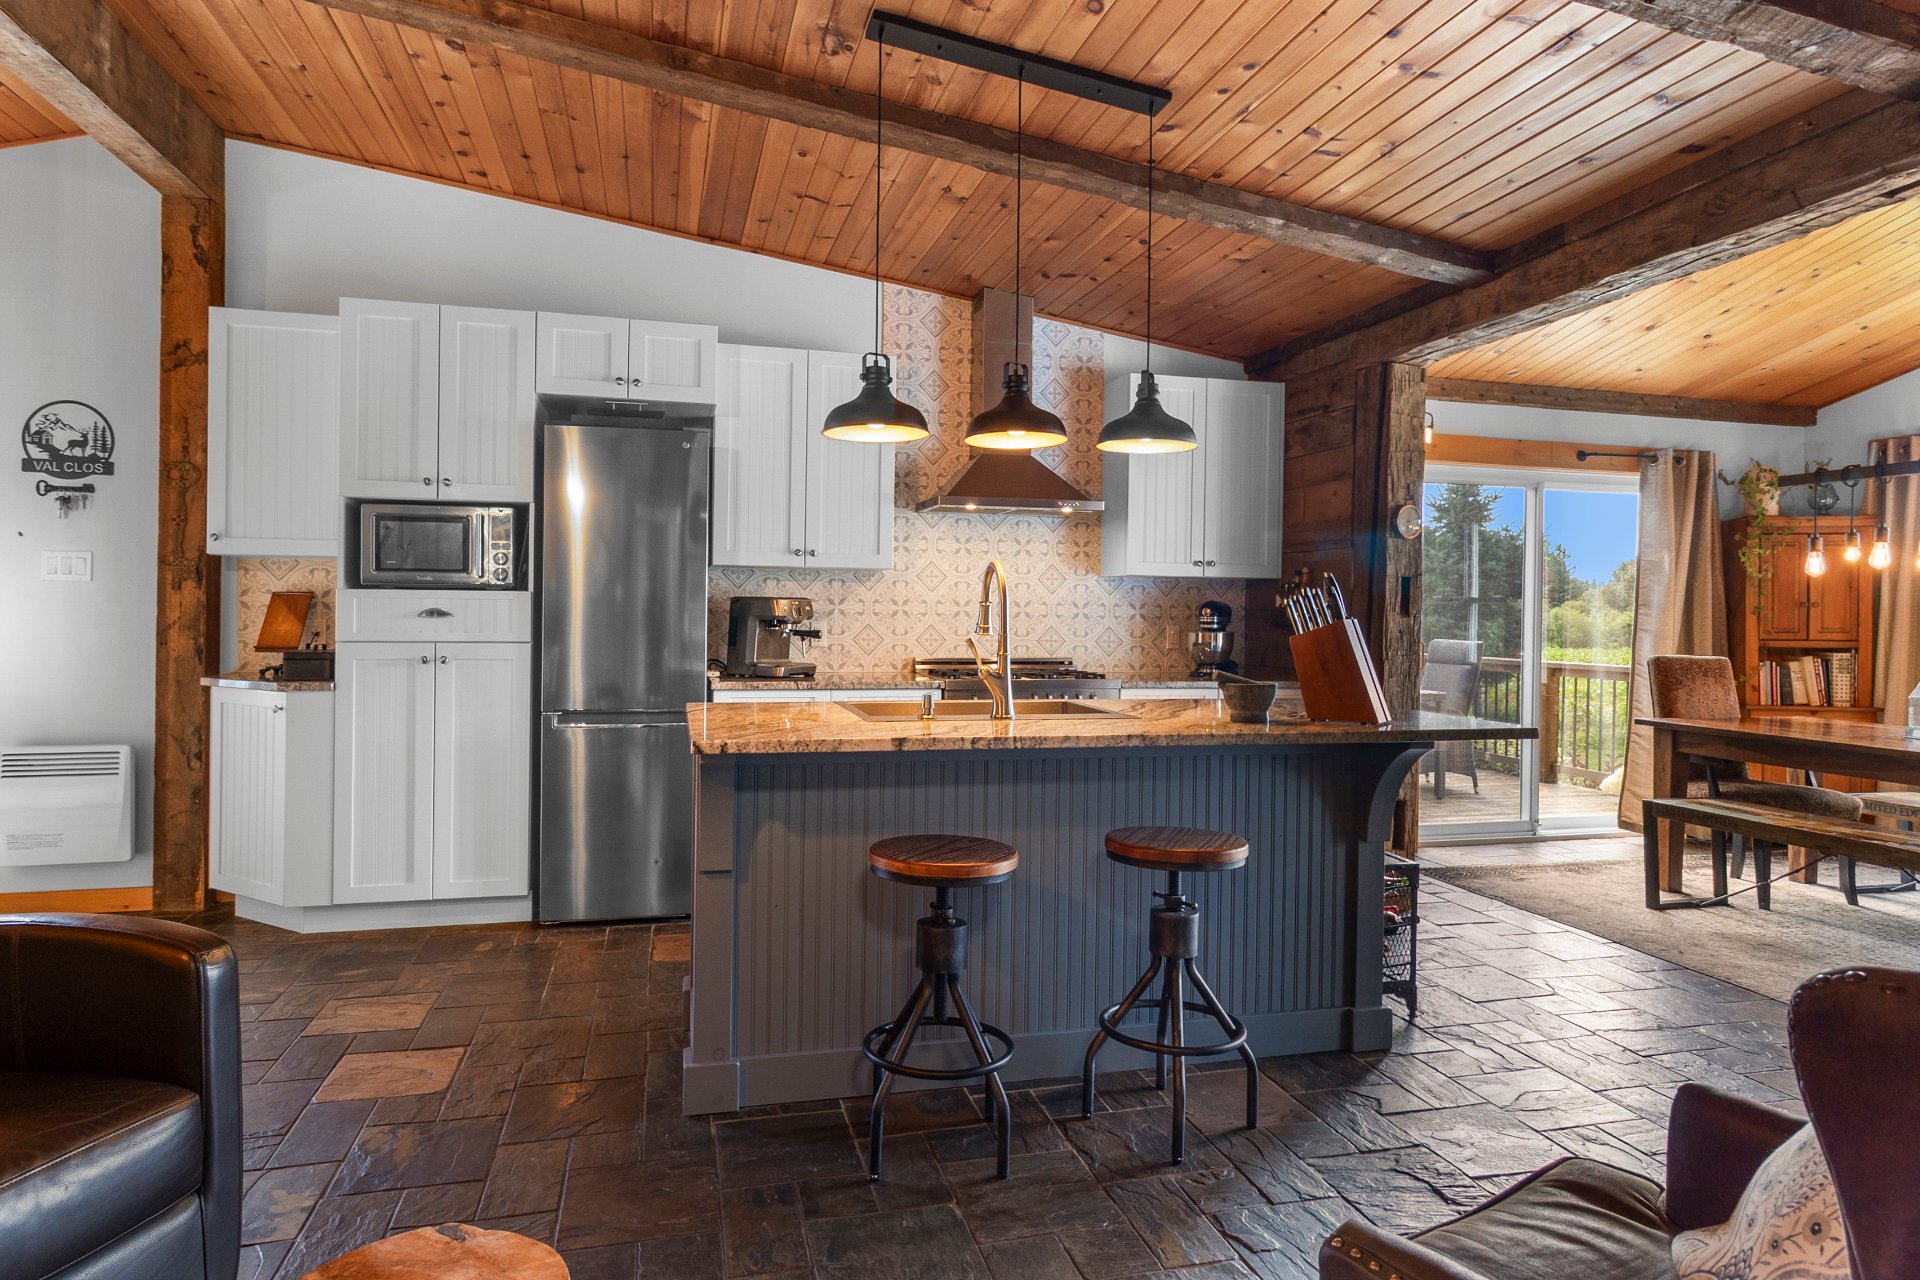
  Kitchen
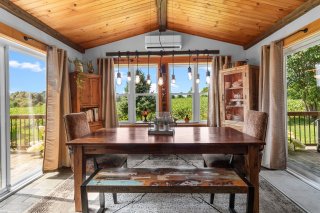
  Dining room
  Bathroom
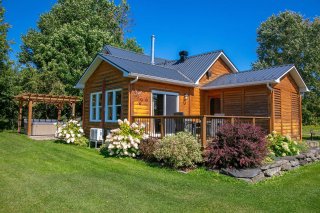
 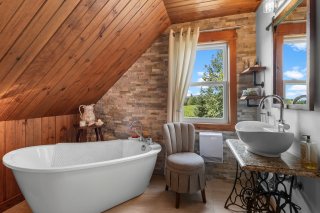 Exterior
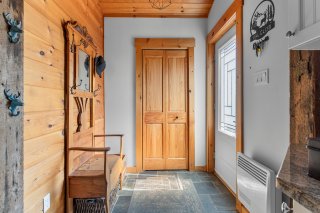
  Hallway
  Kitchen
 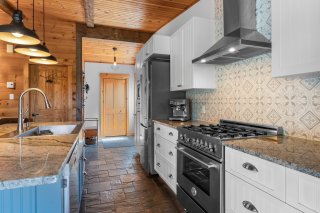 Kitchen
 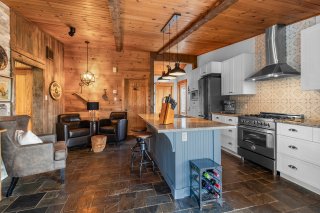 Kitchen
 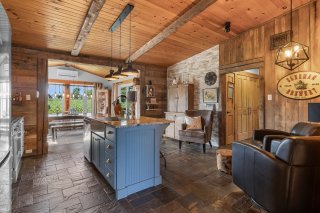 Kitchen
 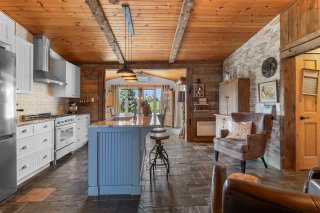 Dining room
 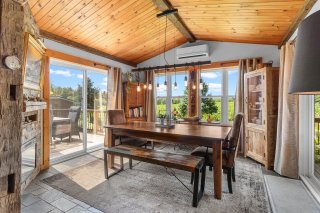 Living room
 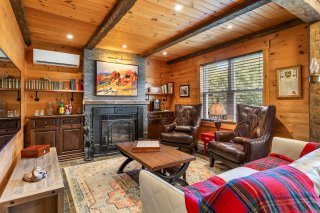 Living room
 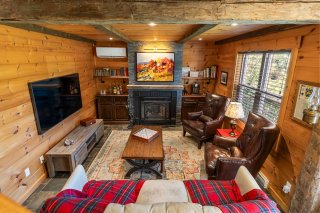 Living room
 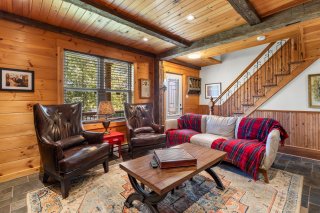 Corridor
 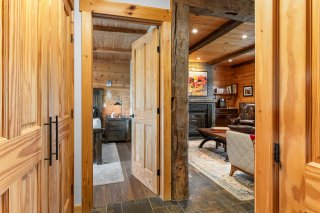 Primary bedroom
 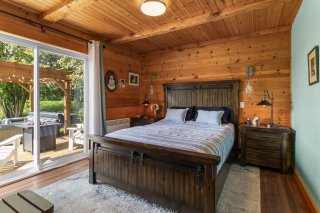 Primary bedroom
 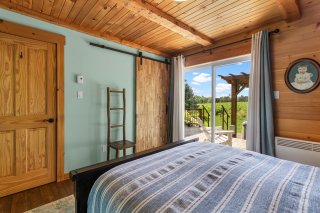 Bathroom
 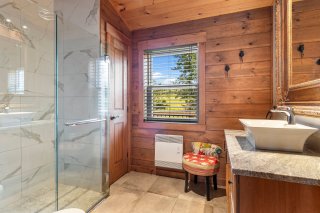 Corridor
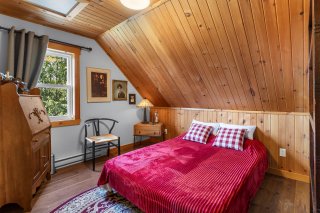
 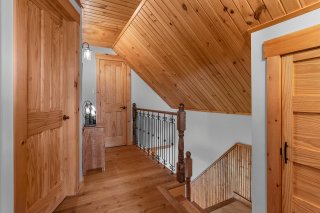 Bedroom
 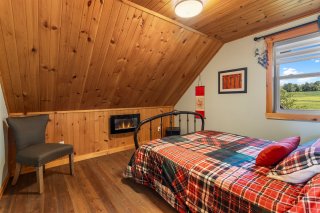 Bedroom
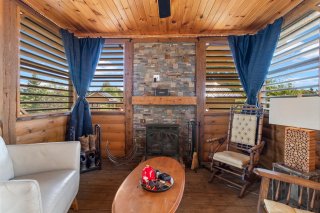
  Veranda
  Veranda
 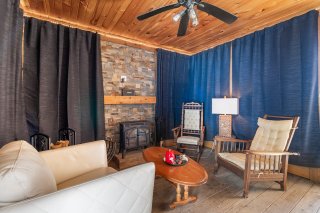 Veranda
 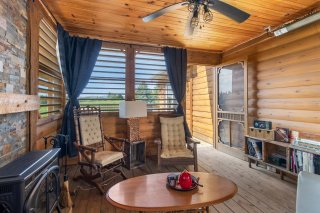 Other
Other 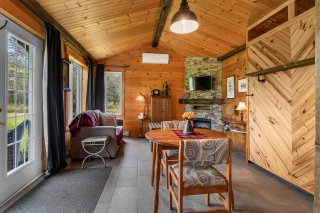 Other
Other 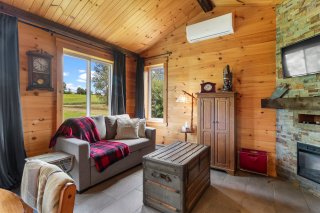 Other
Other 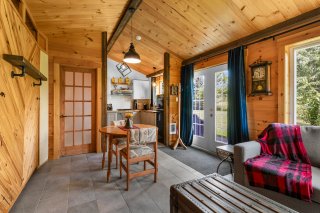 Other
Other 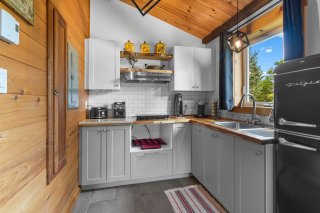 Other
Other 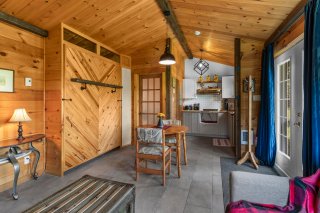 Other
Other 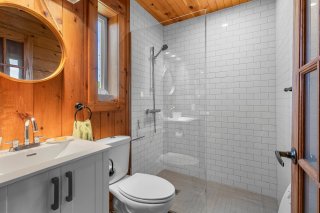 Garage
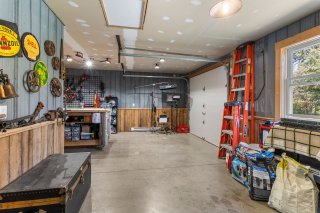
 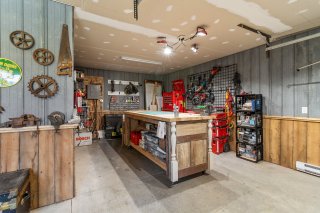 Garage
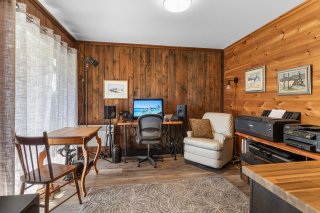
  Office
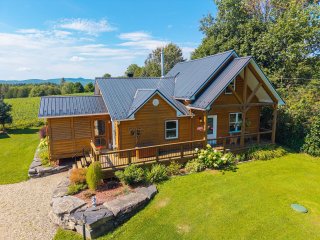
  Frontage
  Exterior
 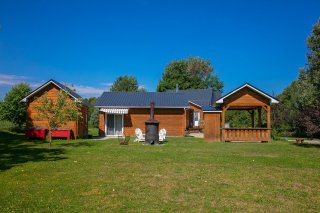 Exterior
 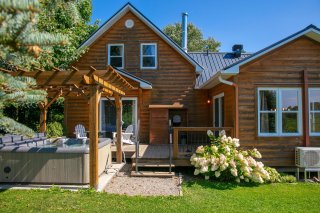 Exterior
 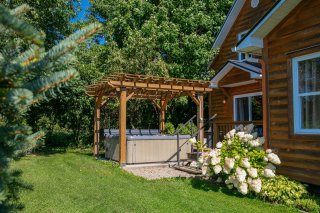 Exterior
 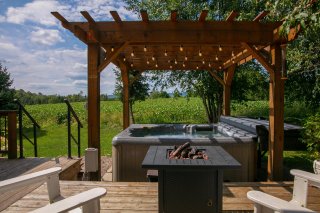 Hot tub
 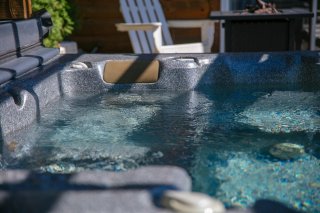 Exterior
 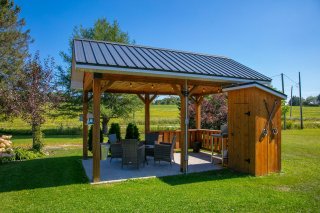 Exterior
 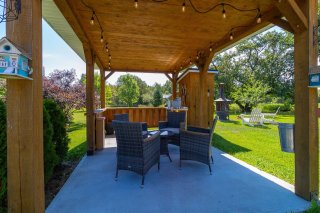 Exterior
 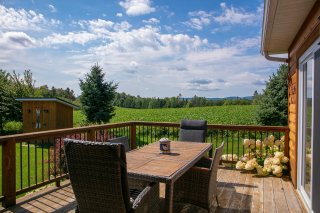 Other
Other 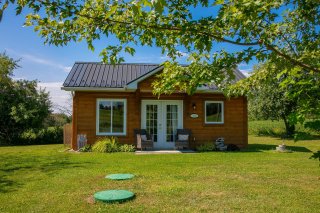 Garage
 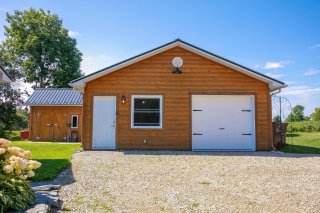 Shed
Shed 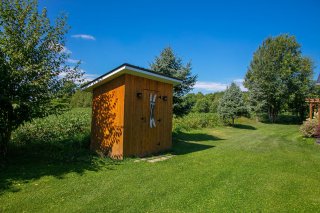 Shed
Shed 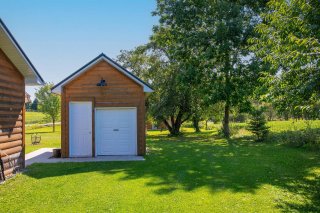 Exterior
 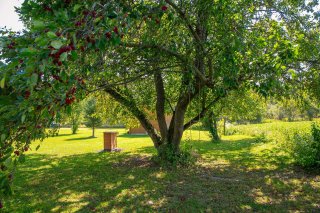 Exterior
 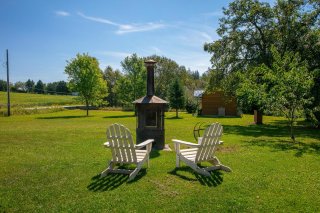 Exterior
 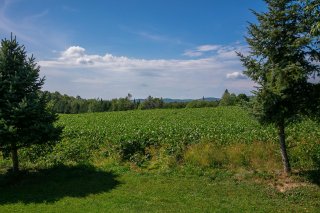 Aerial photo
 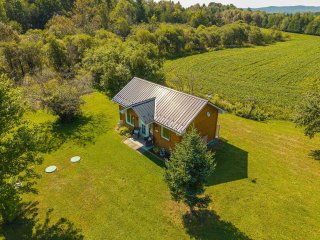 Aerial photo
 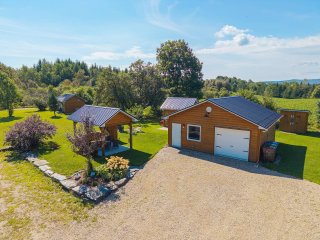 Aerial photo
 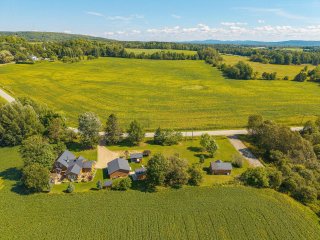 Aerial photo
 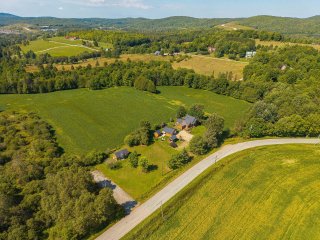 Aerial photo
 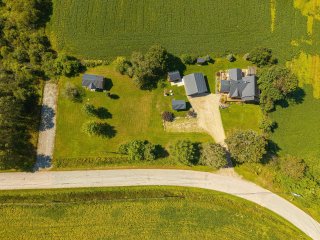 Frontage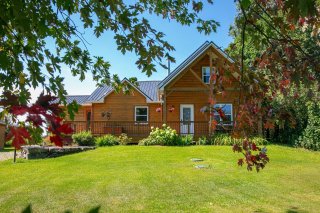
 Frontage
  Frontage
 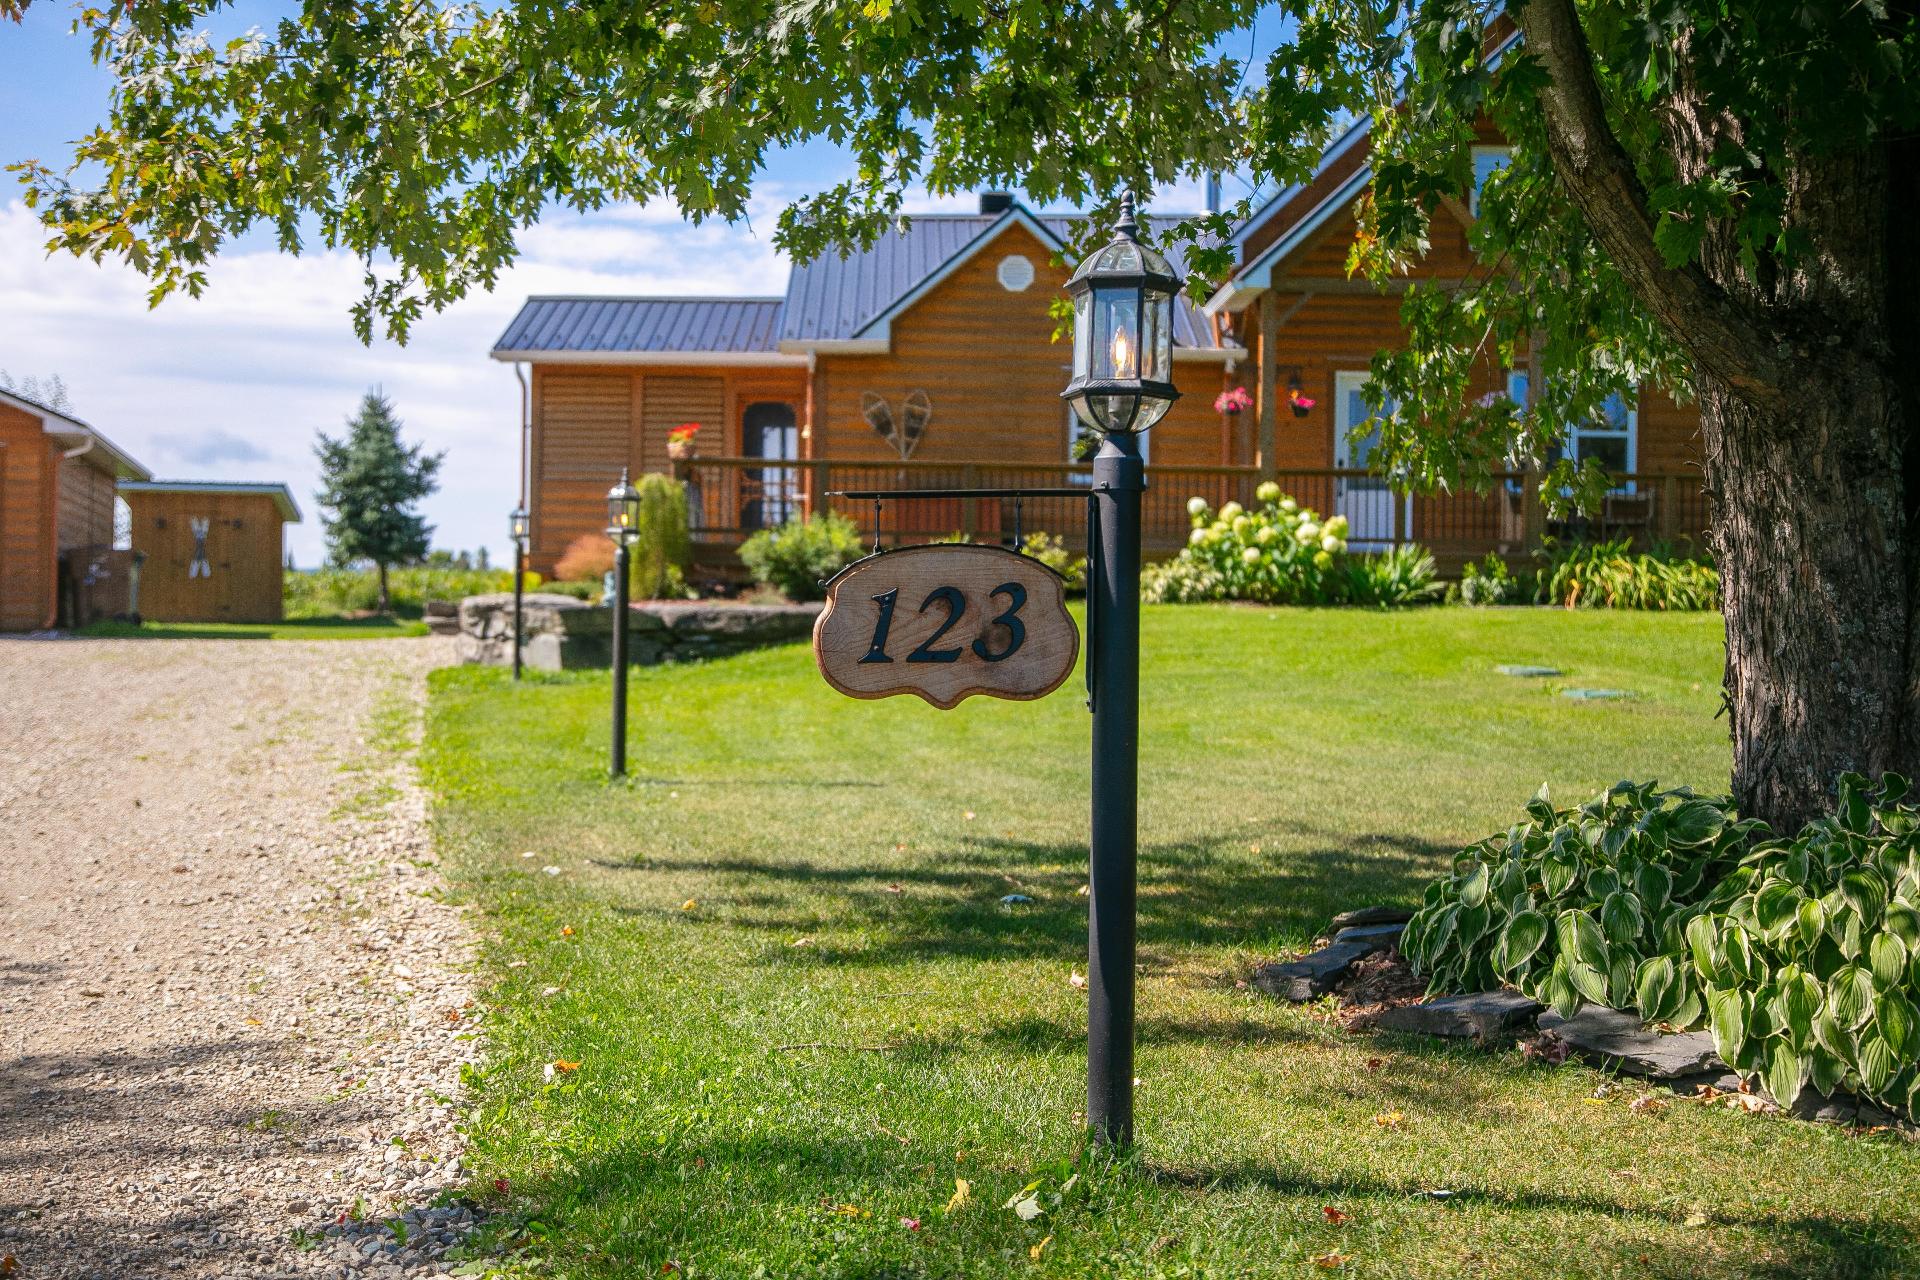 Frontage
  Aerial photo
 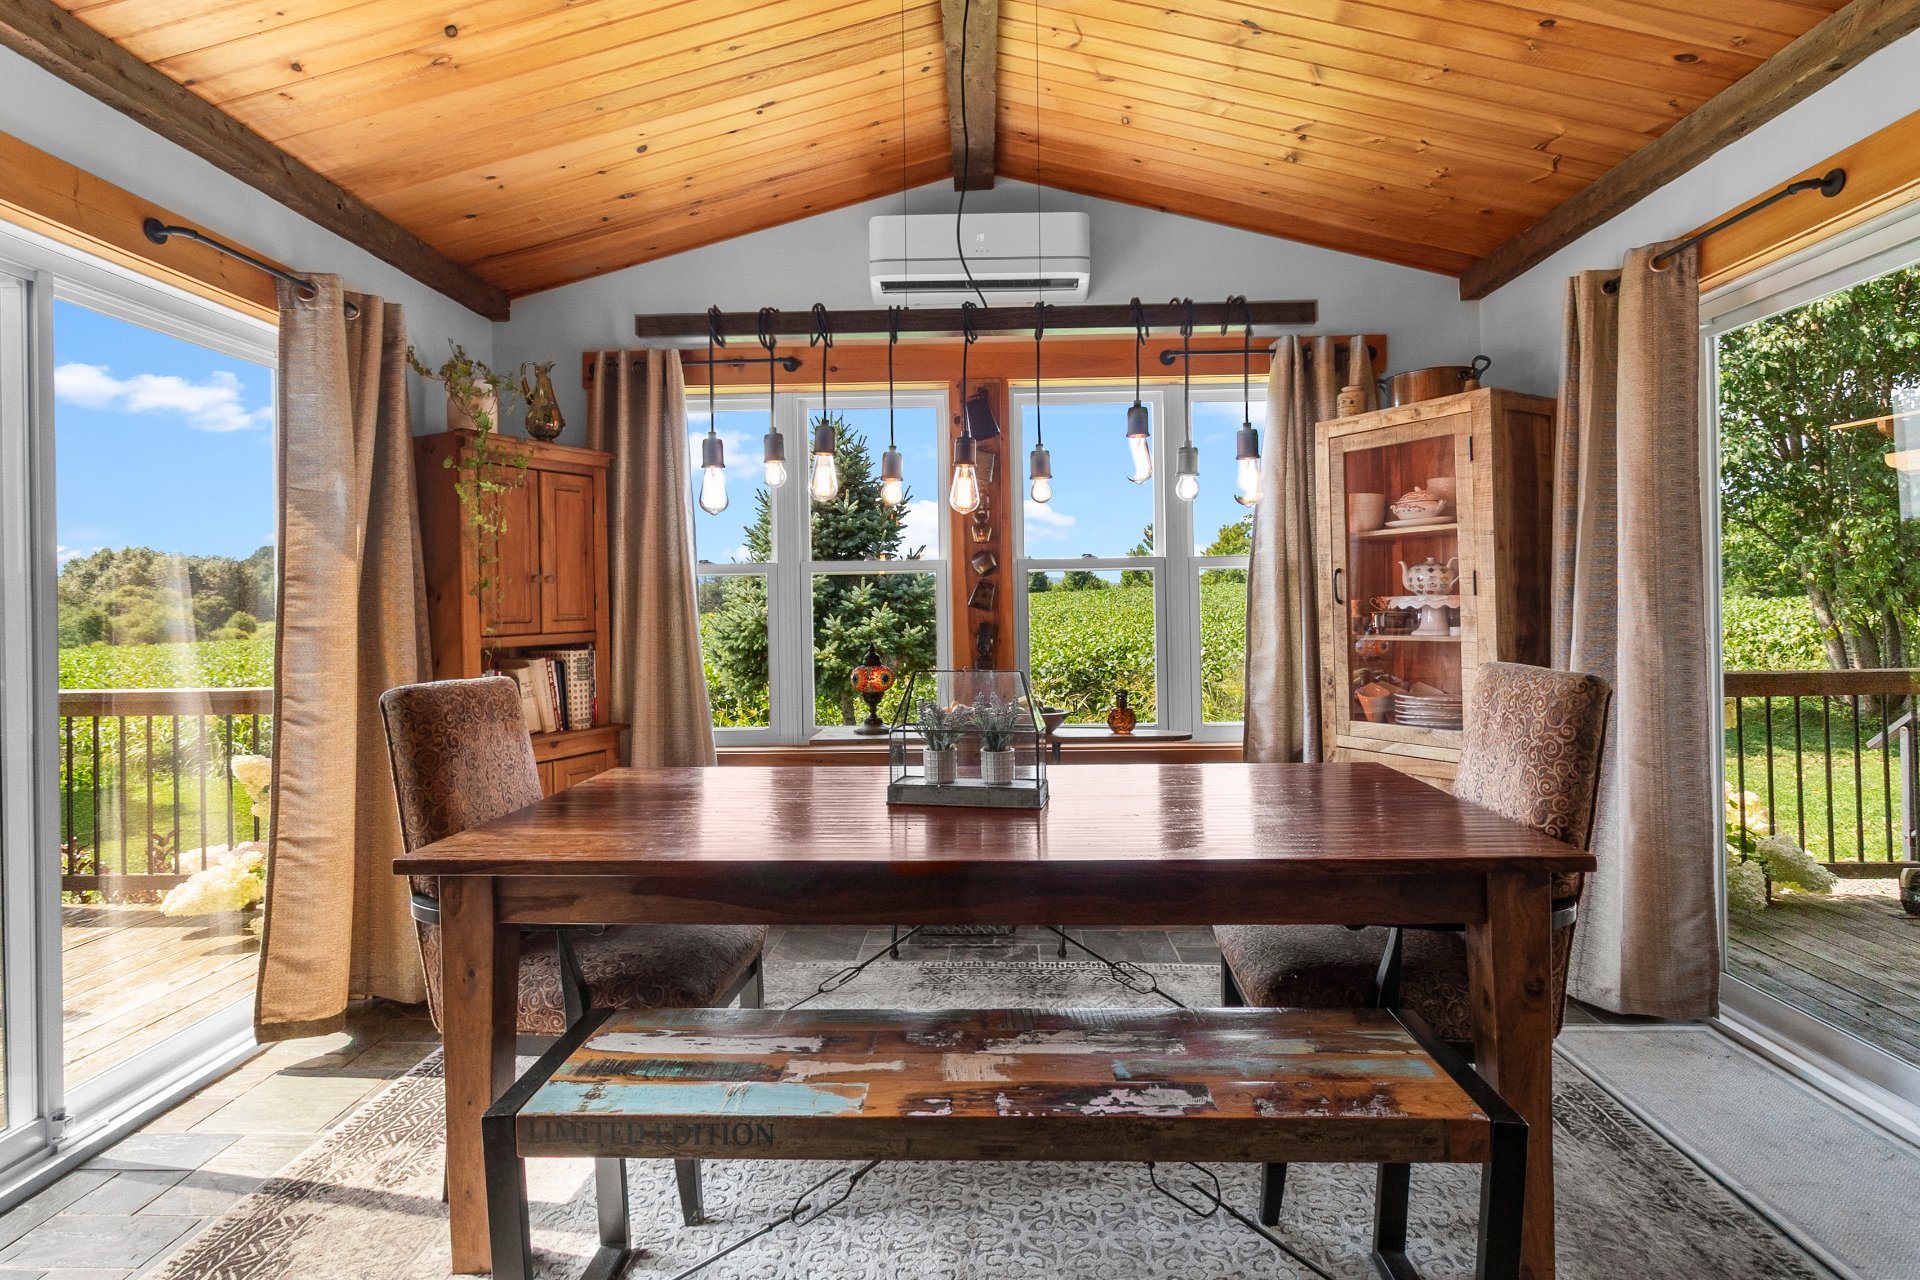 Frontage
 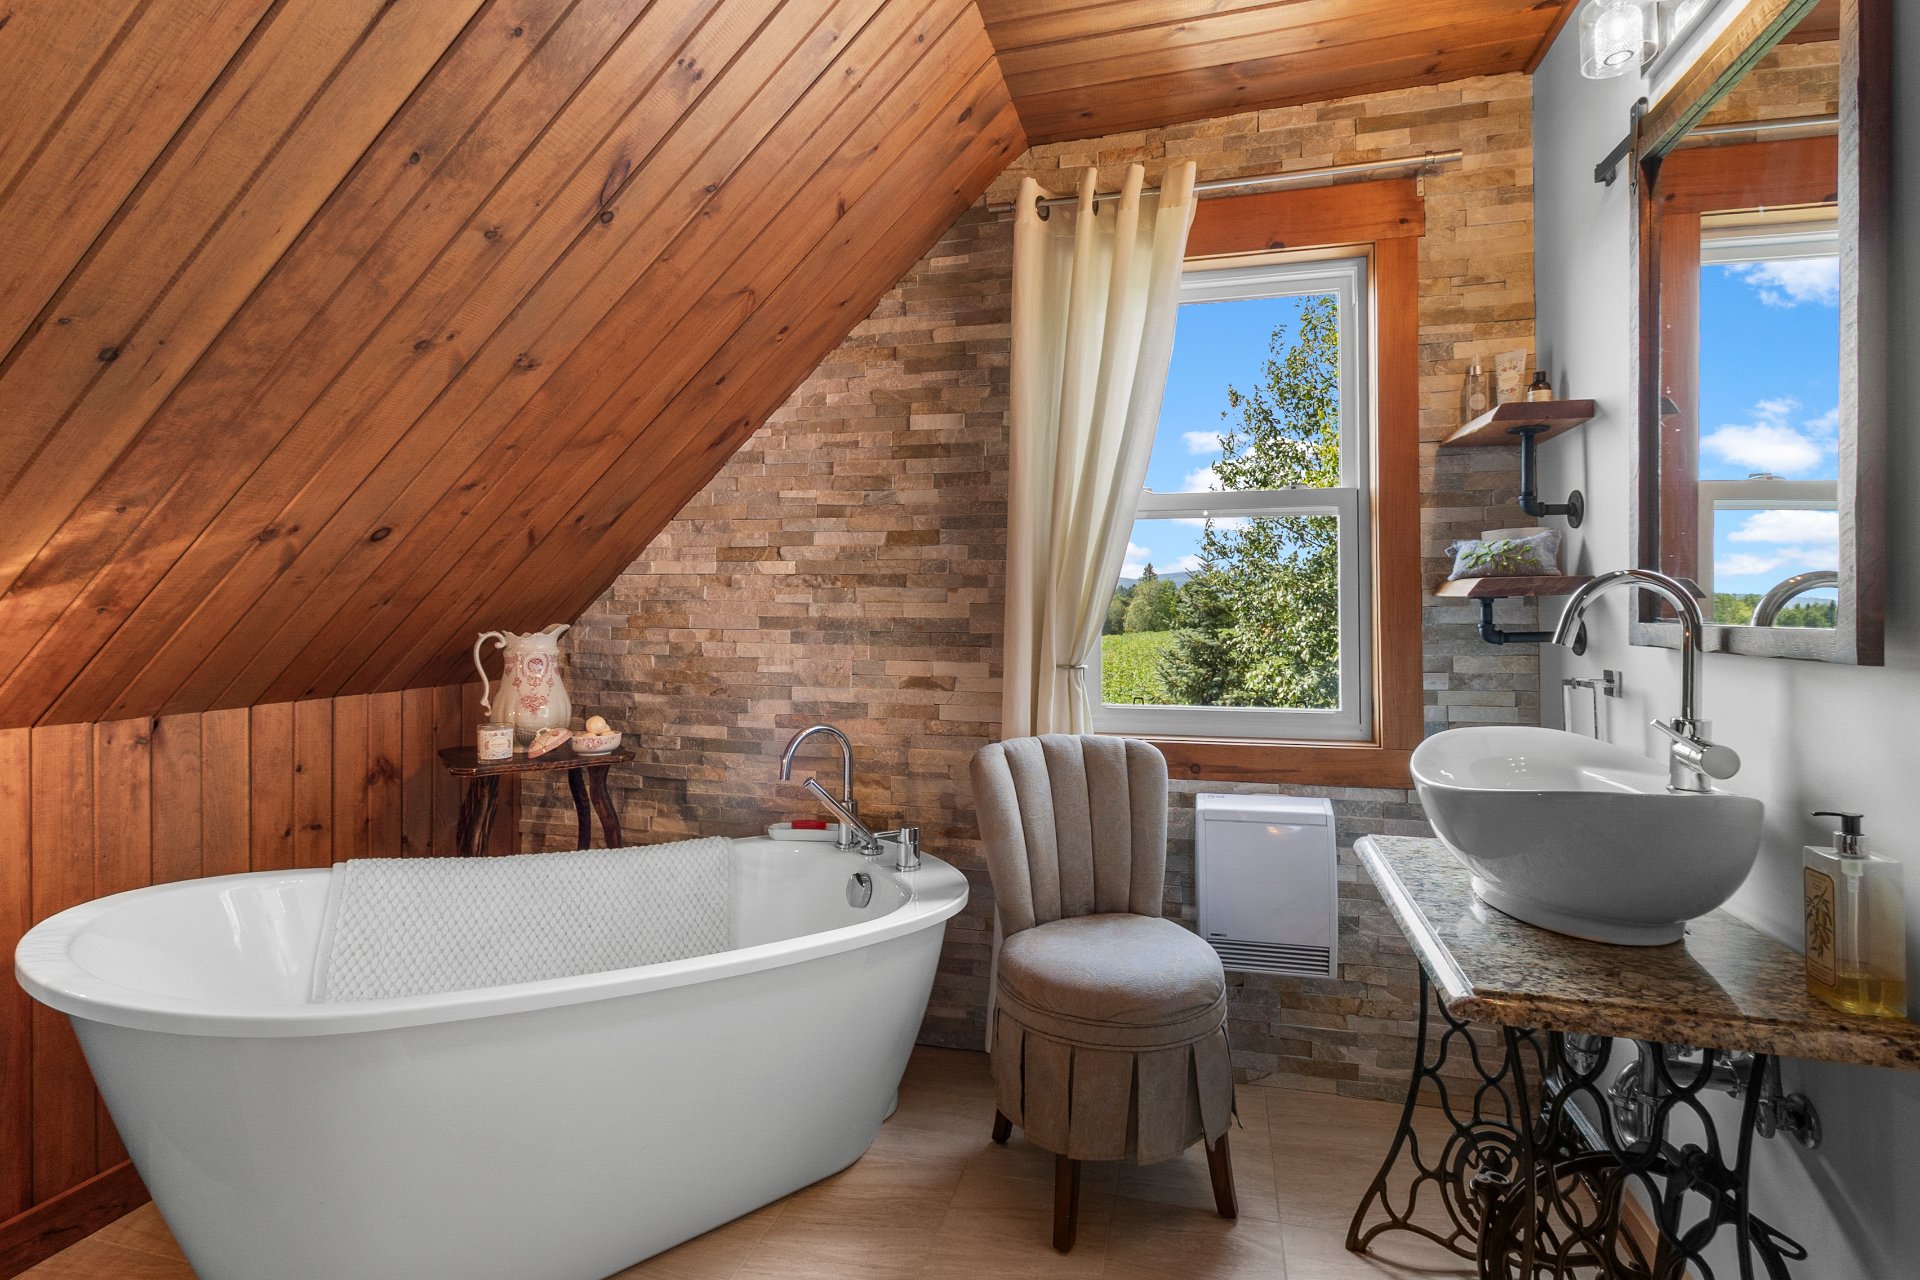 Kitchen
 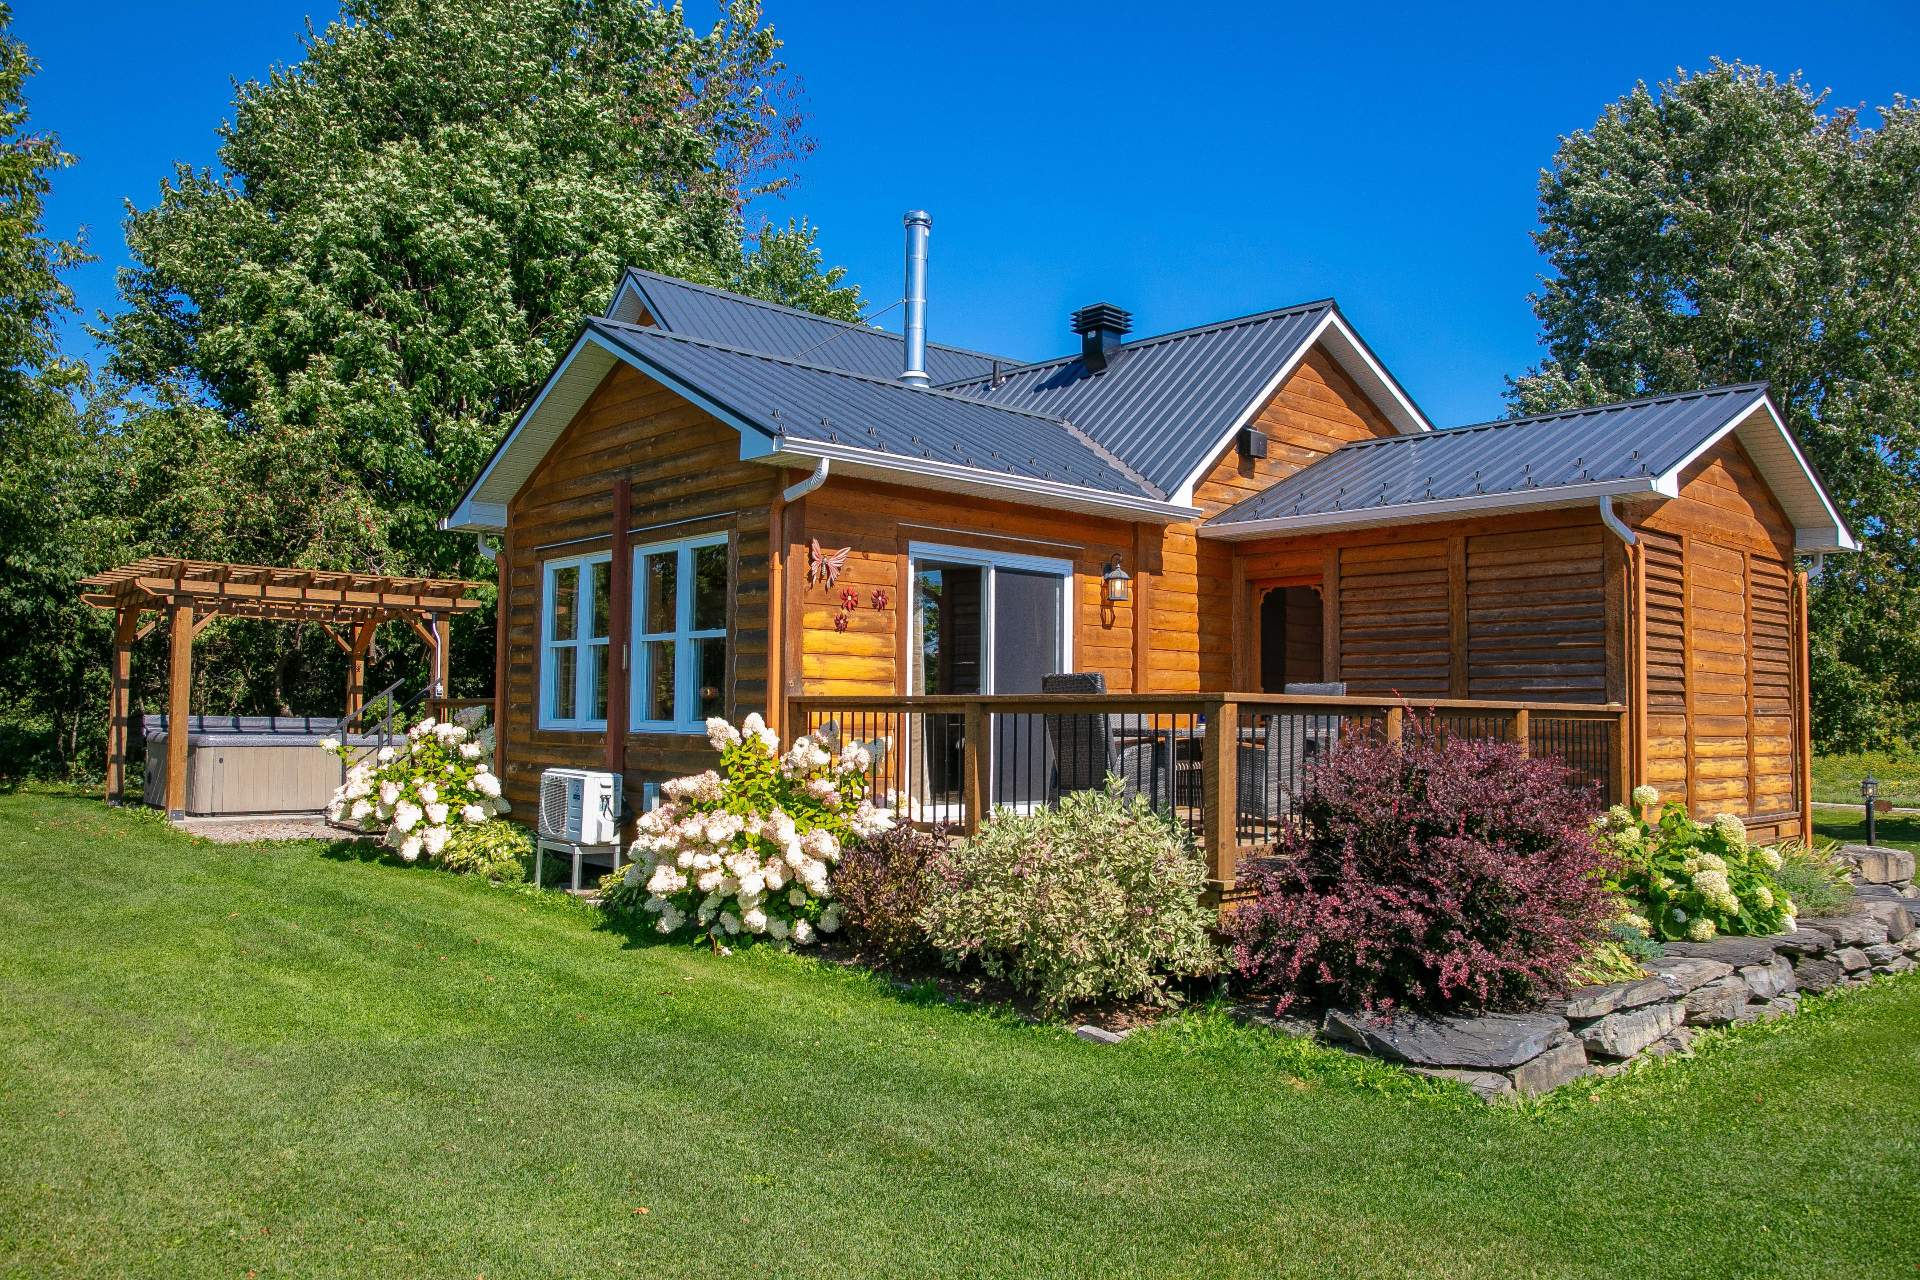 Dining room
 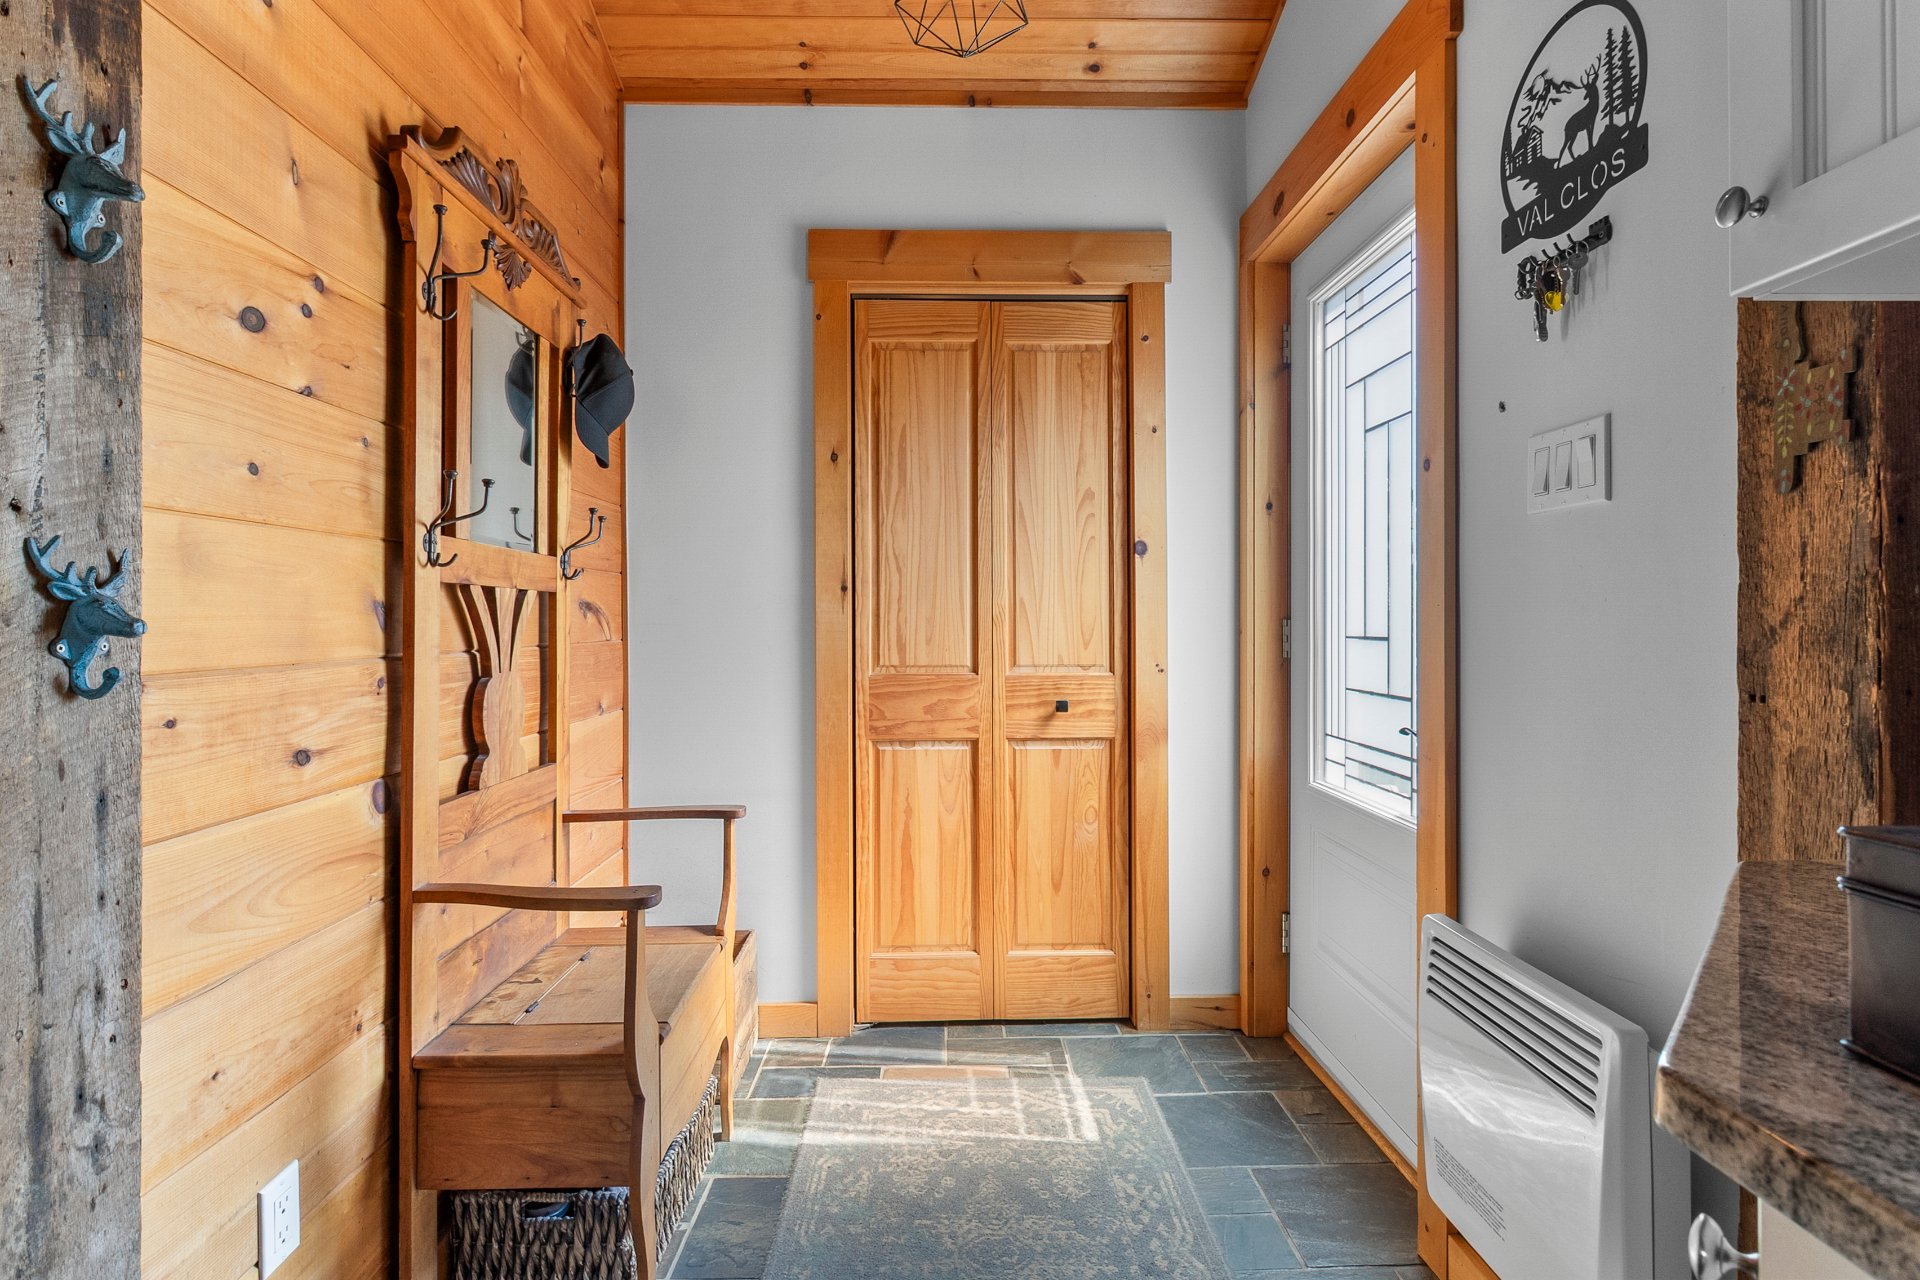 Bathroom
 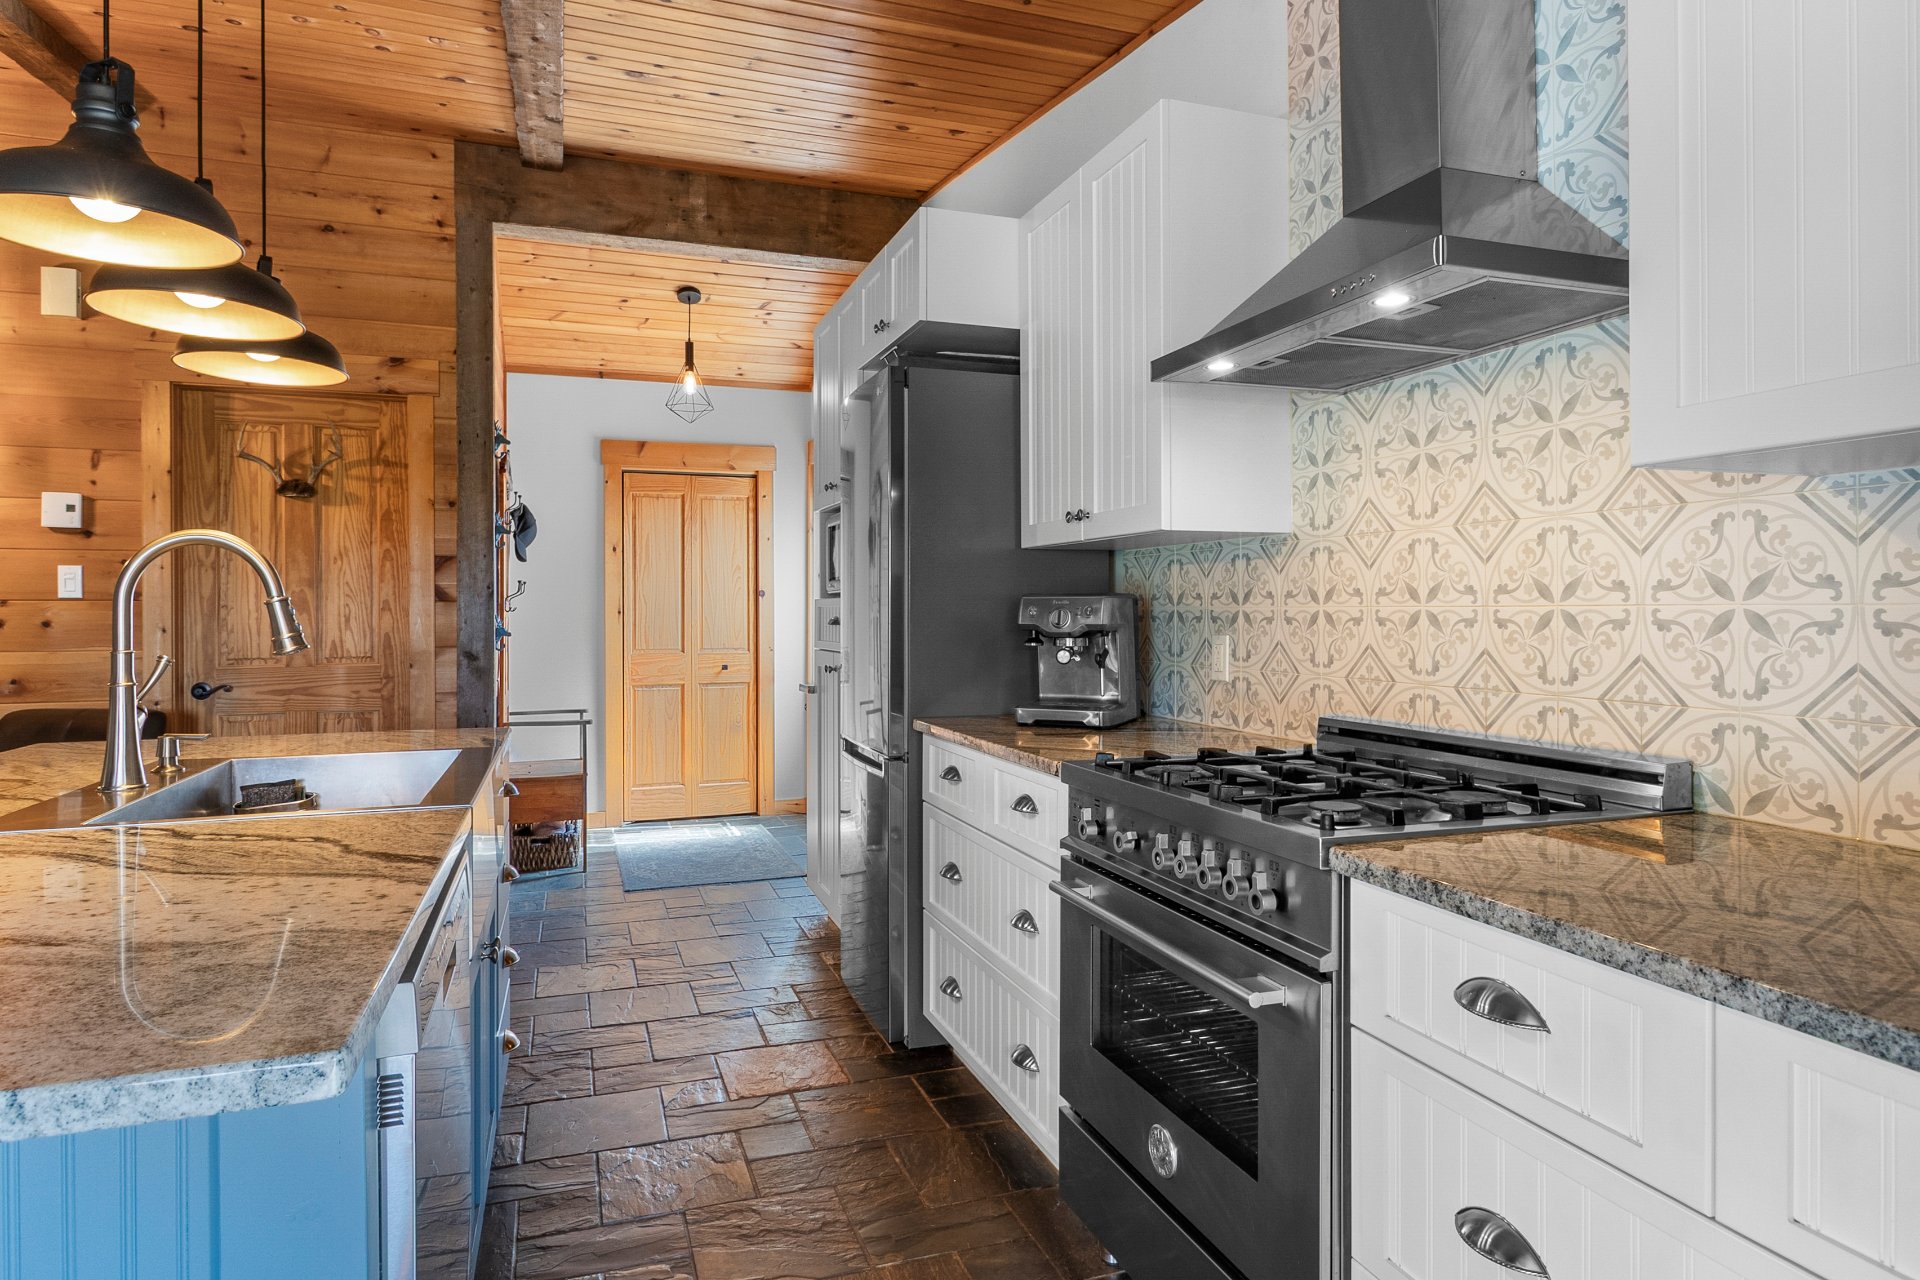 Exterior
  Hallway
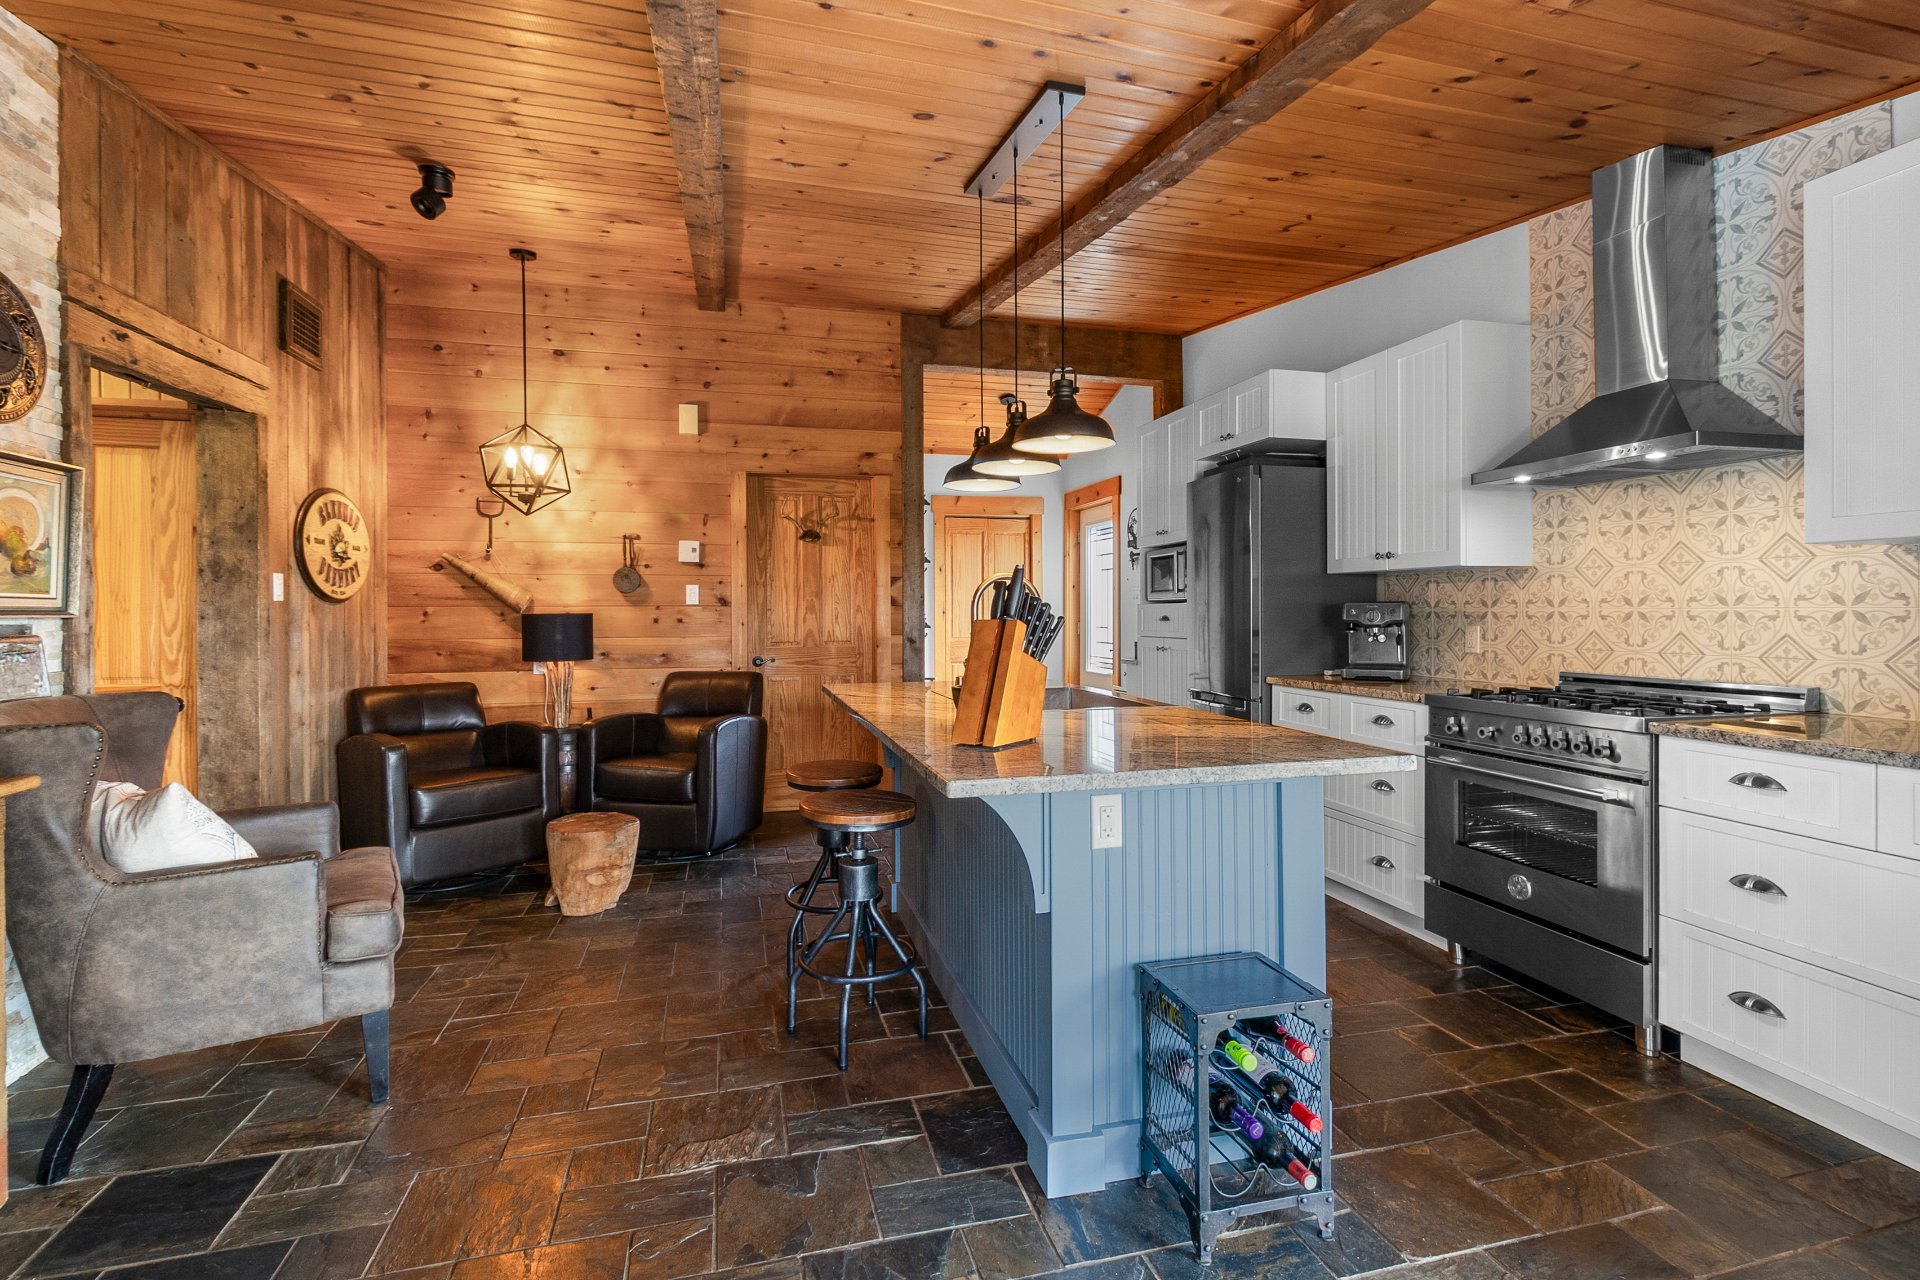
  Kitchen
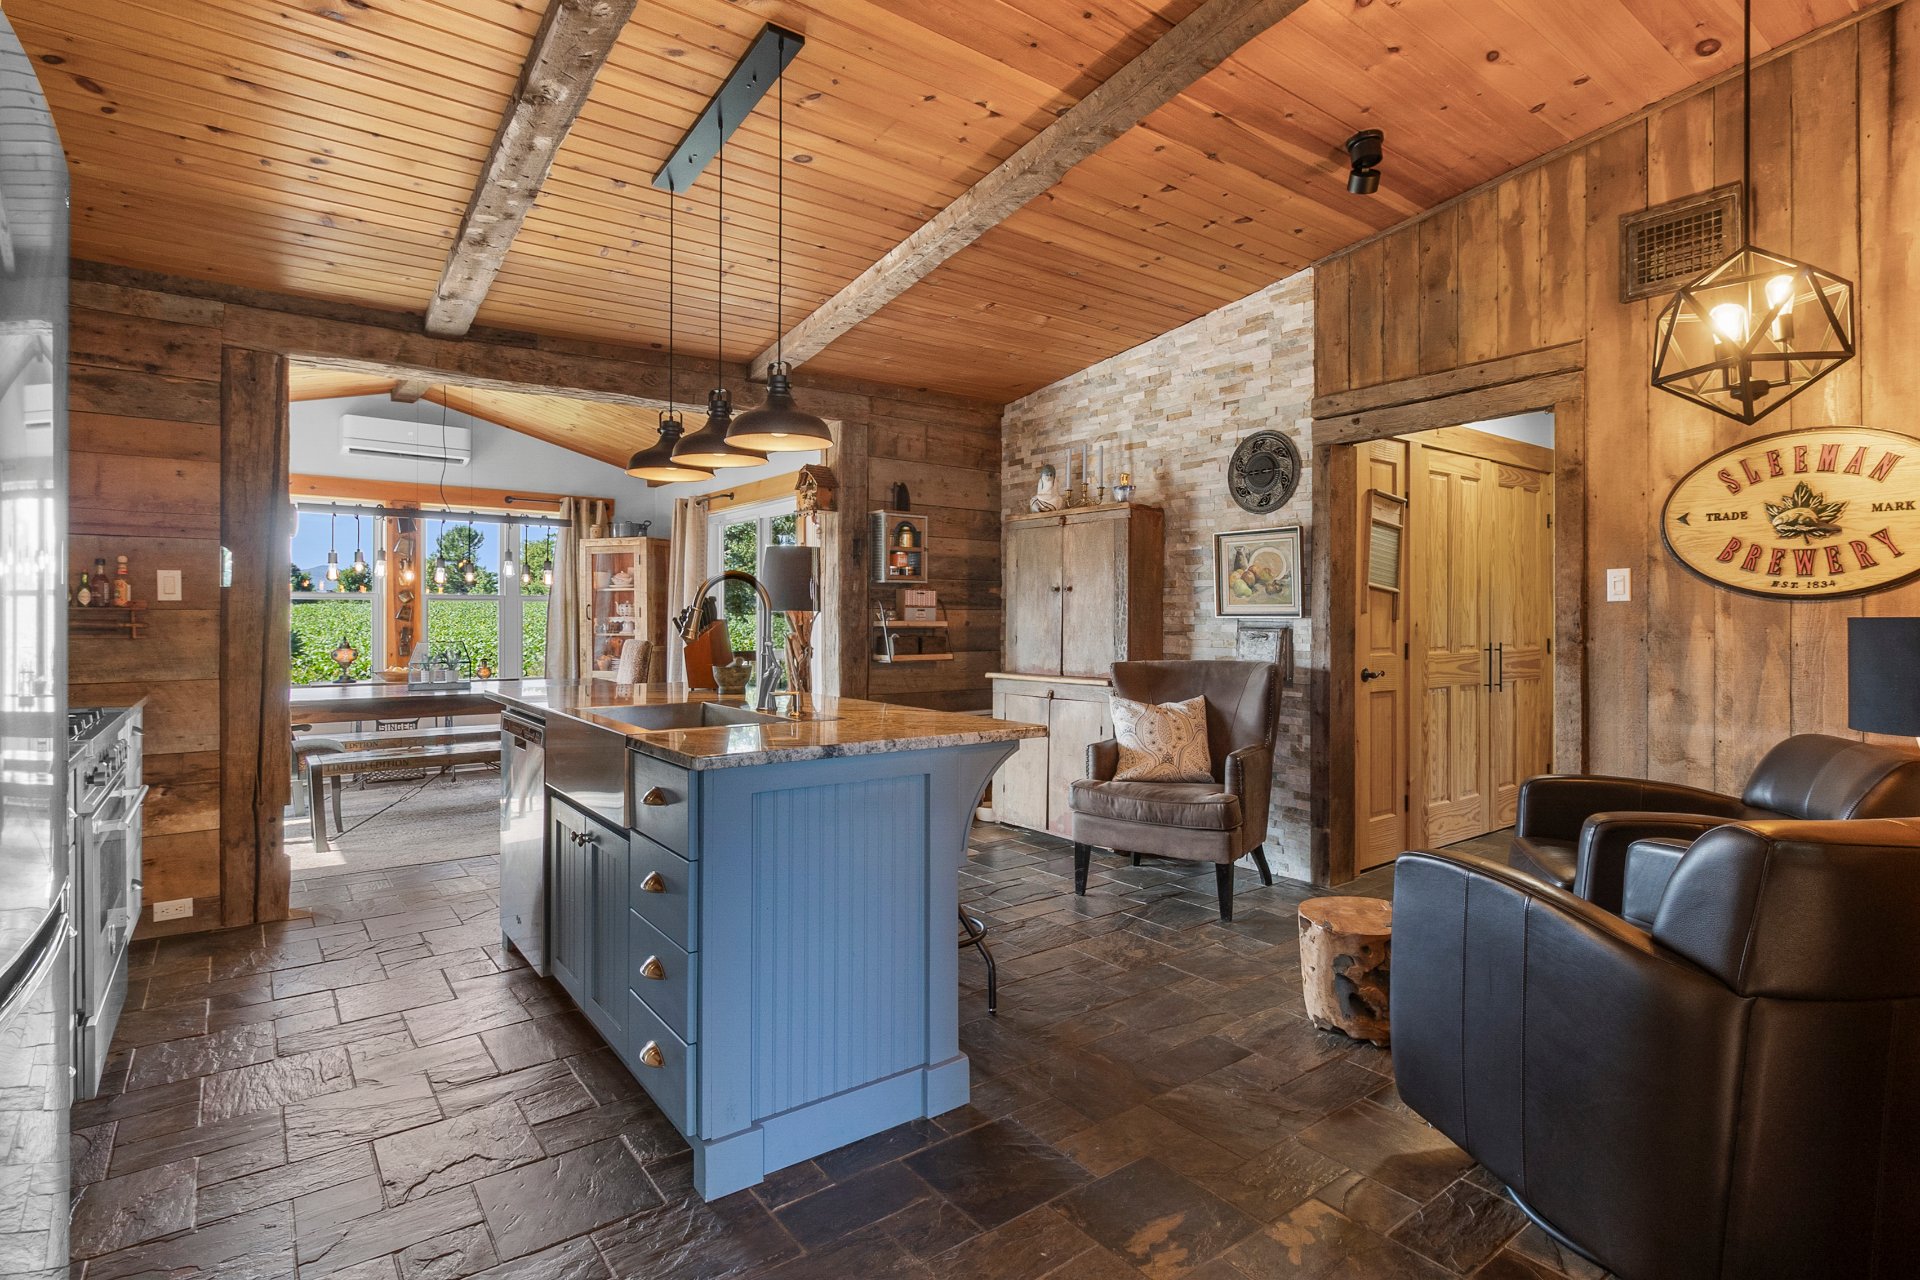
  Kitchen
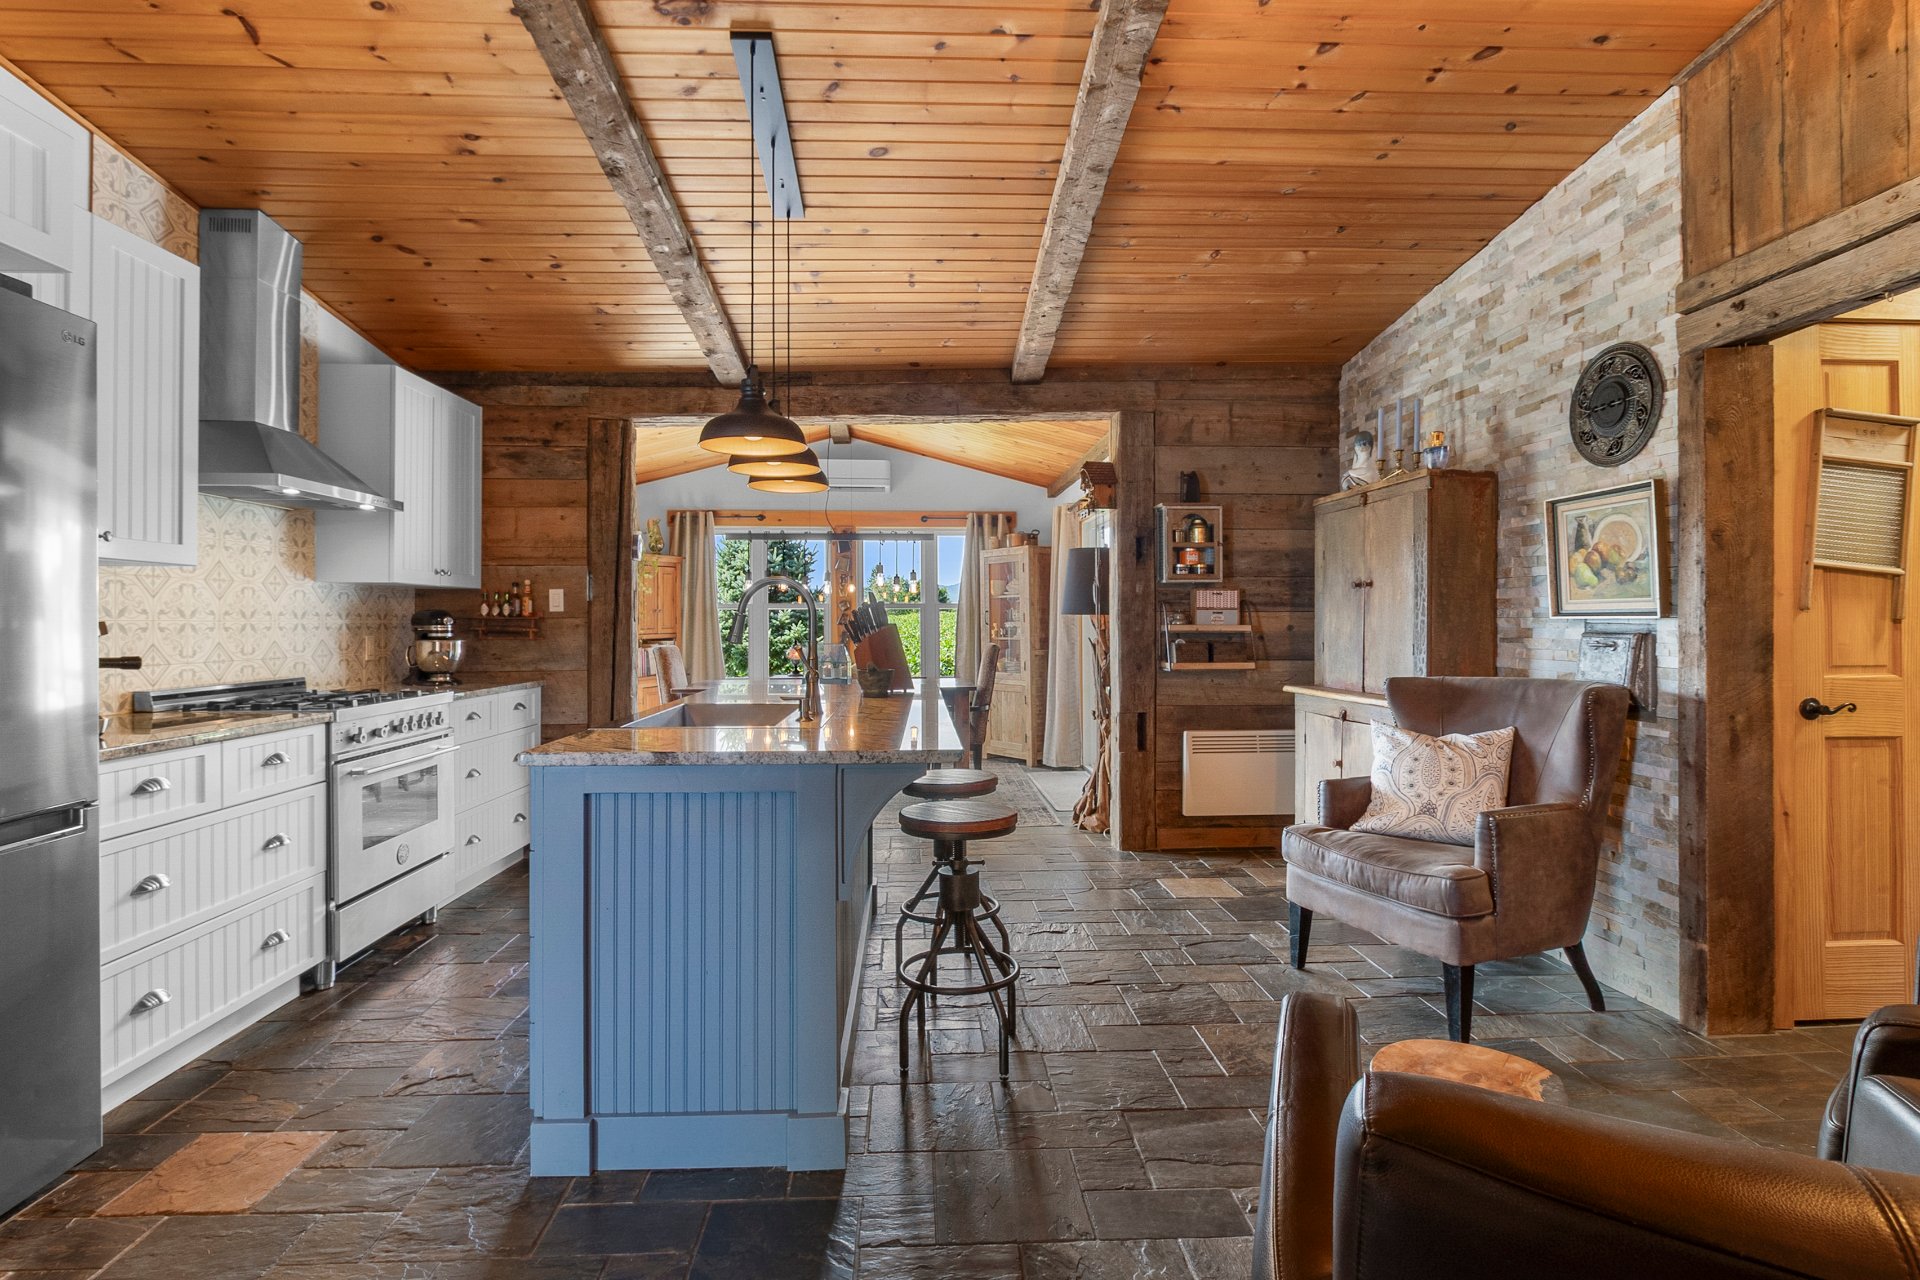
  Kitchen
  Kitchen
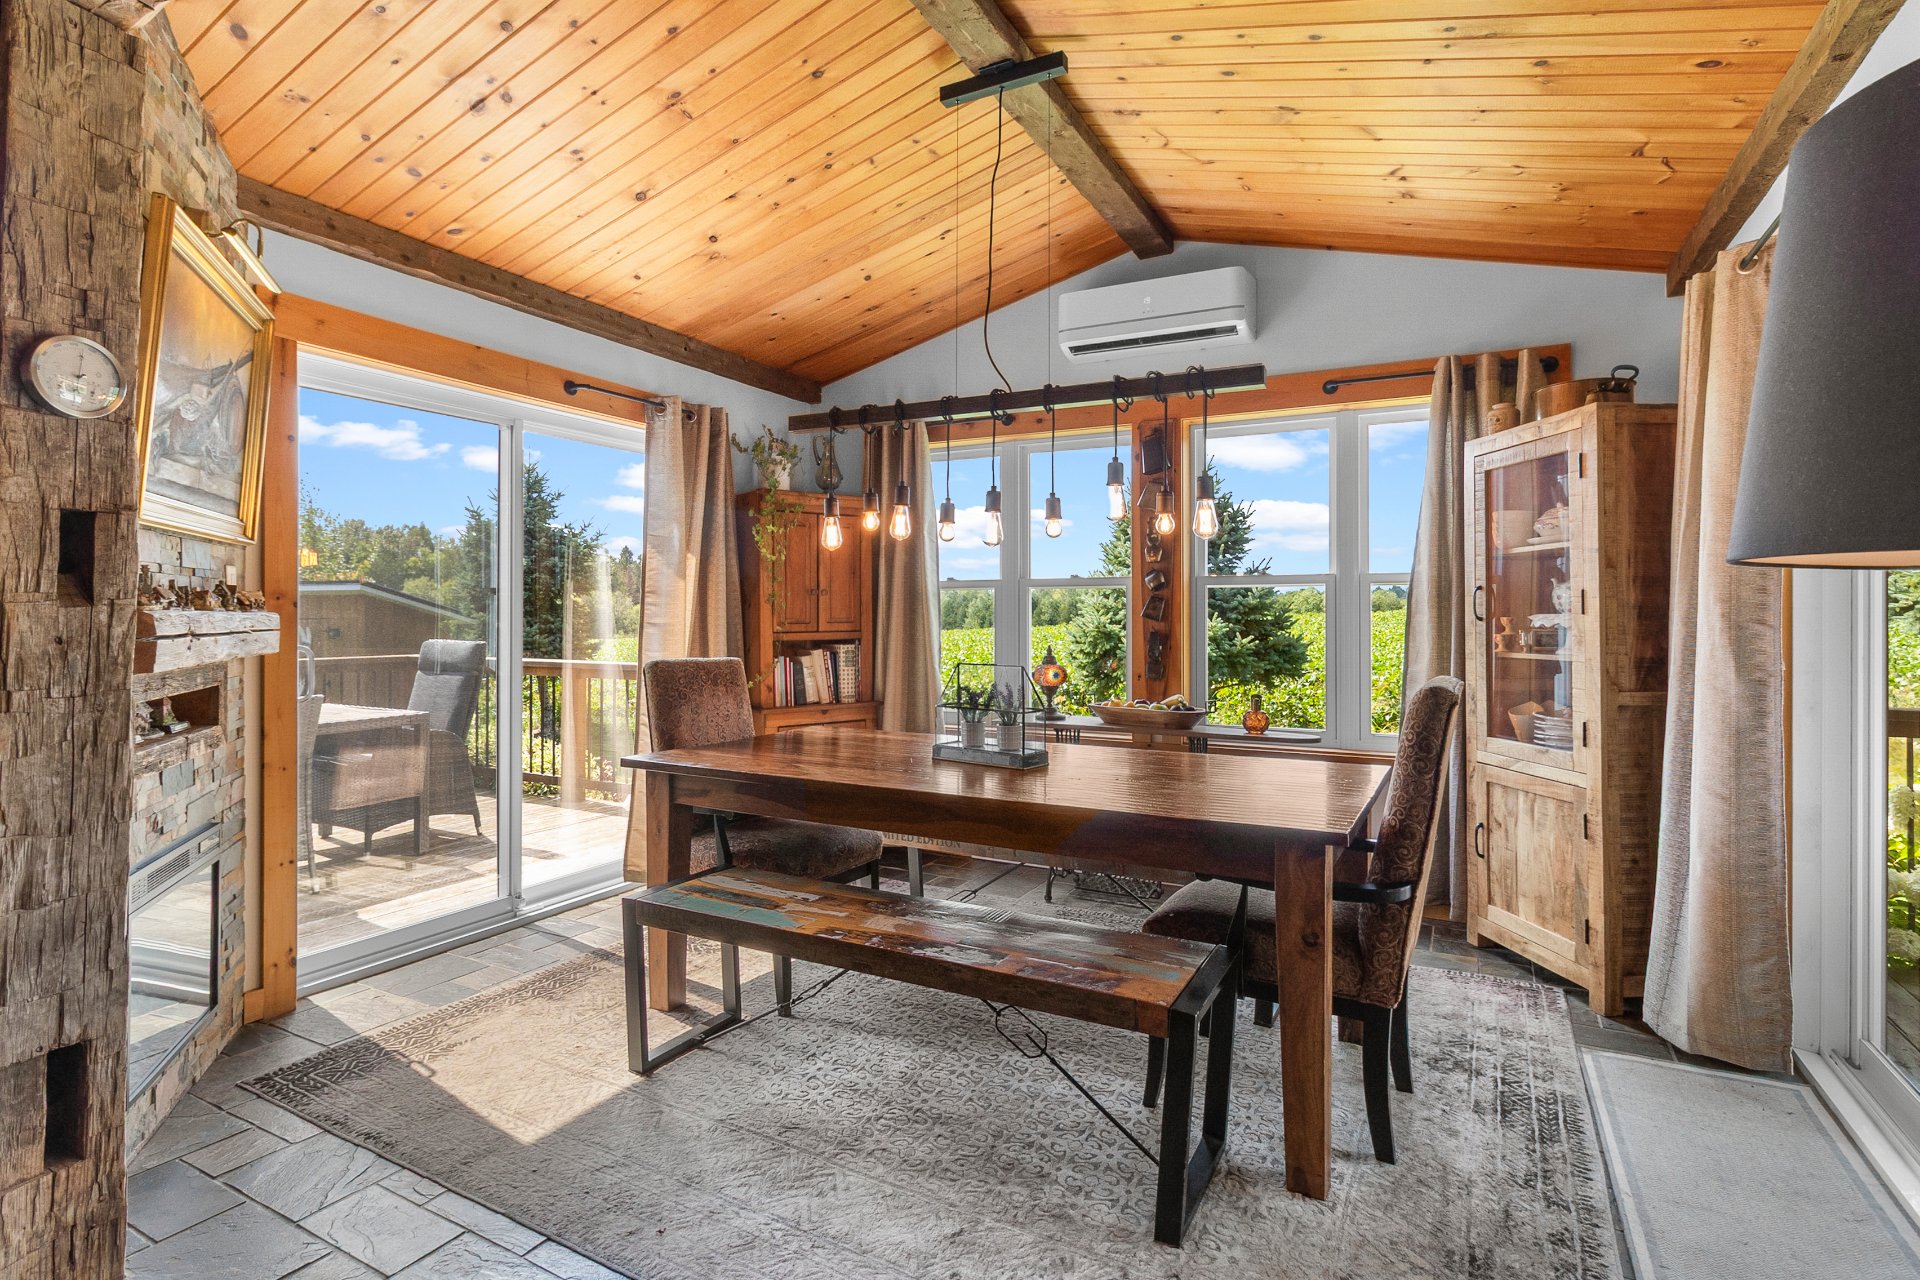
  Dining room
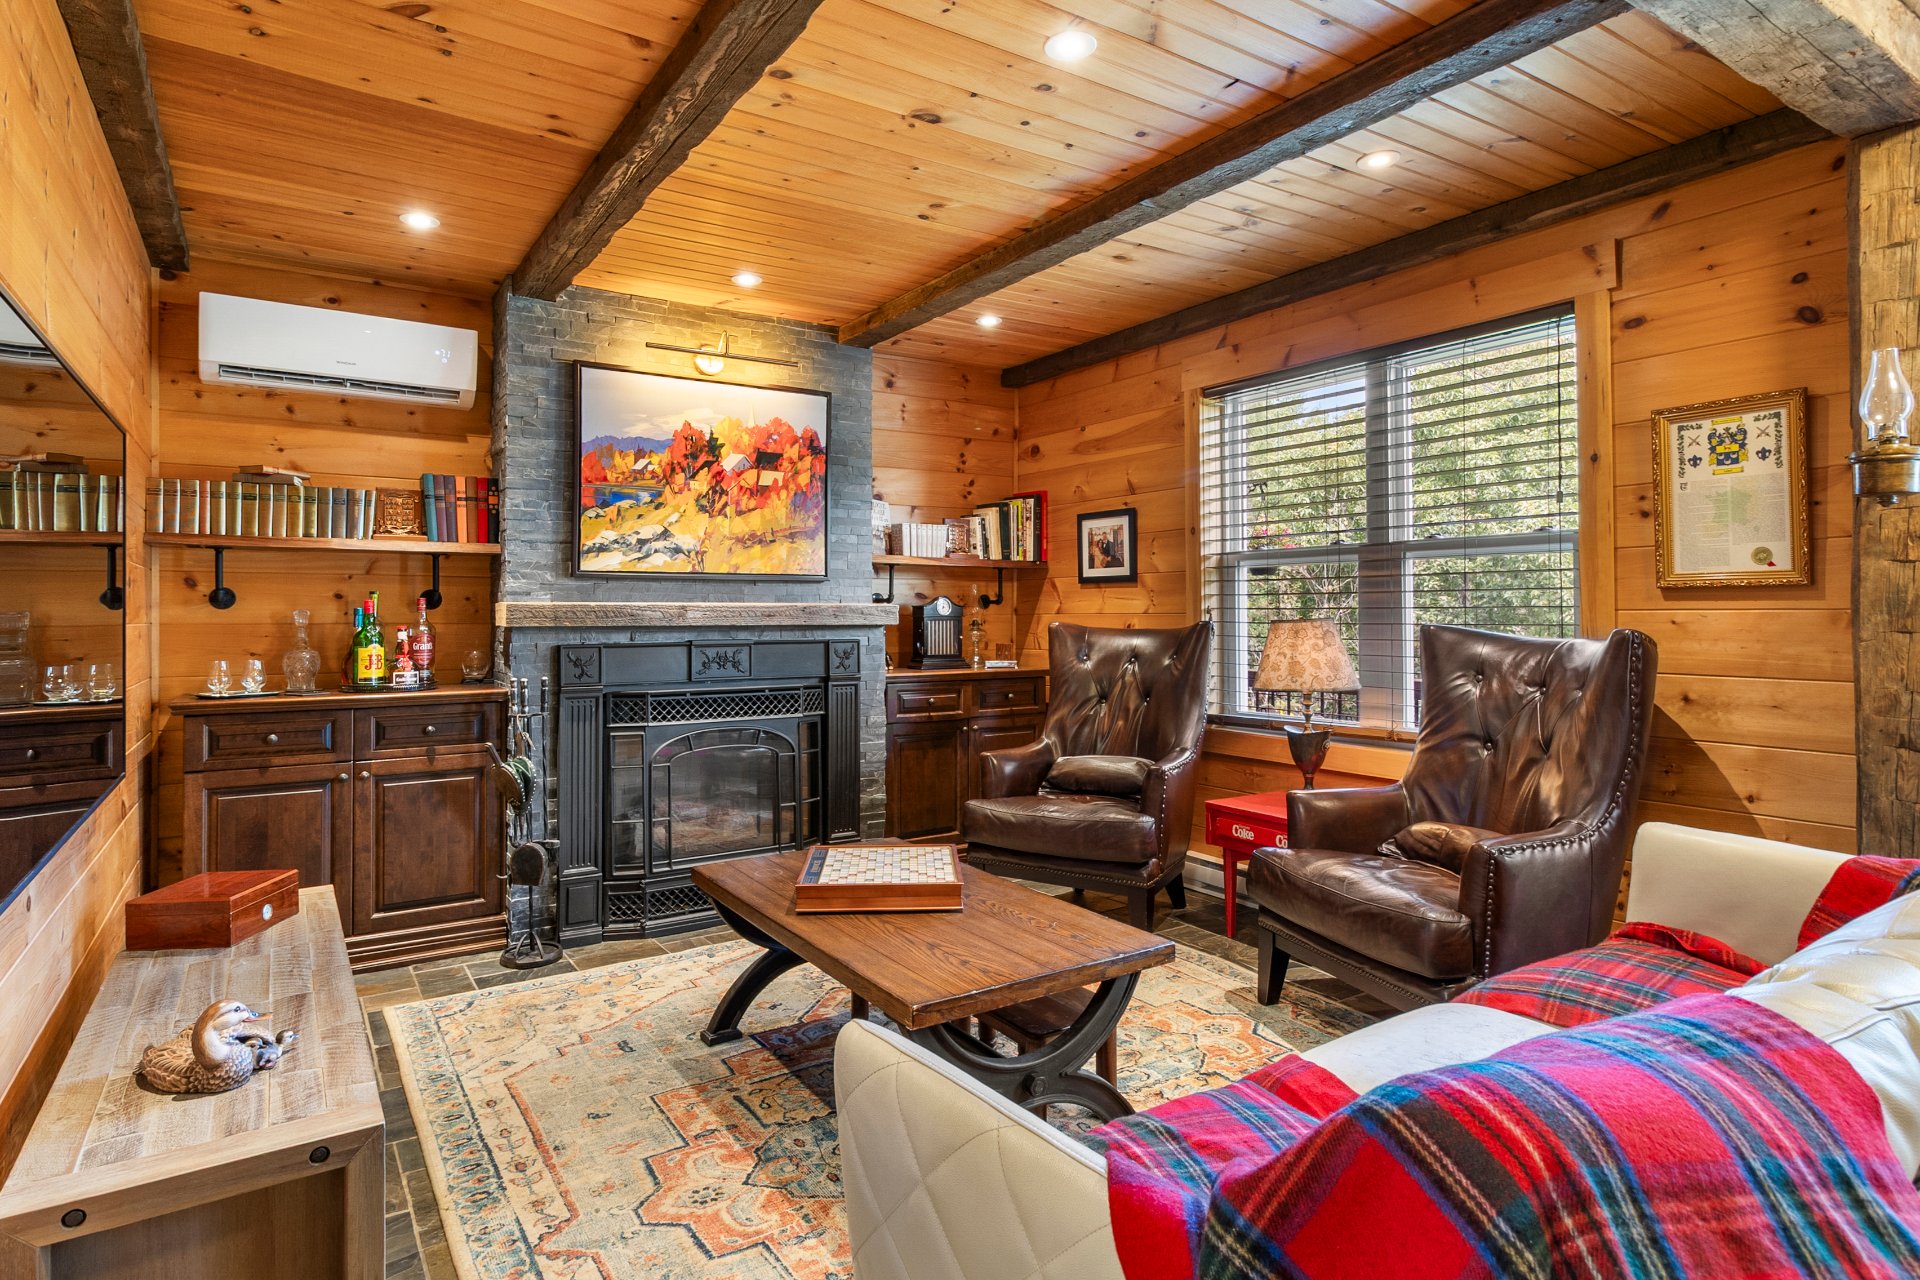
  Living room
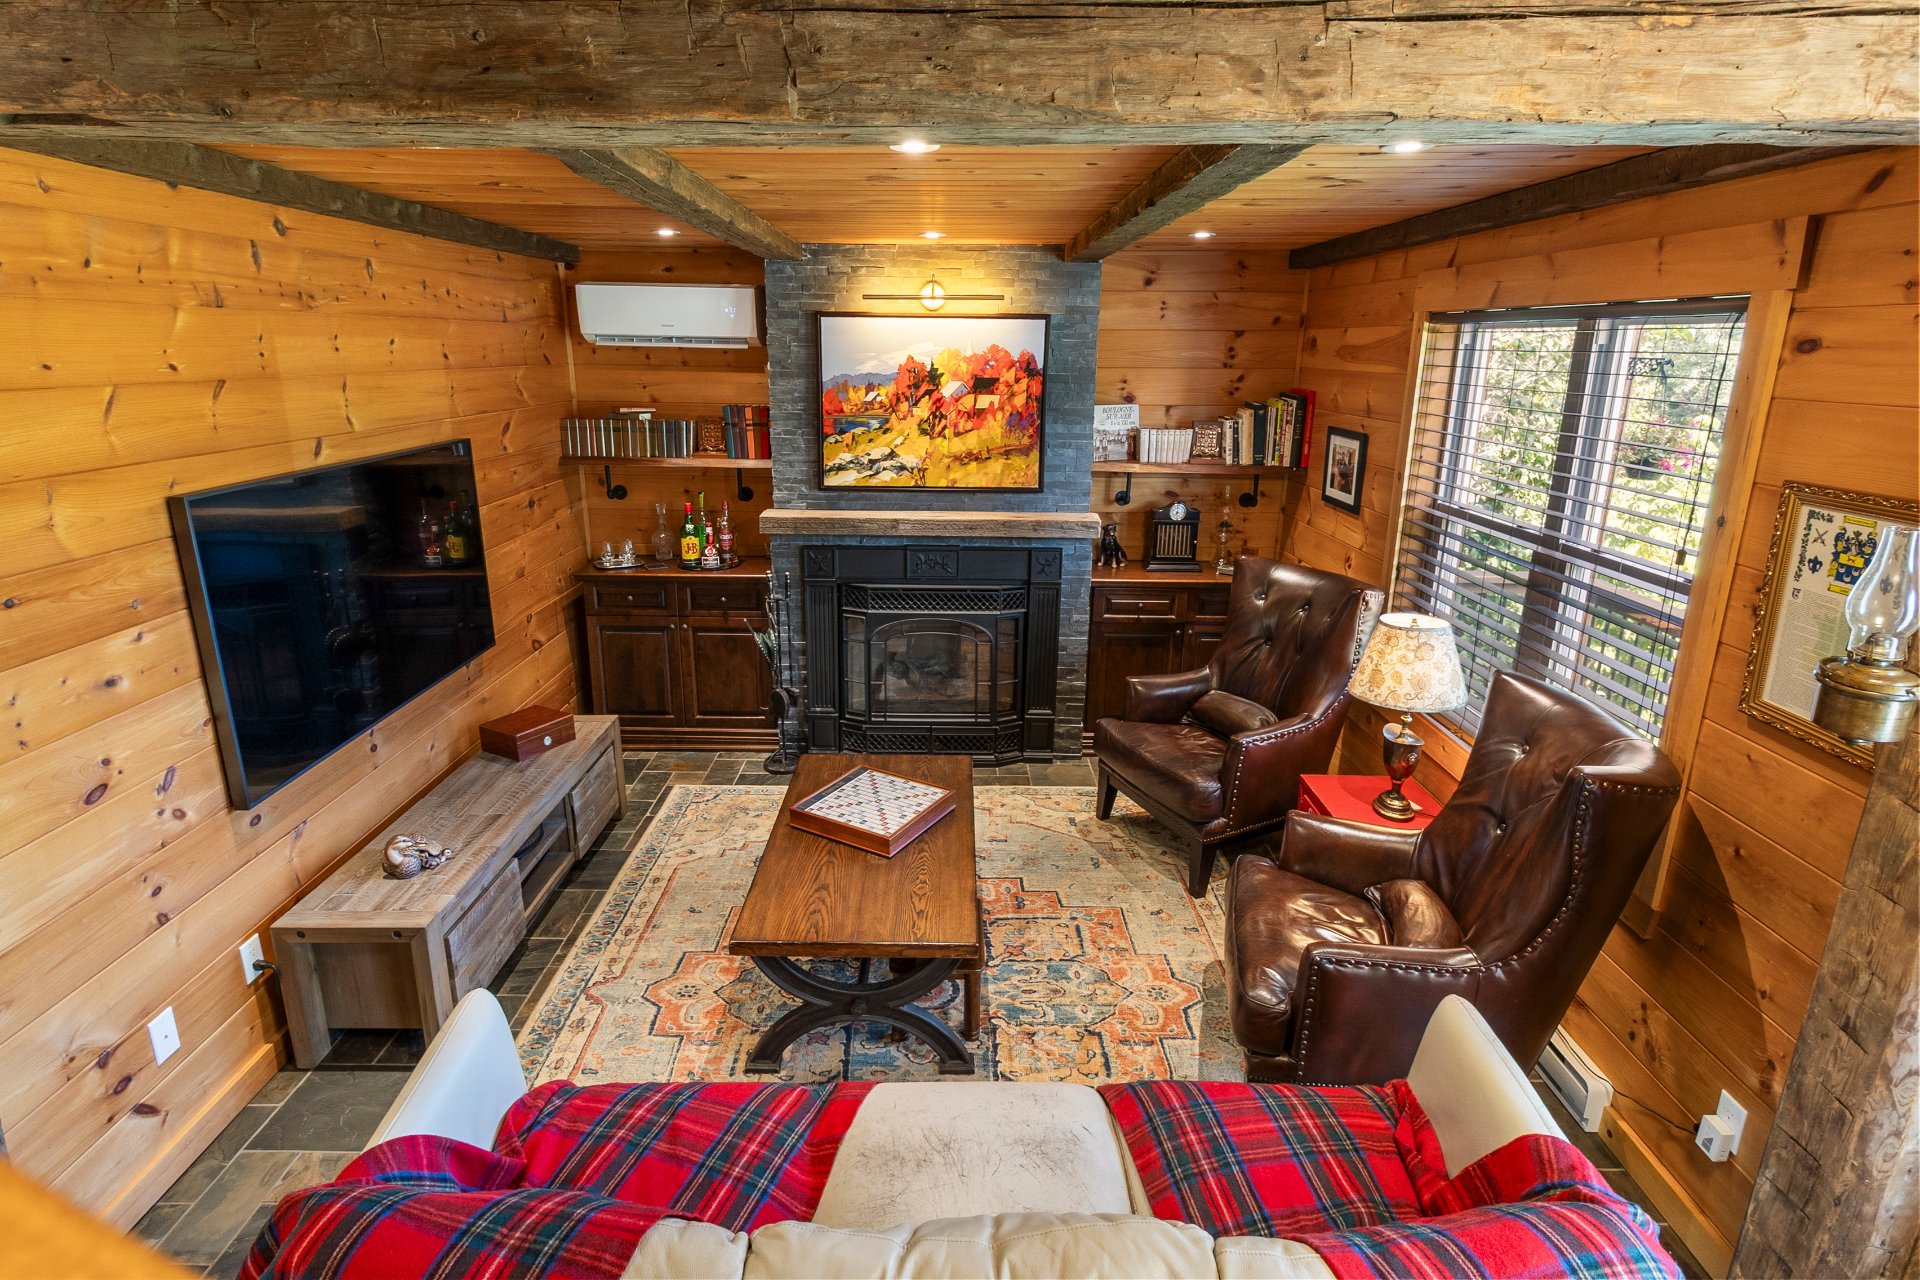
  Living room
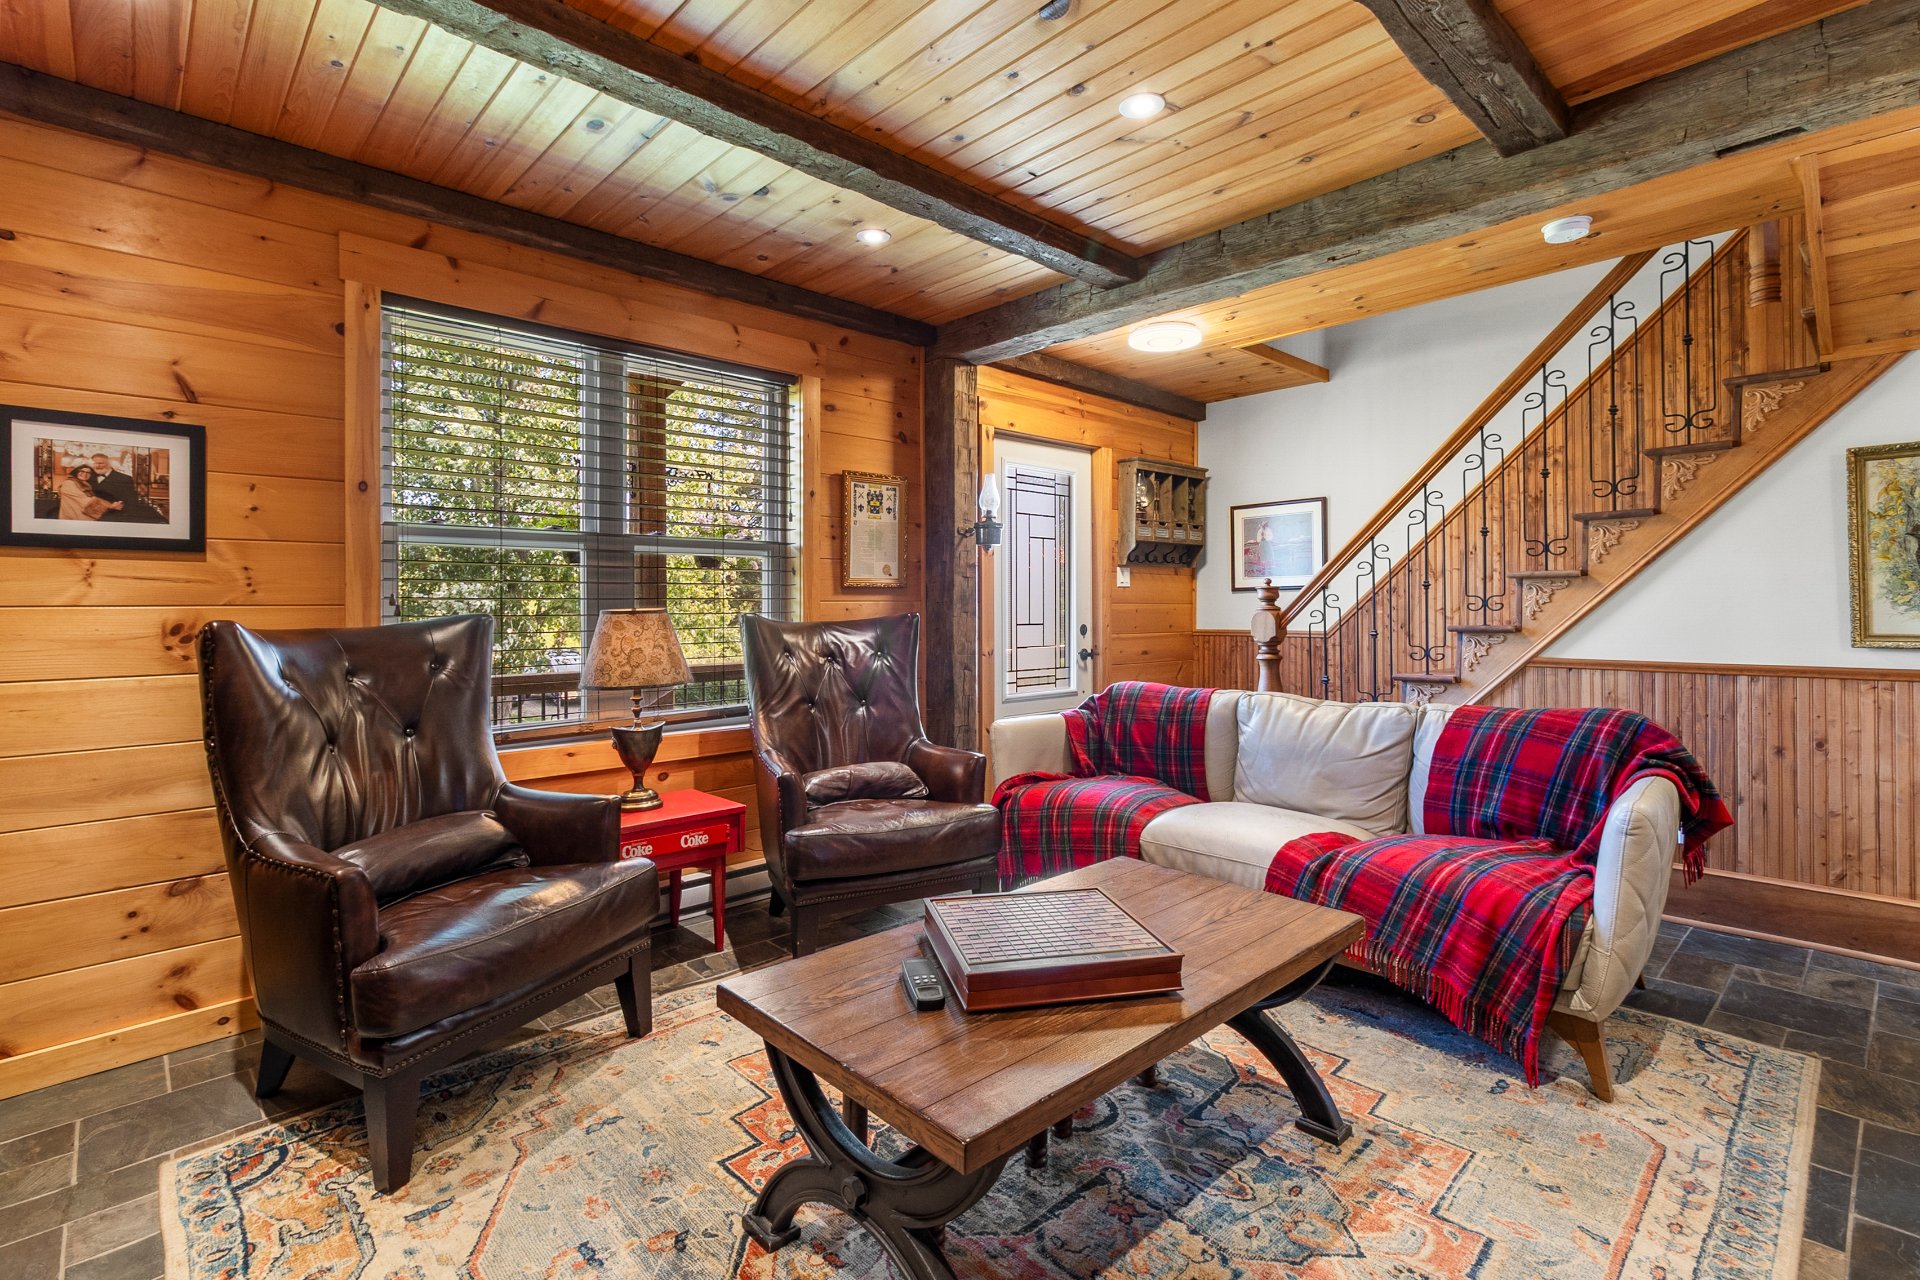
  Living room
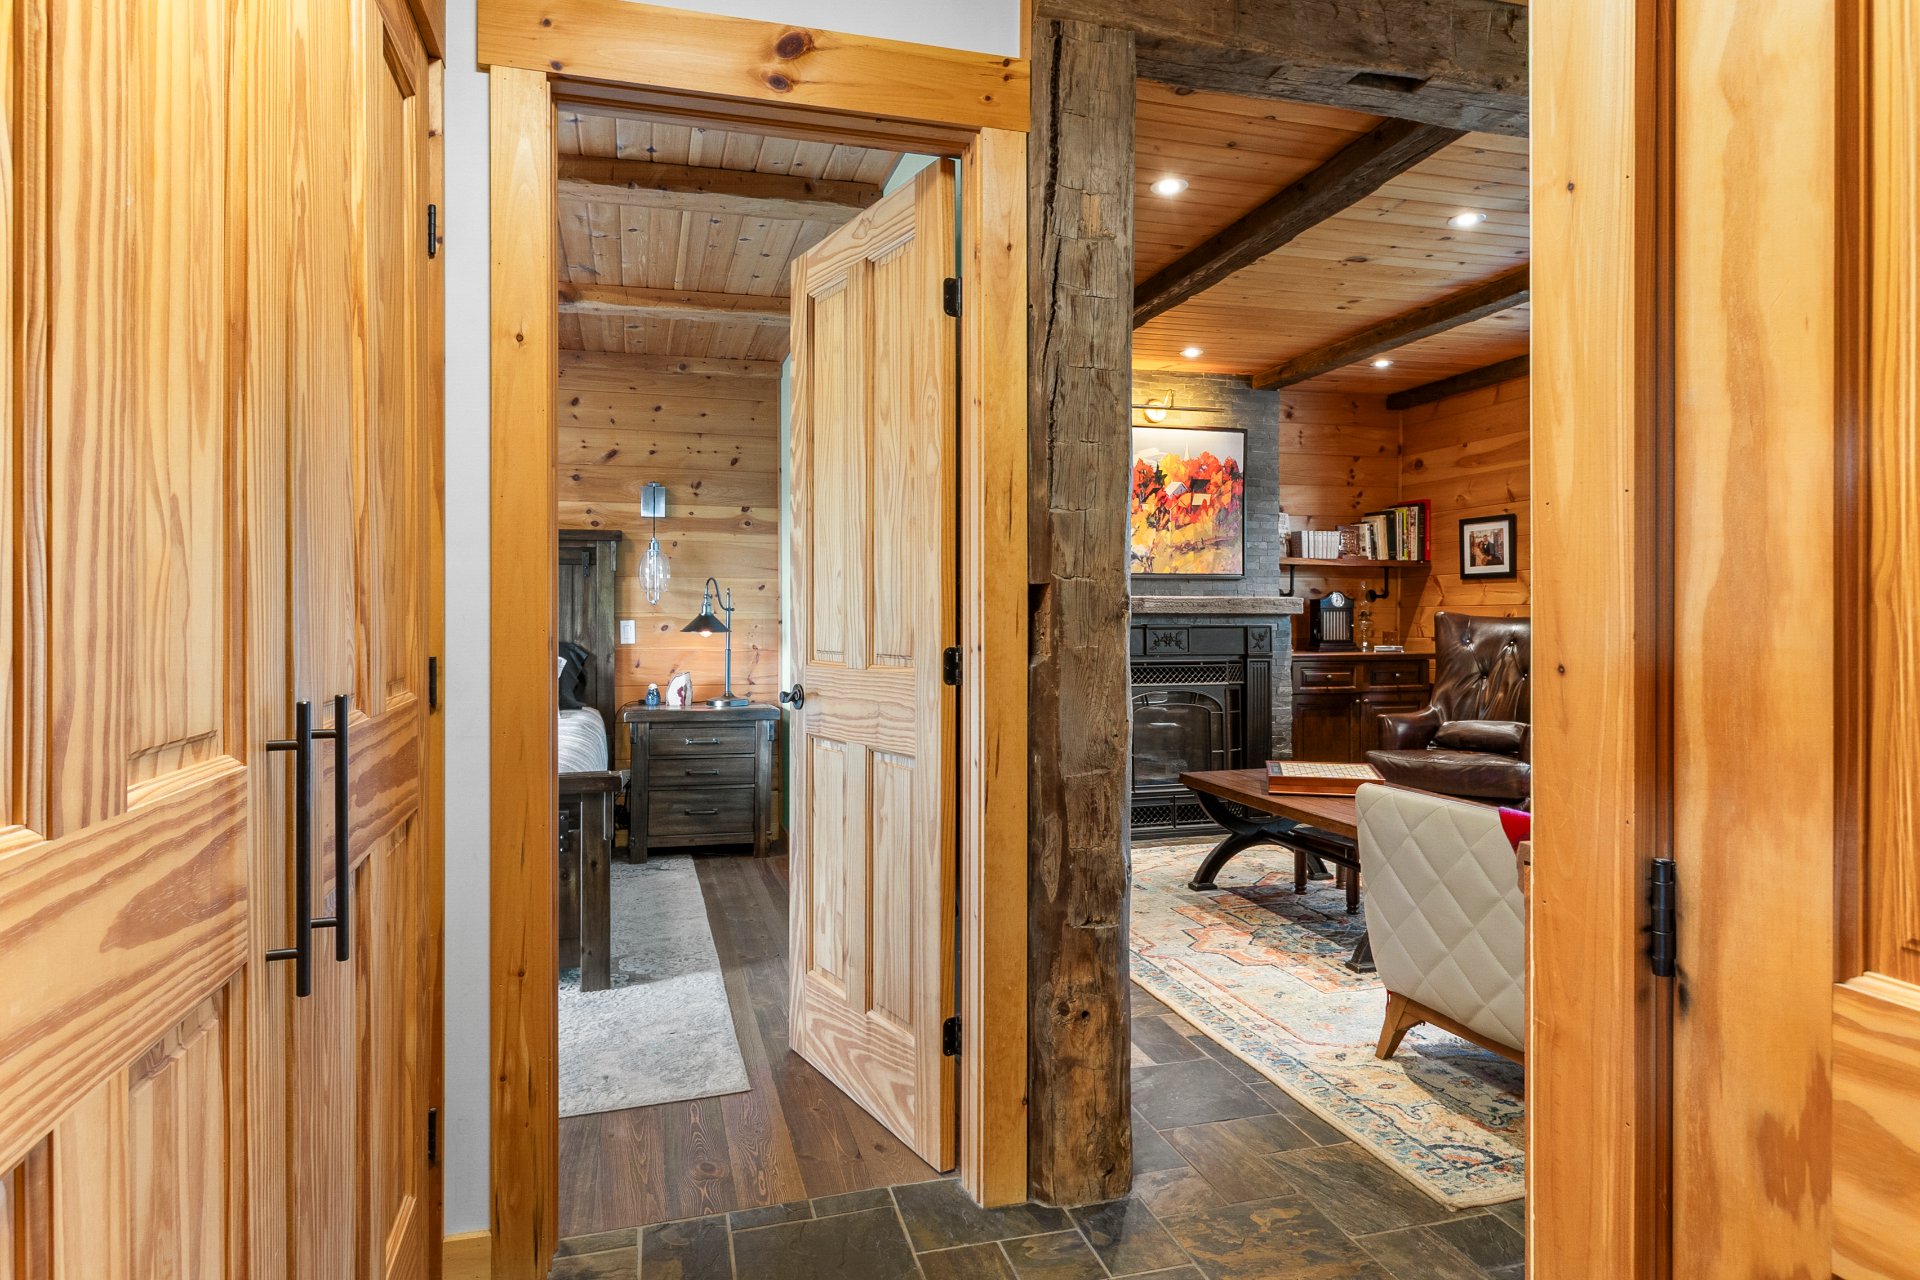
  Corridor
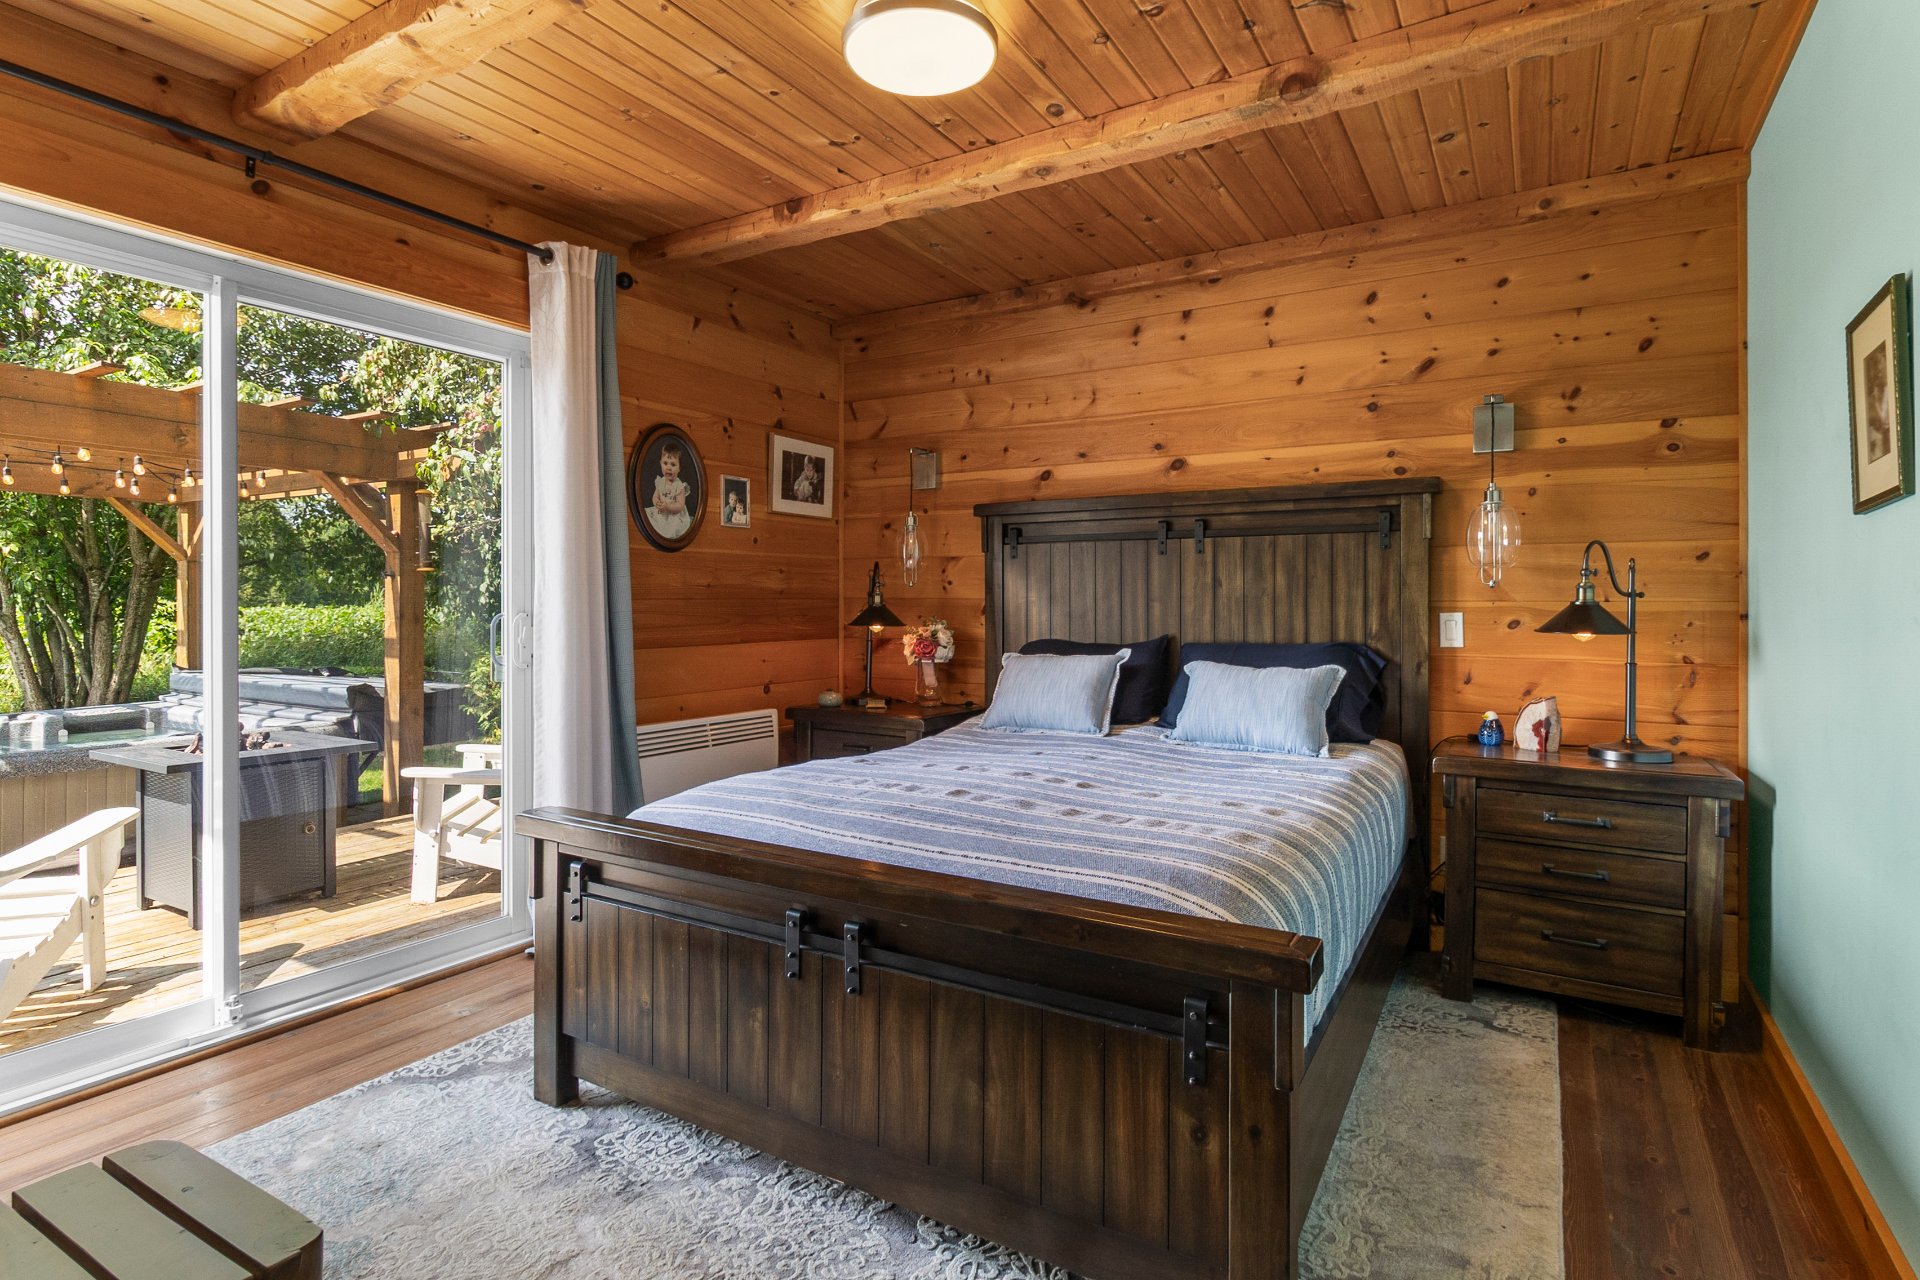
  Primary bedroom
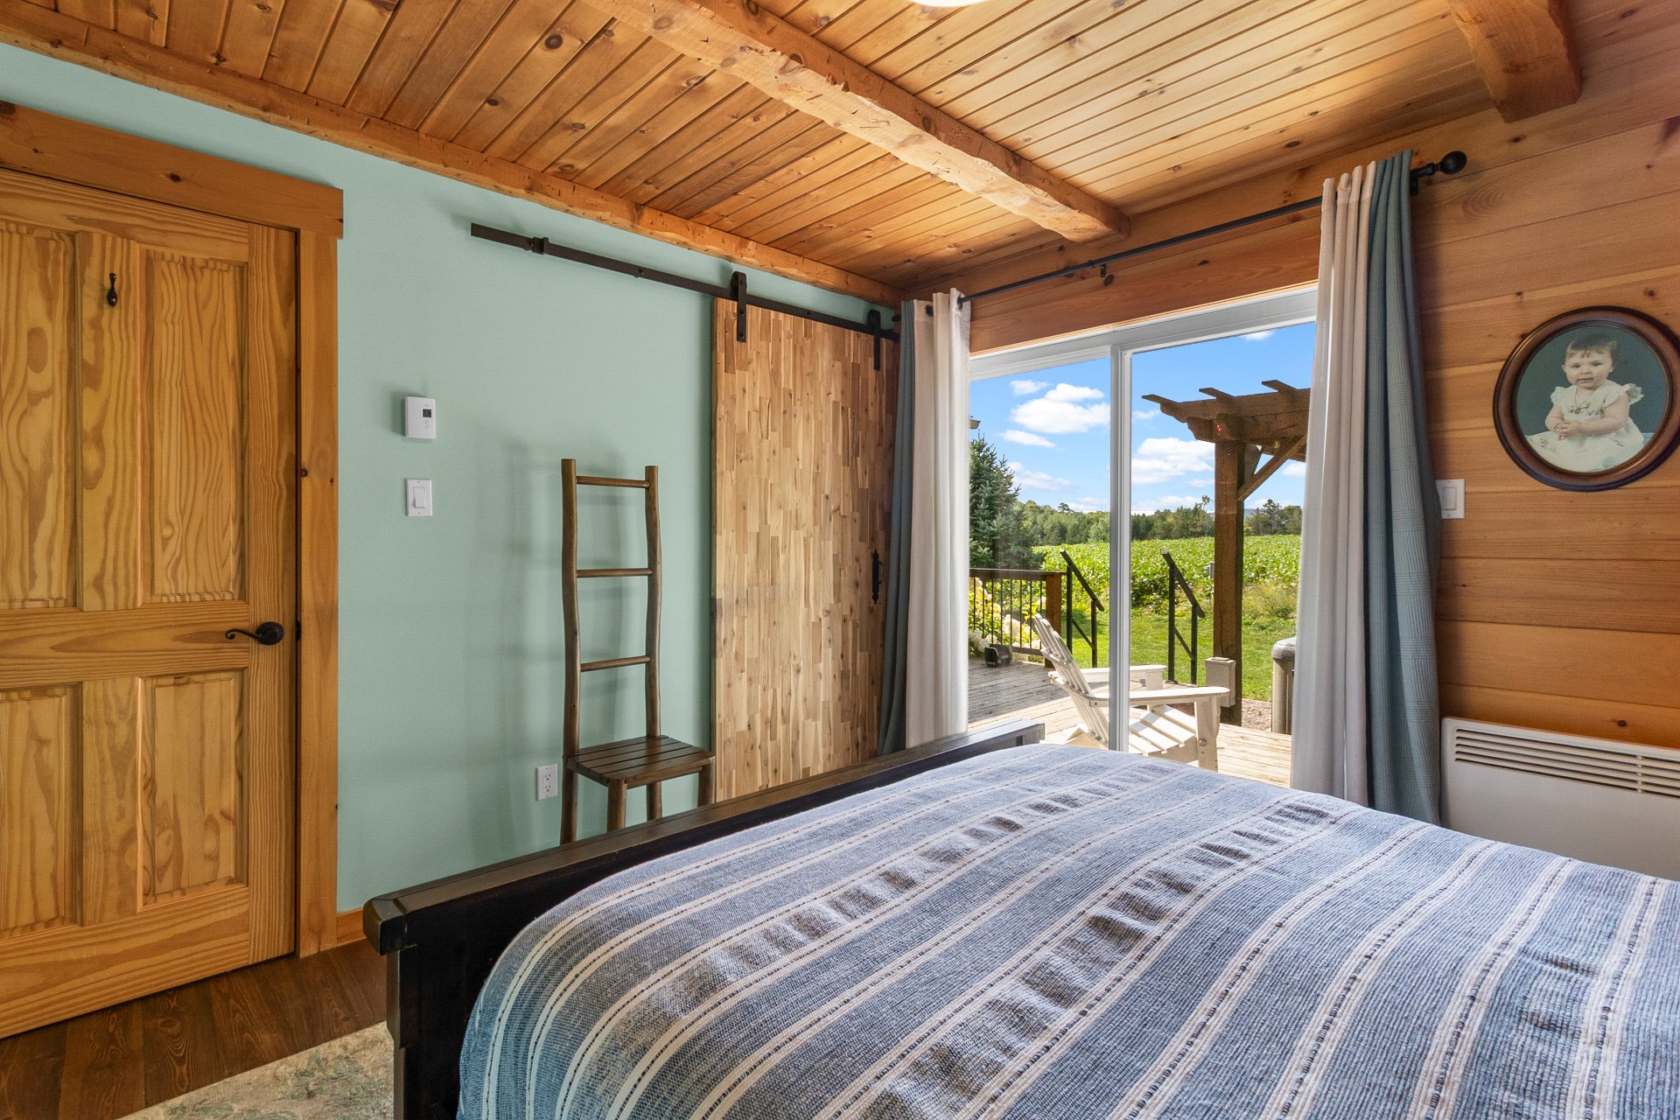
 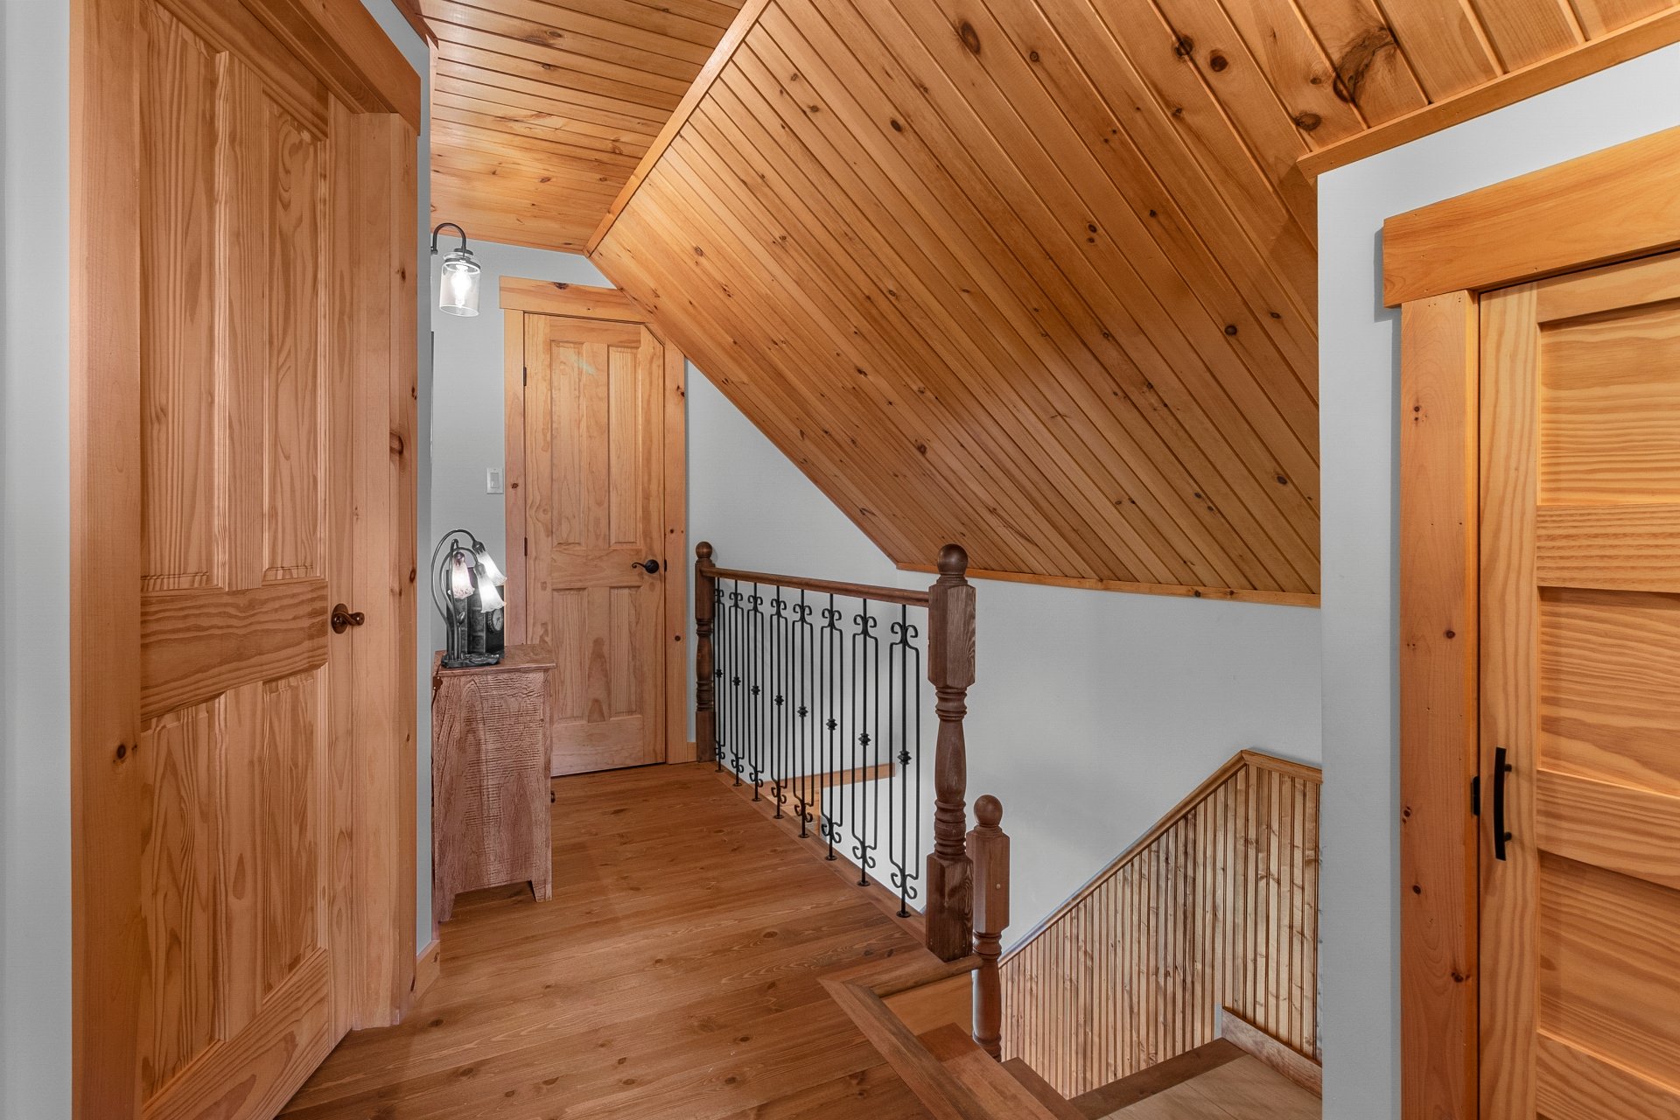 Primary bedroom
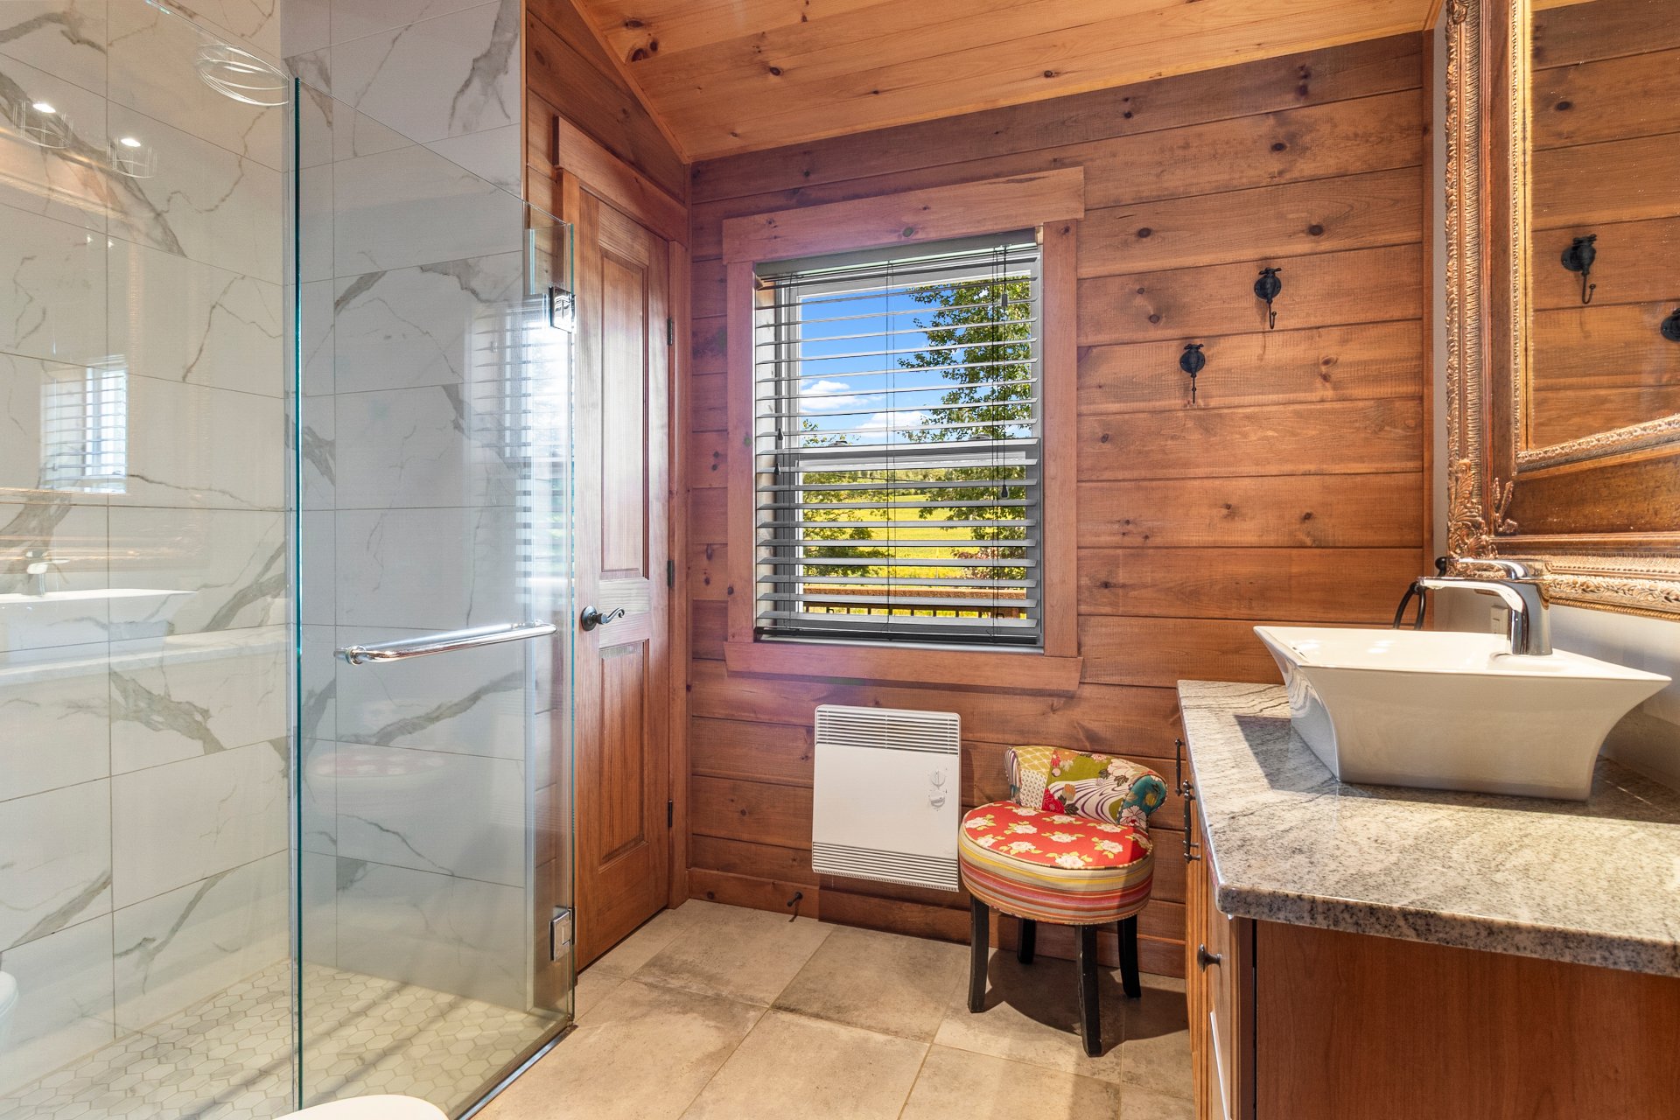
 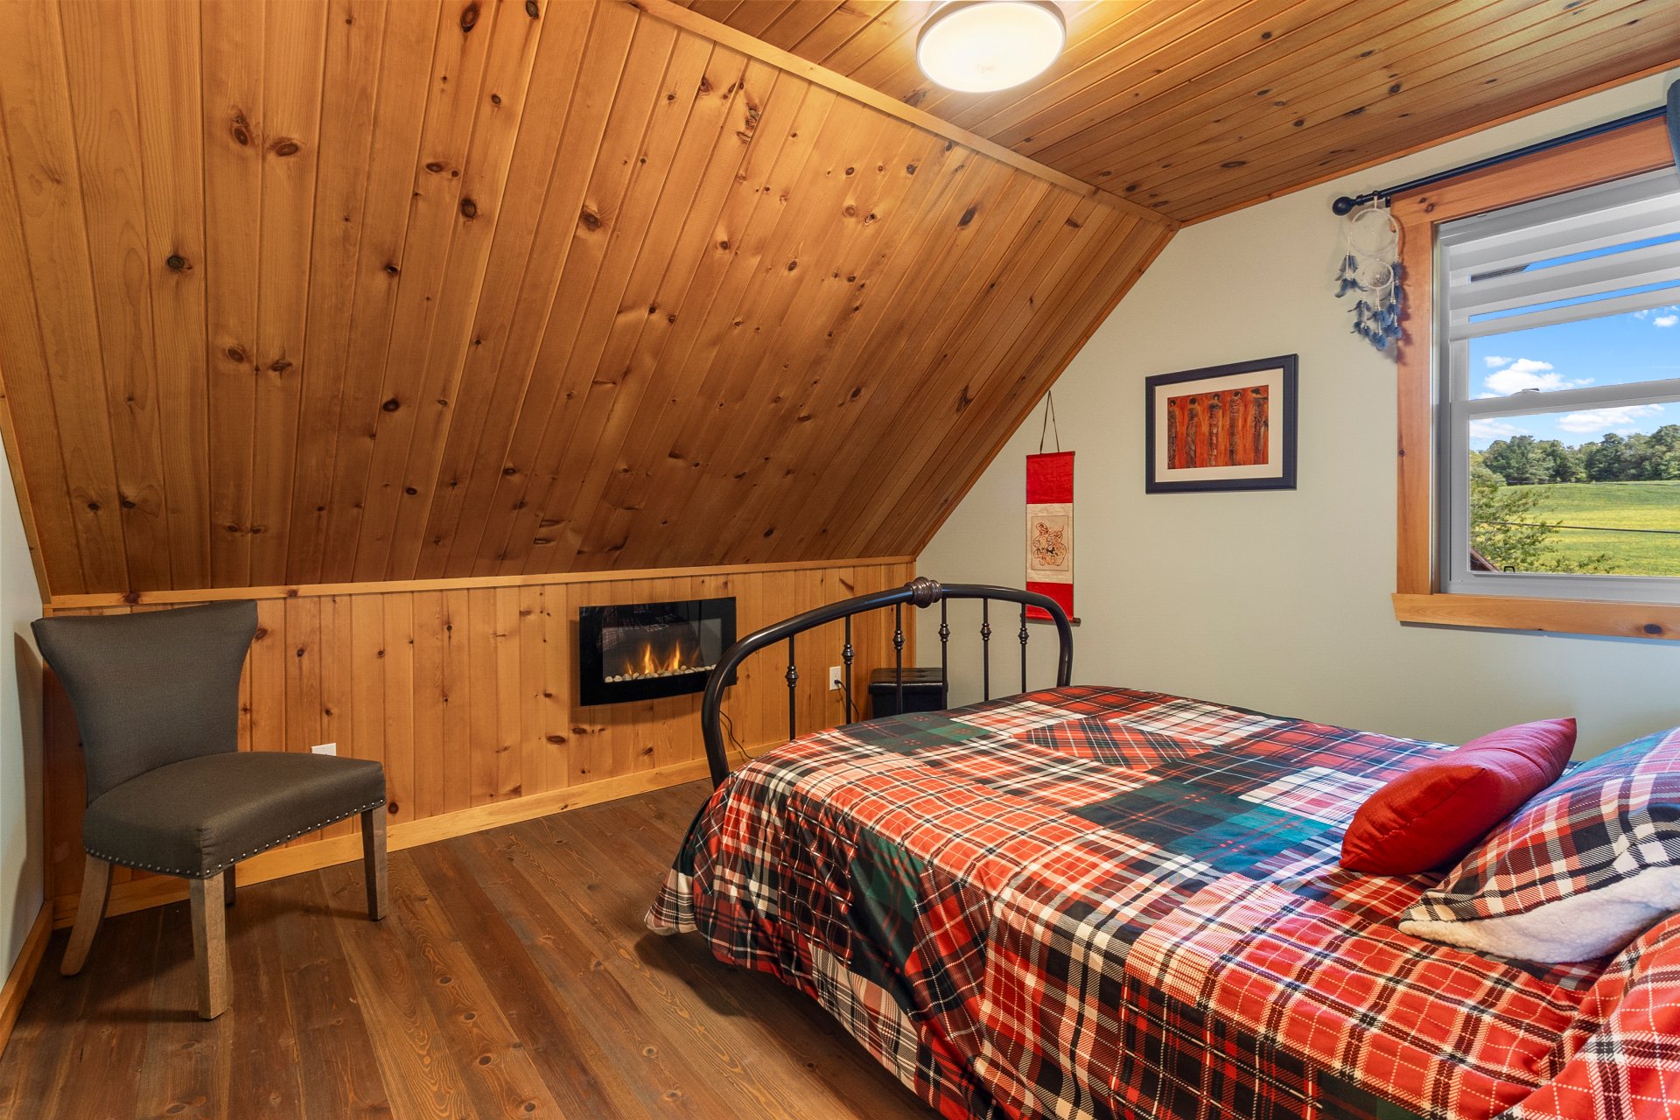 Bathroom
 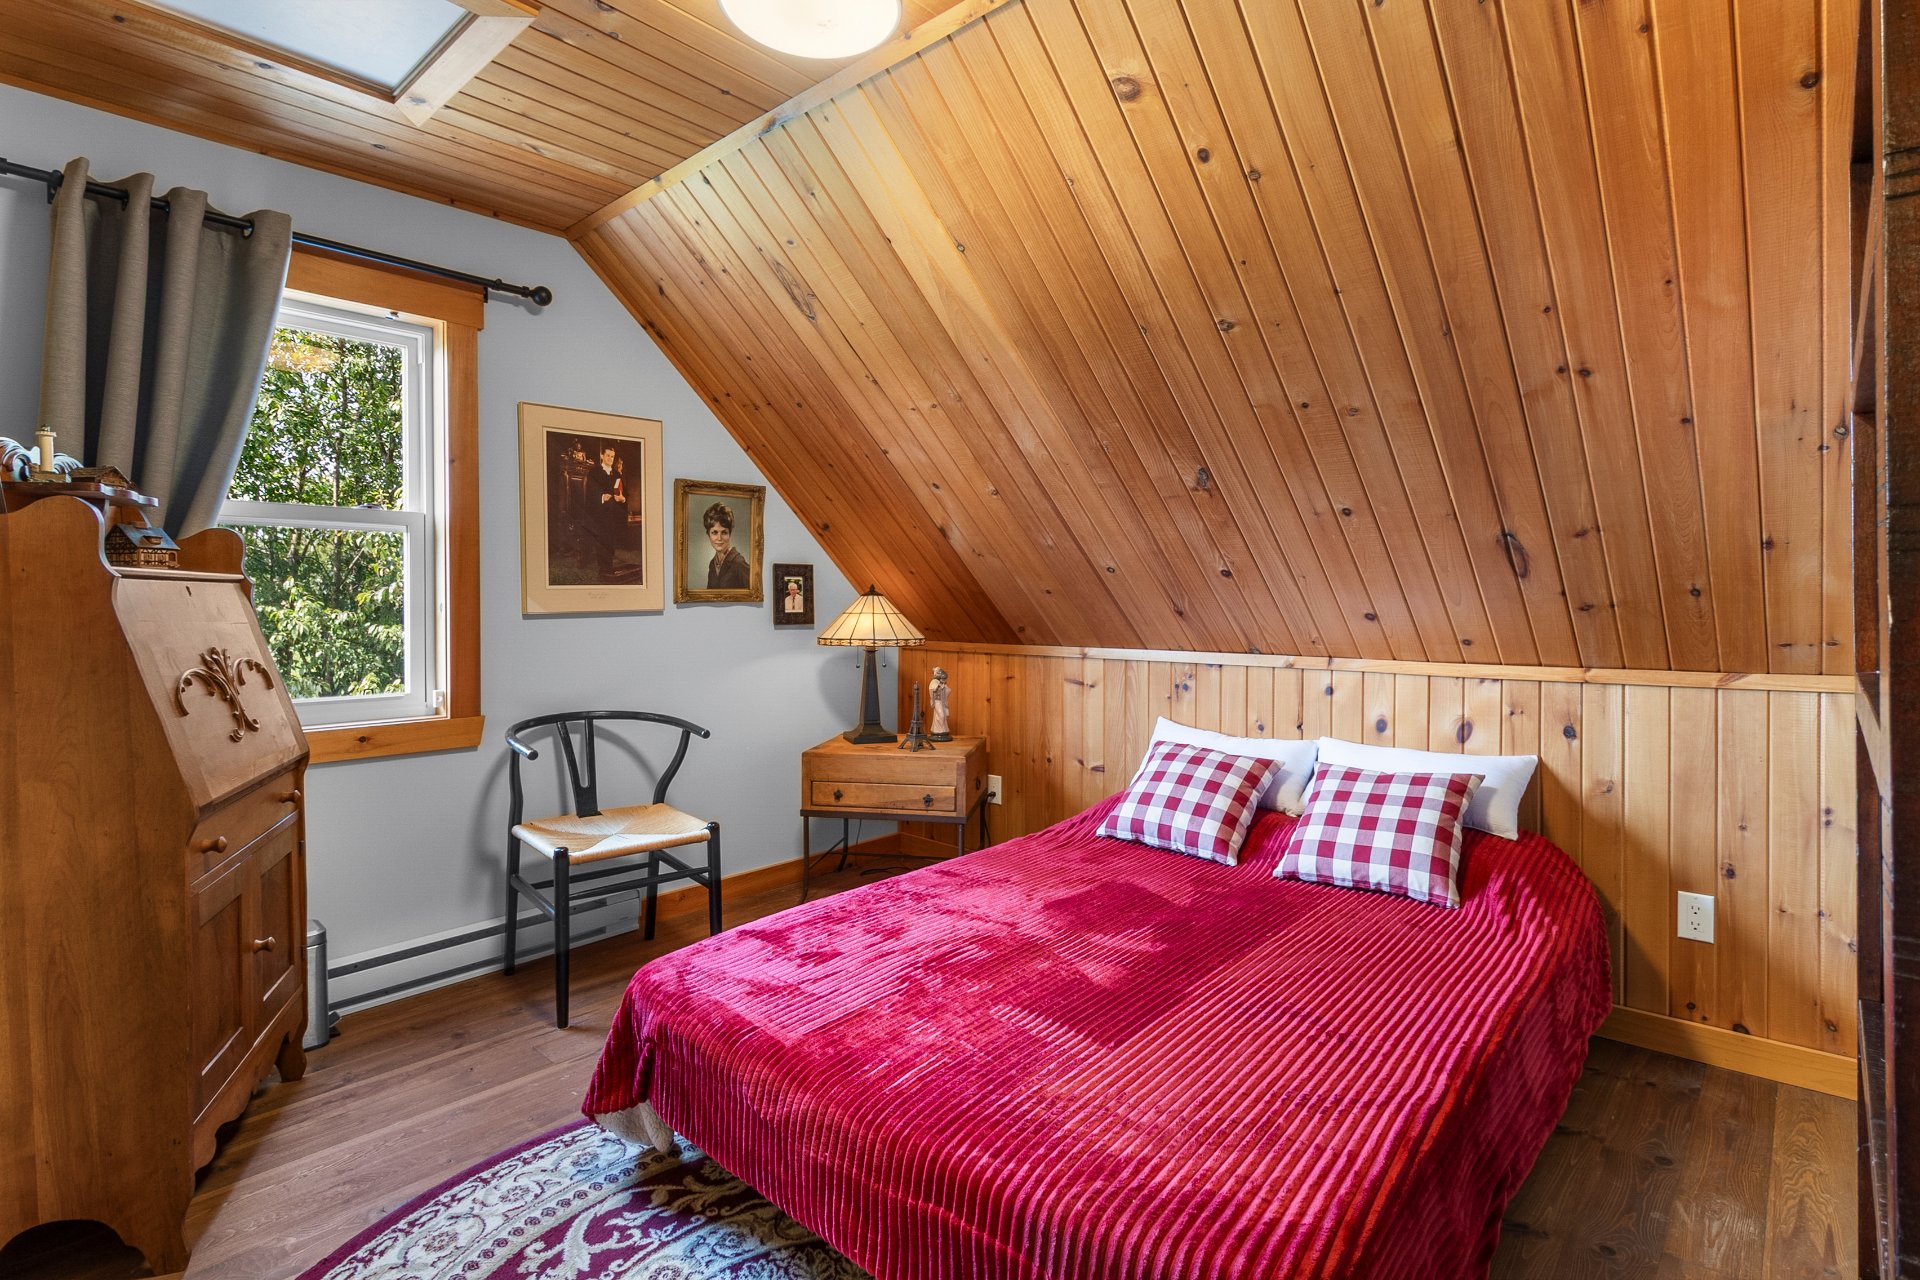 Corridor
 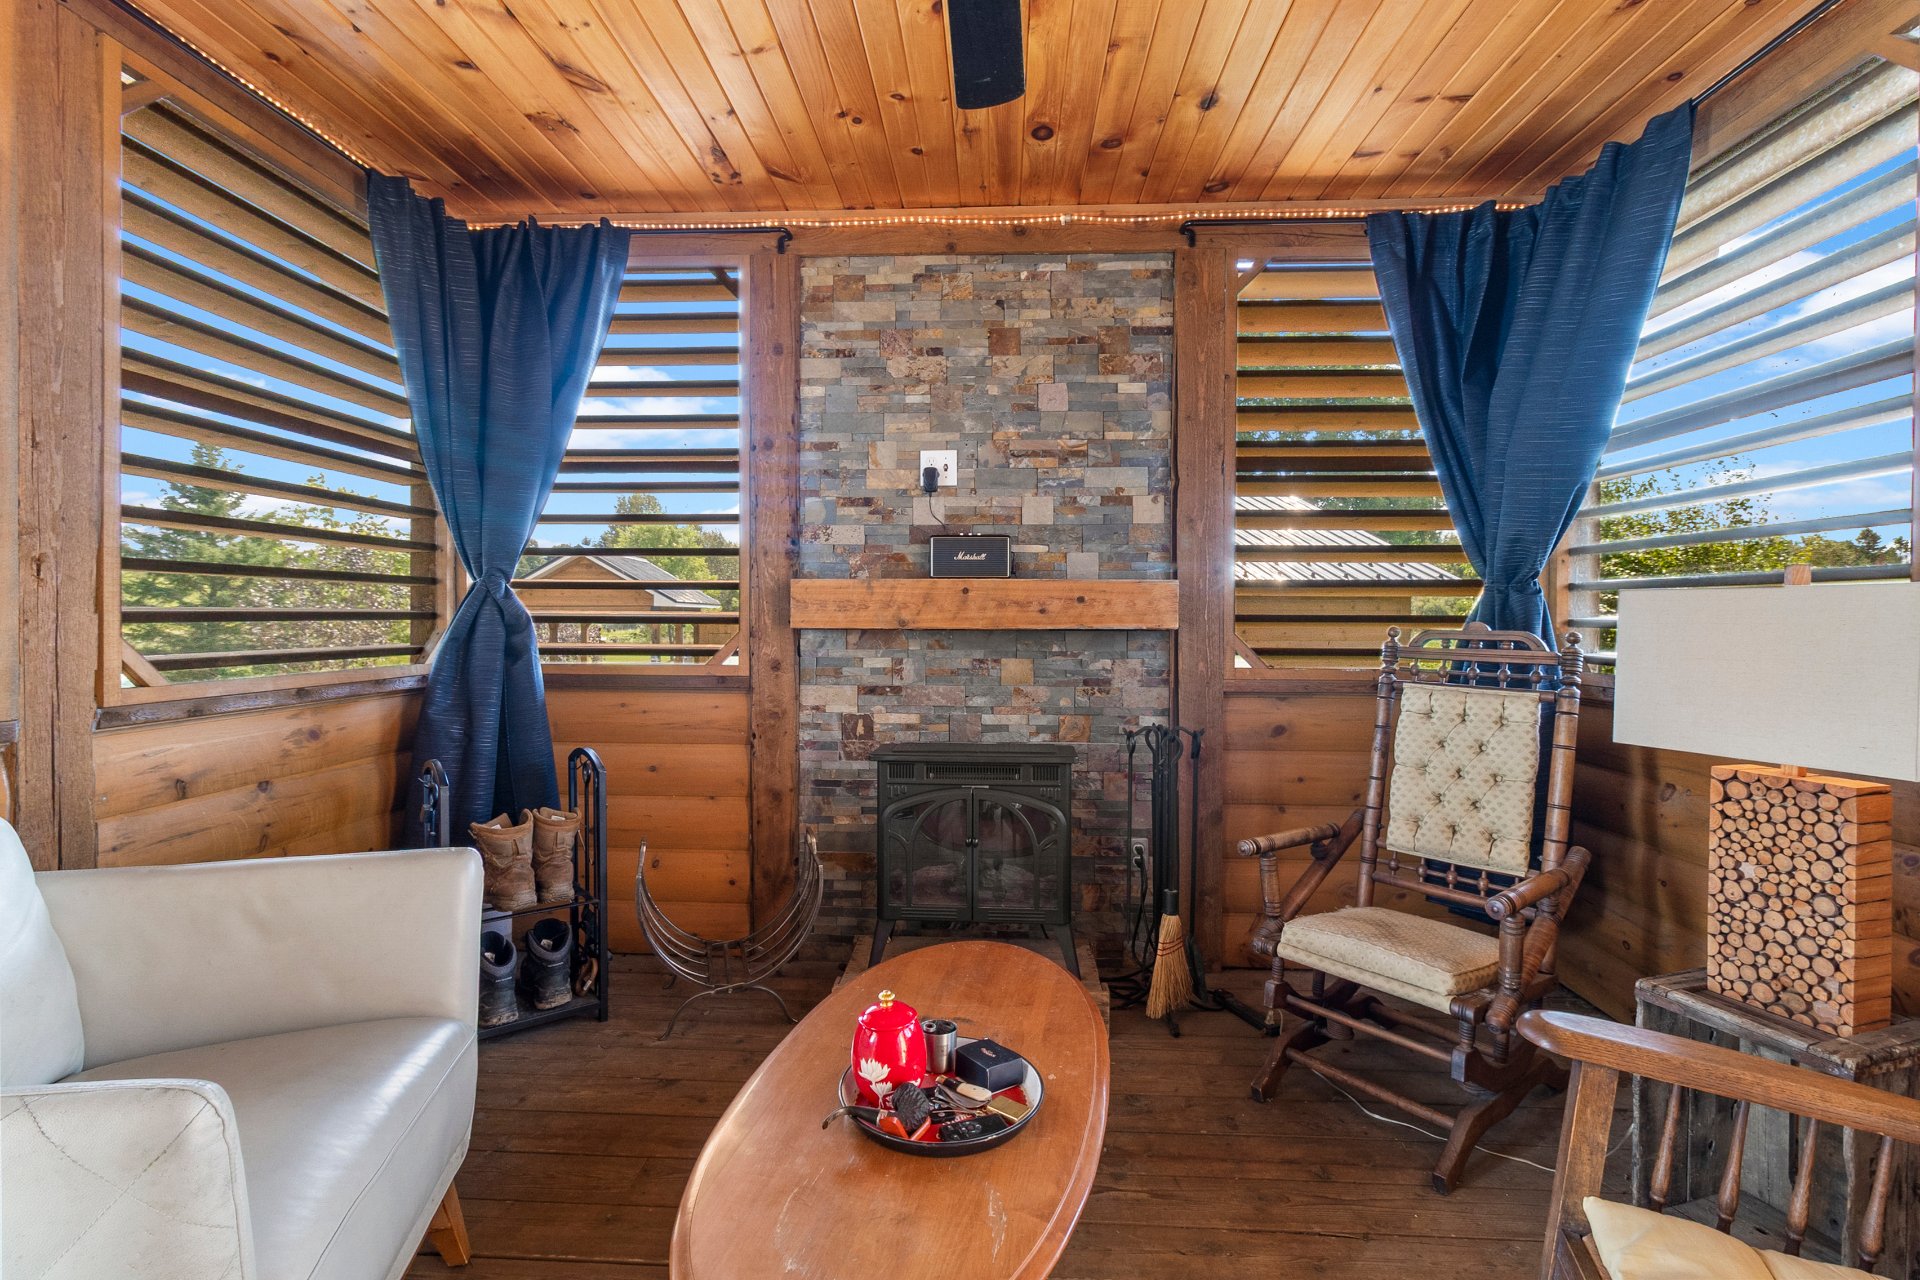 Bedroom
 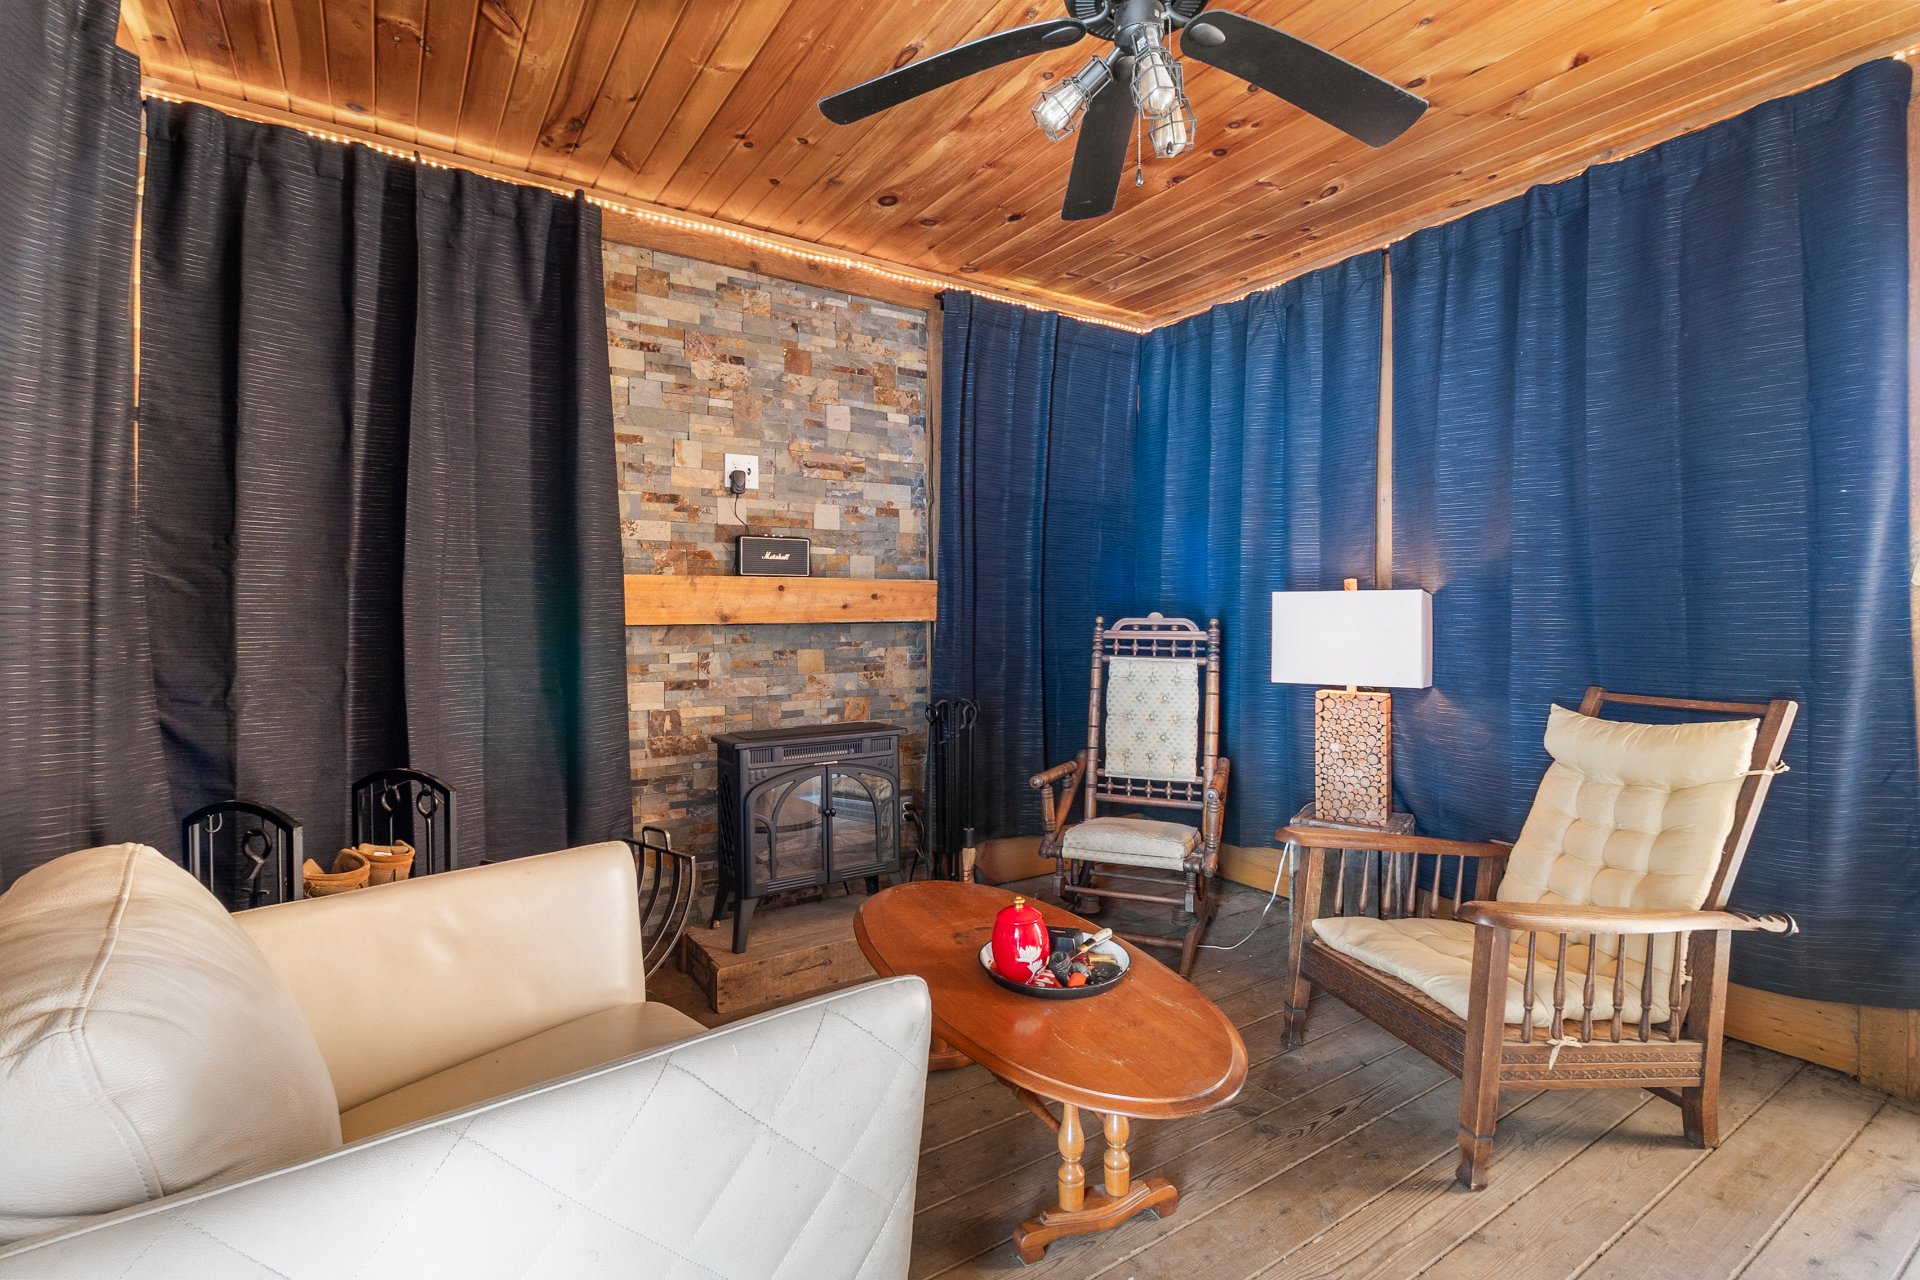 Bedroom
 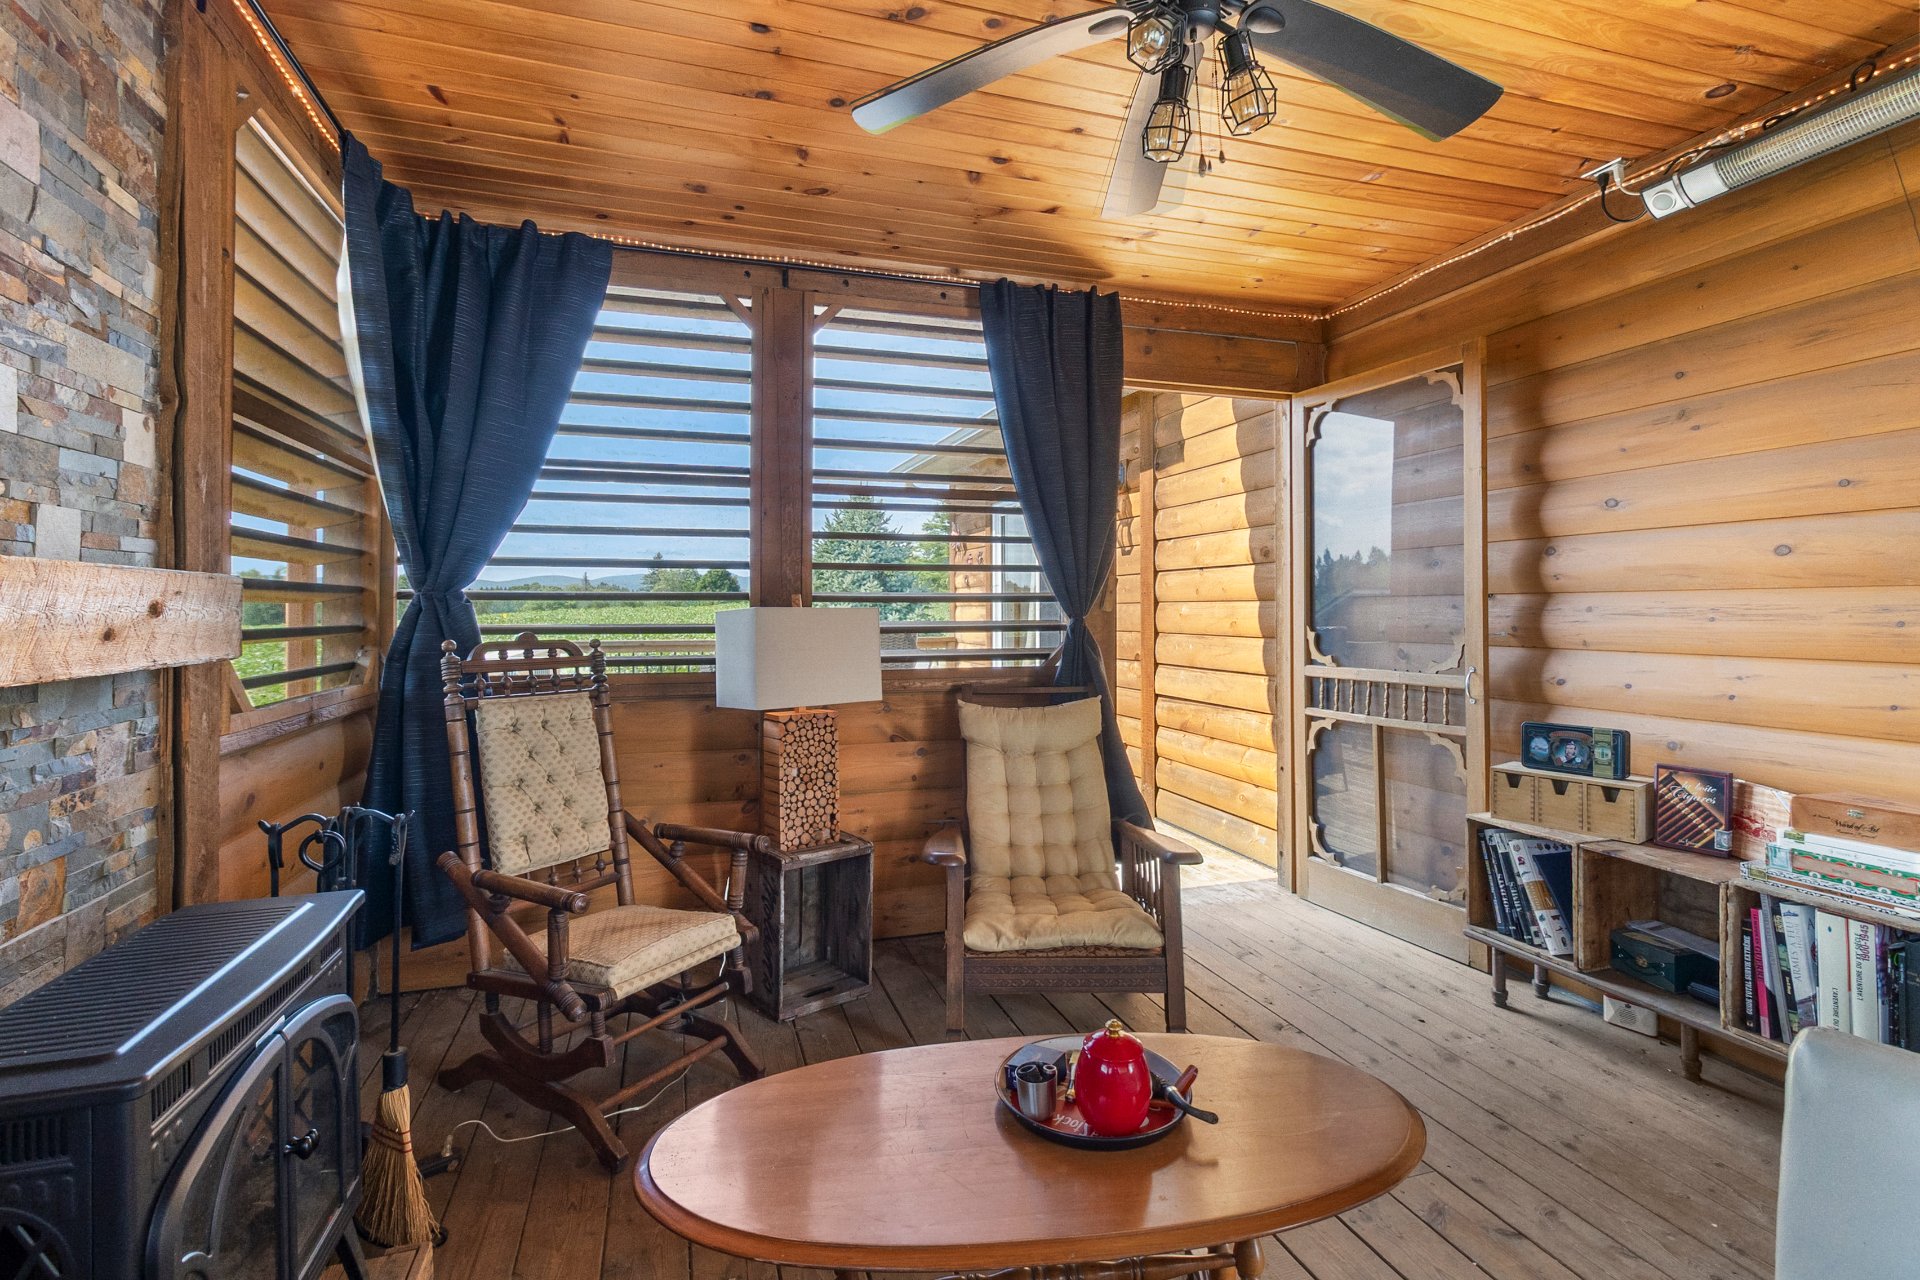 Veranda
 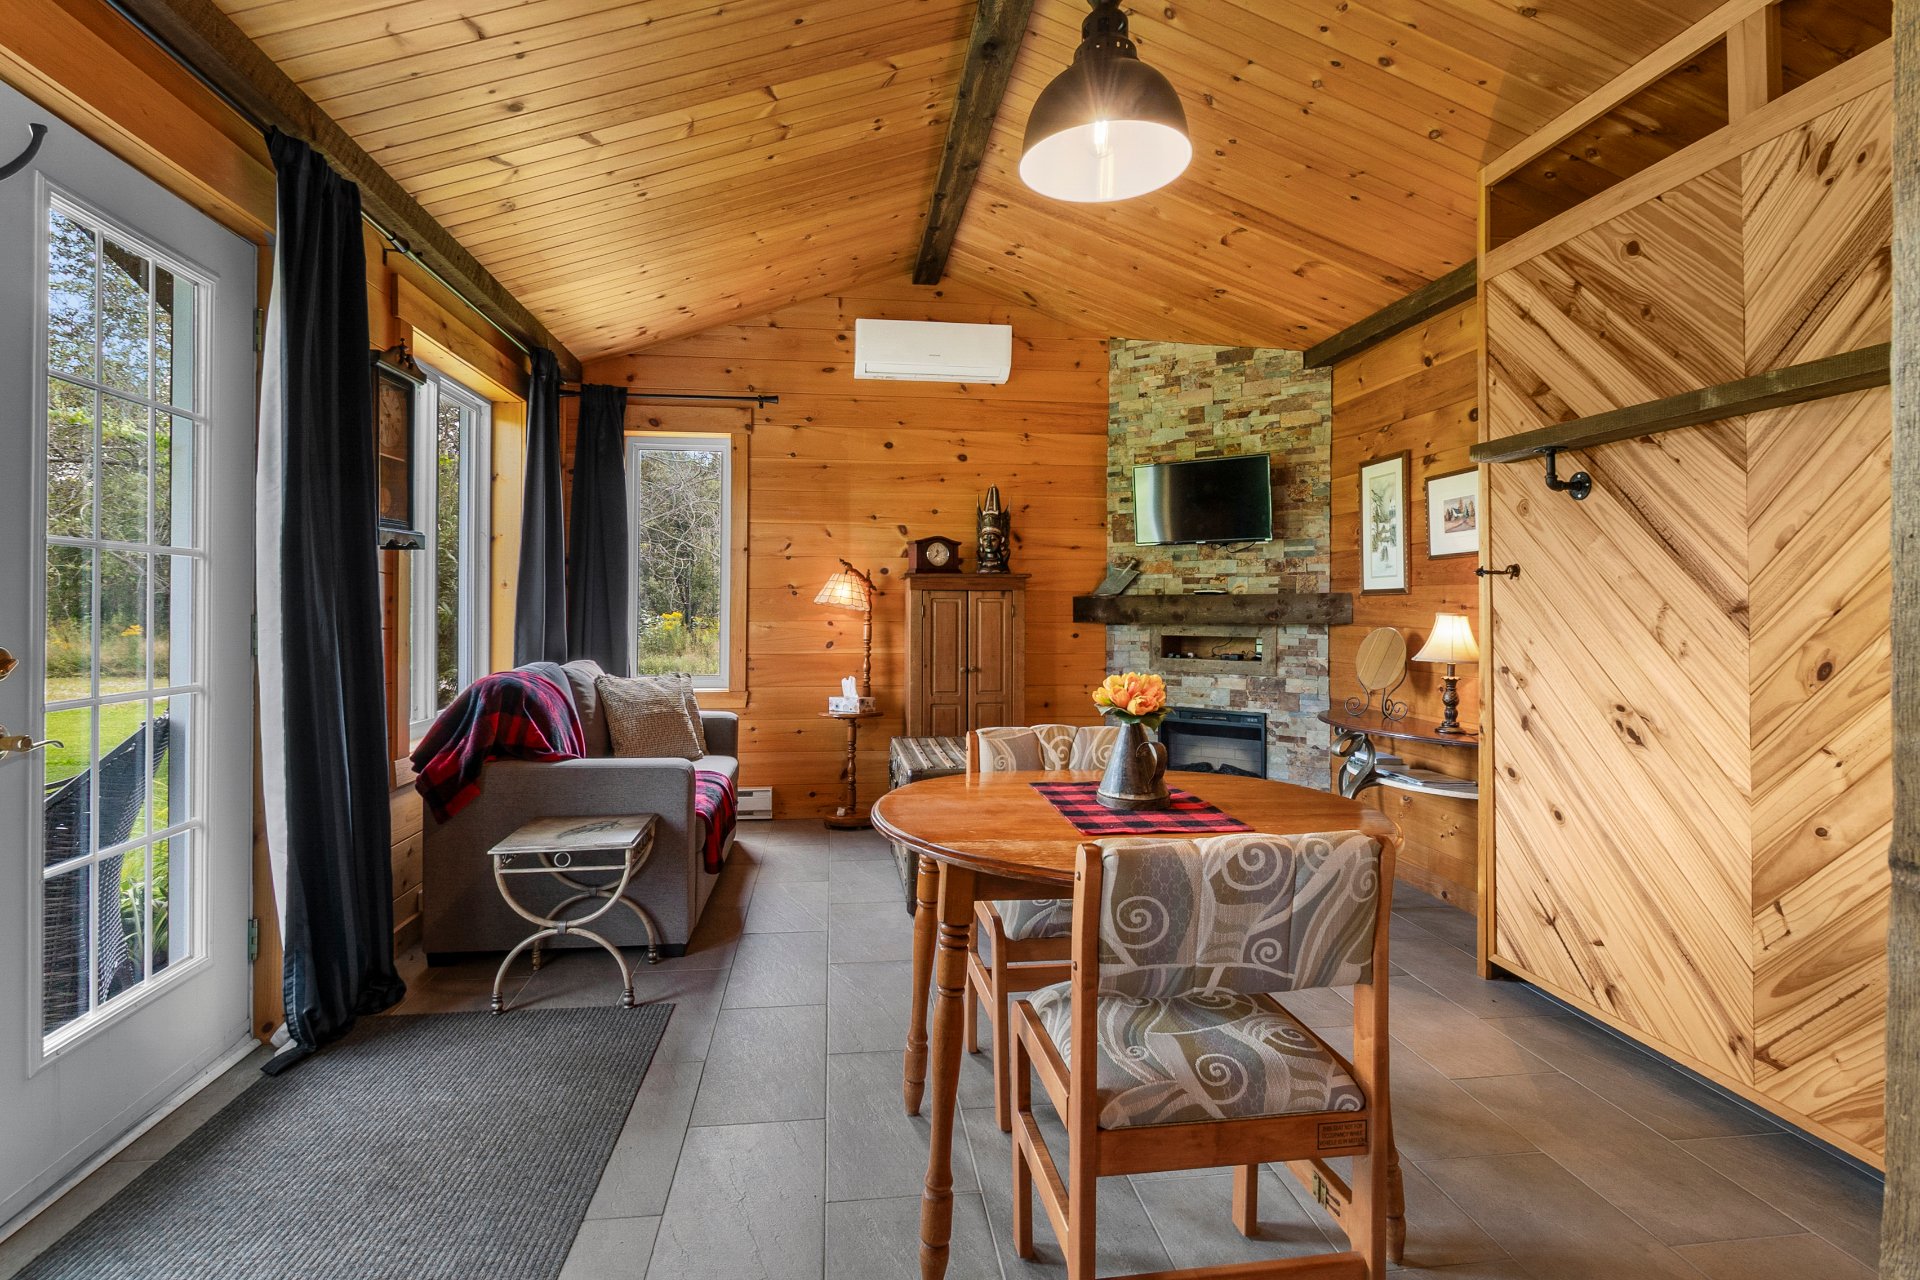 Veranda
 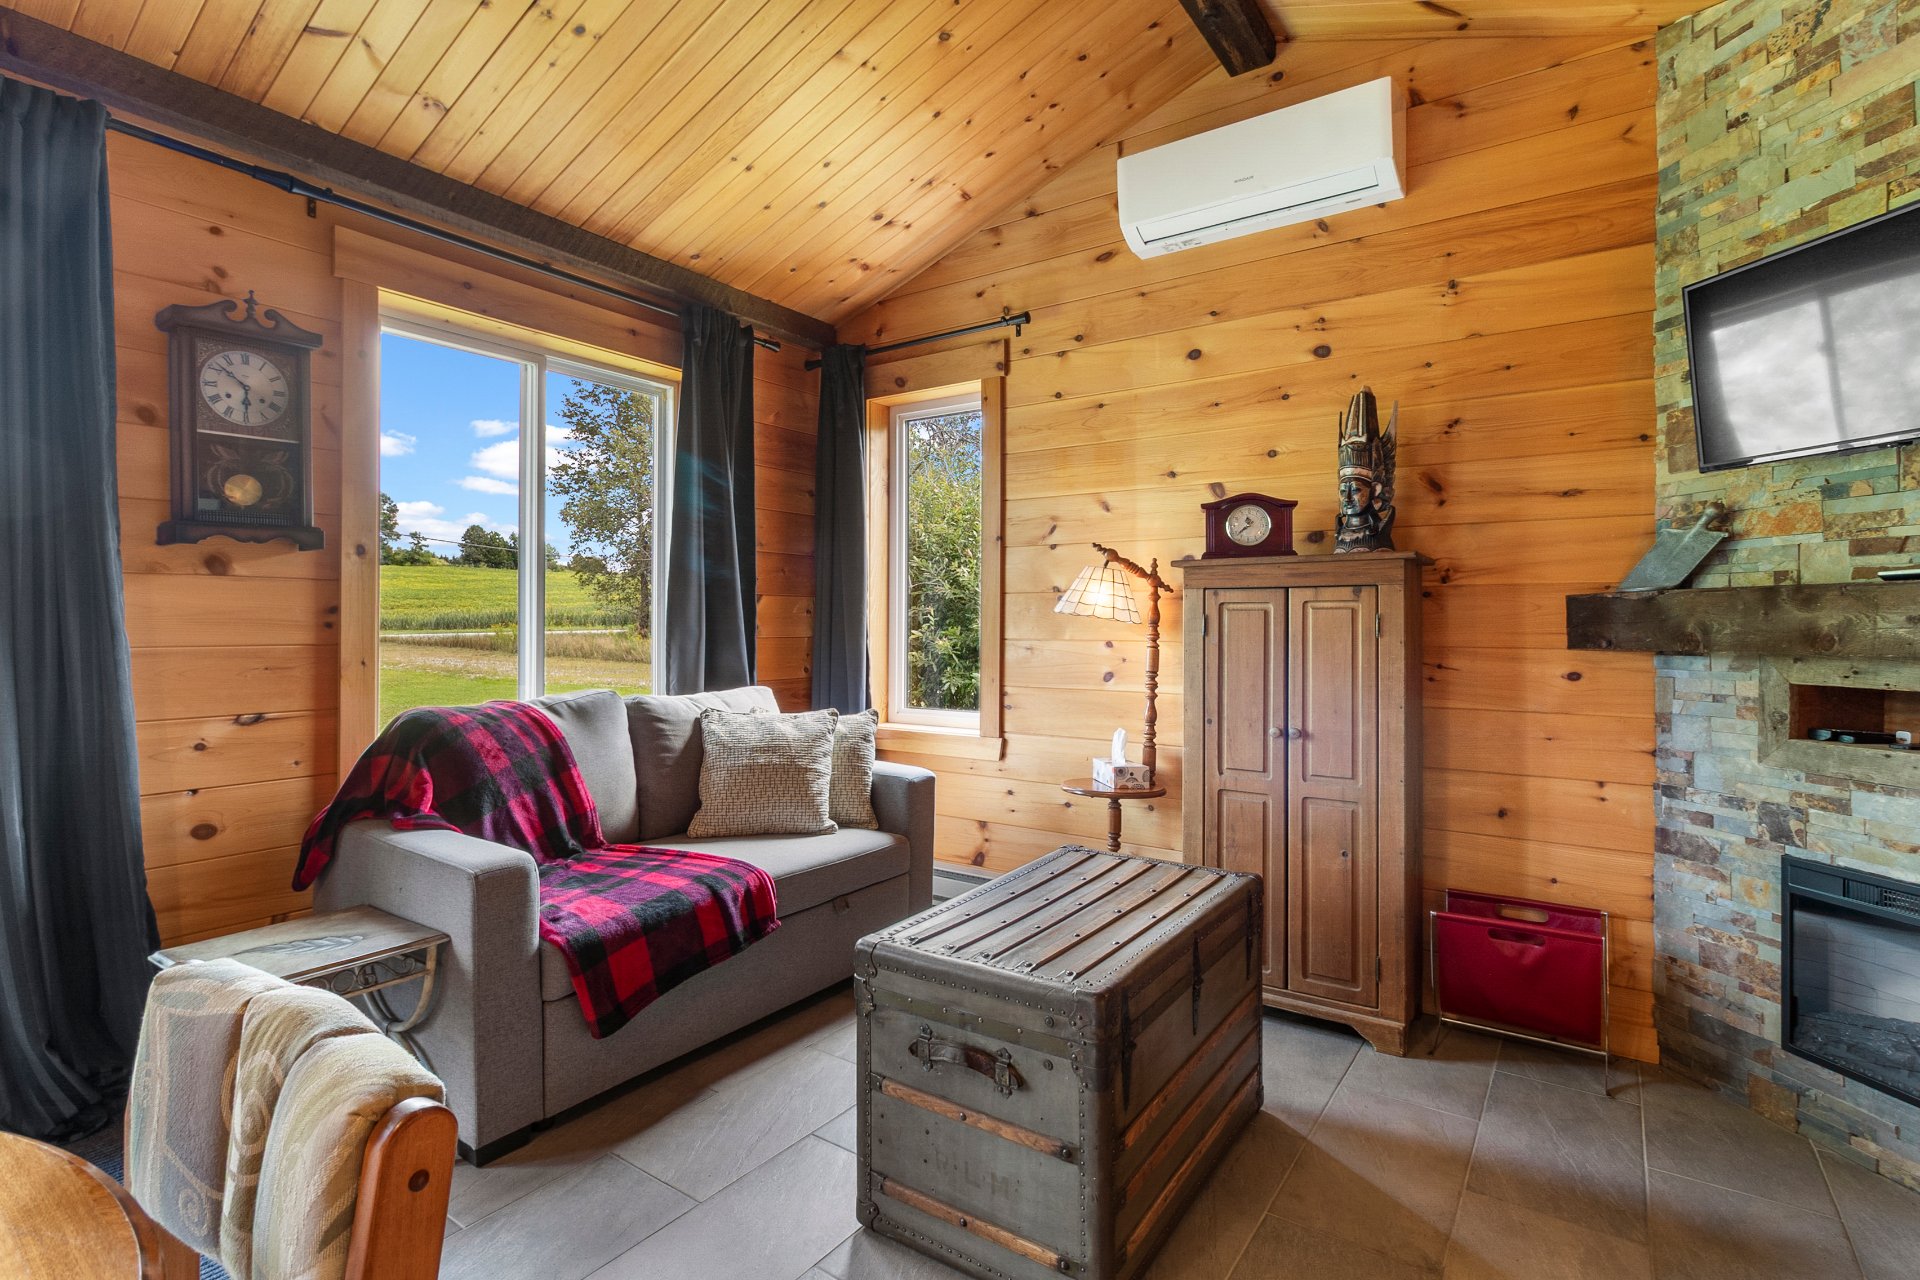 Veranda
 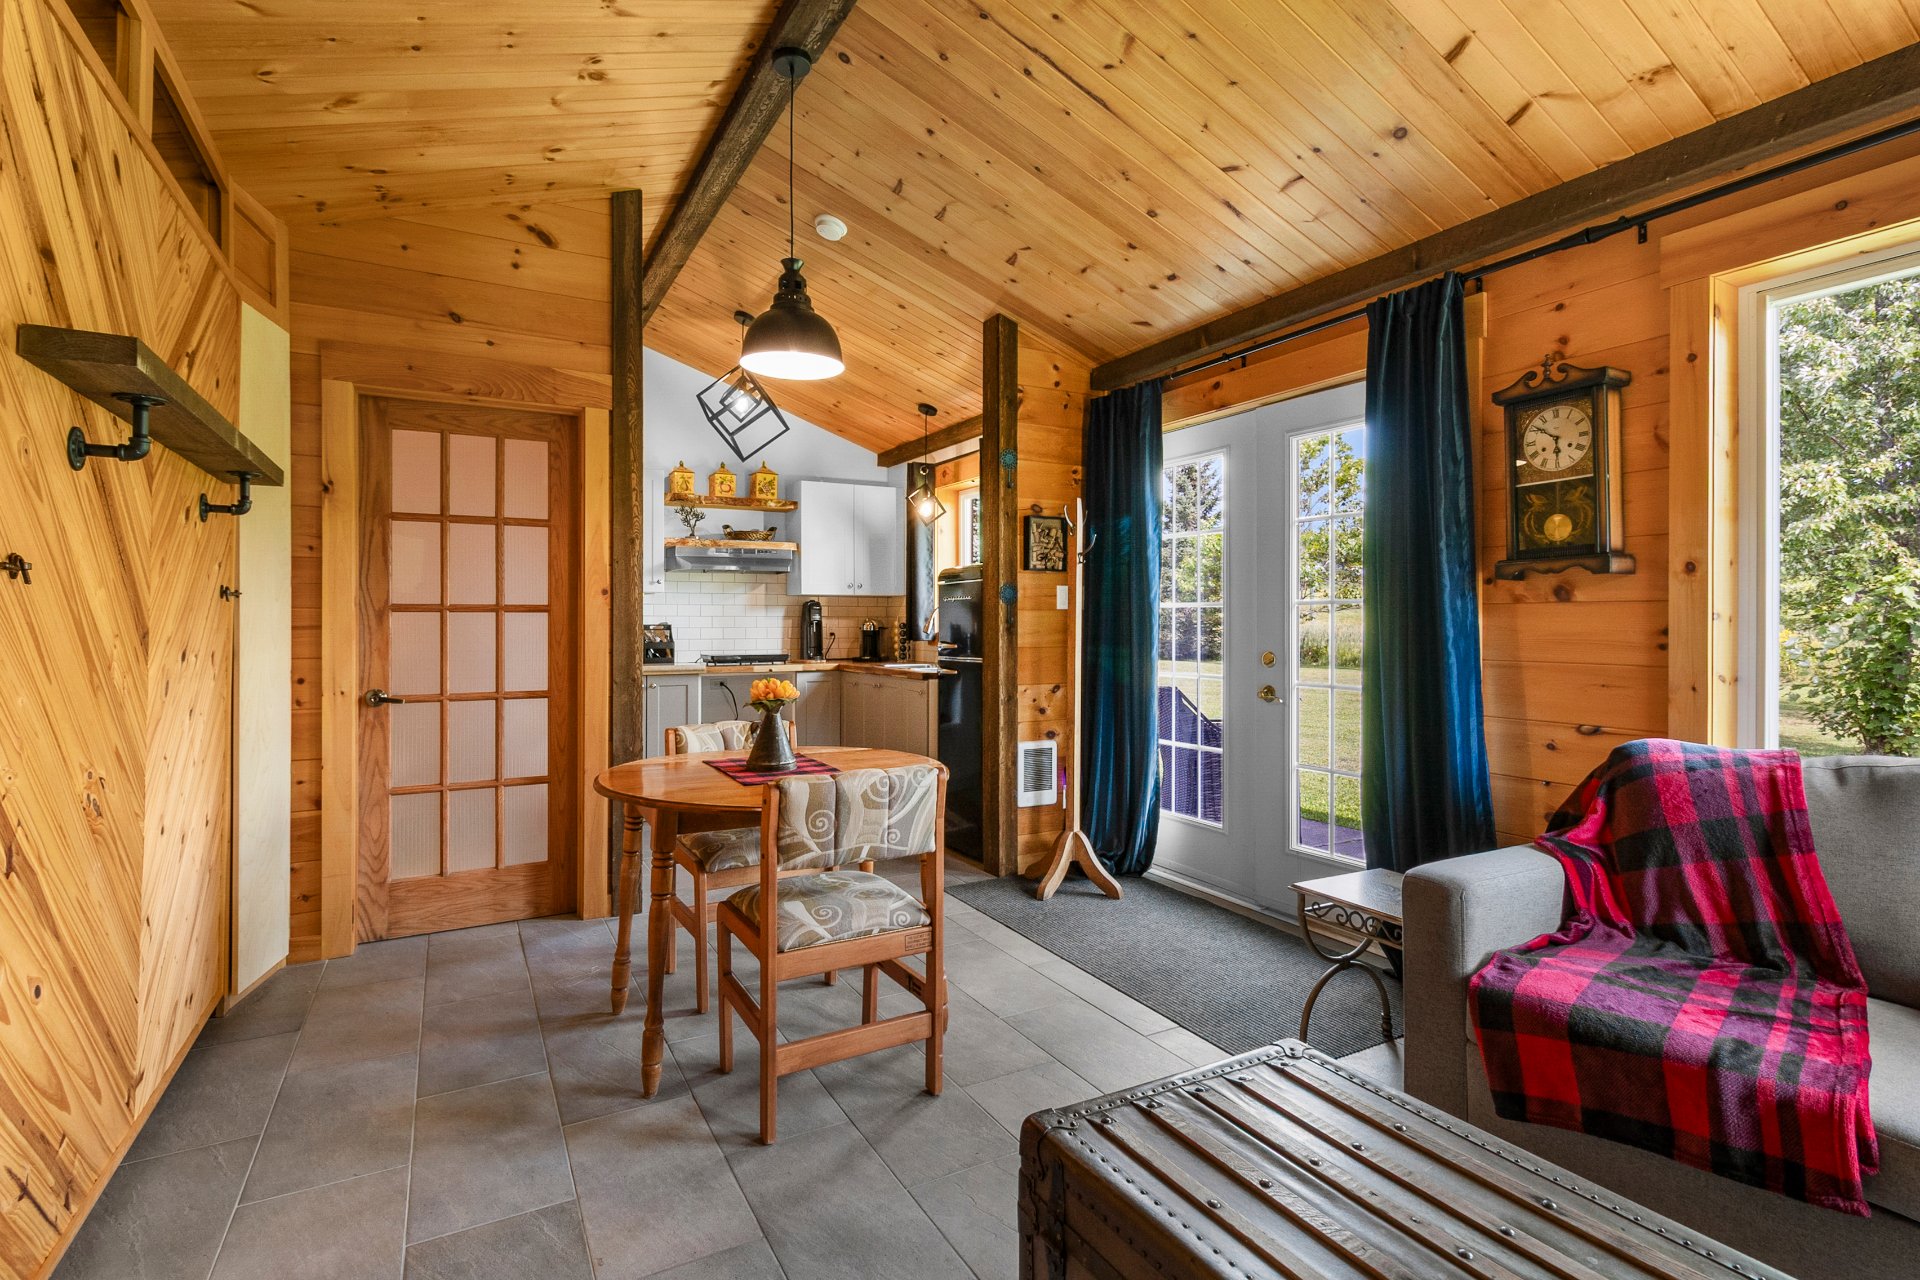 Other
Other 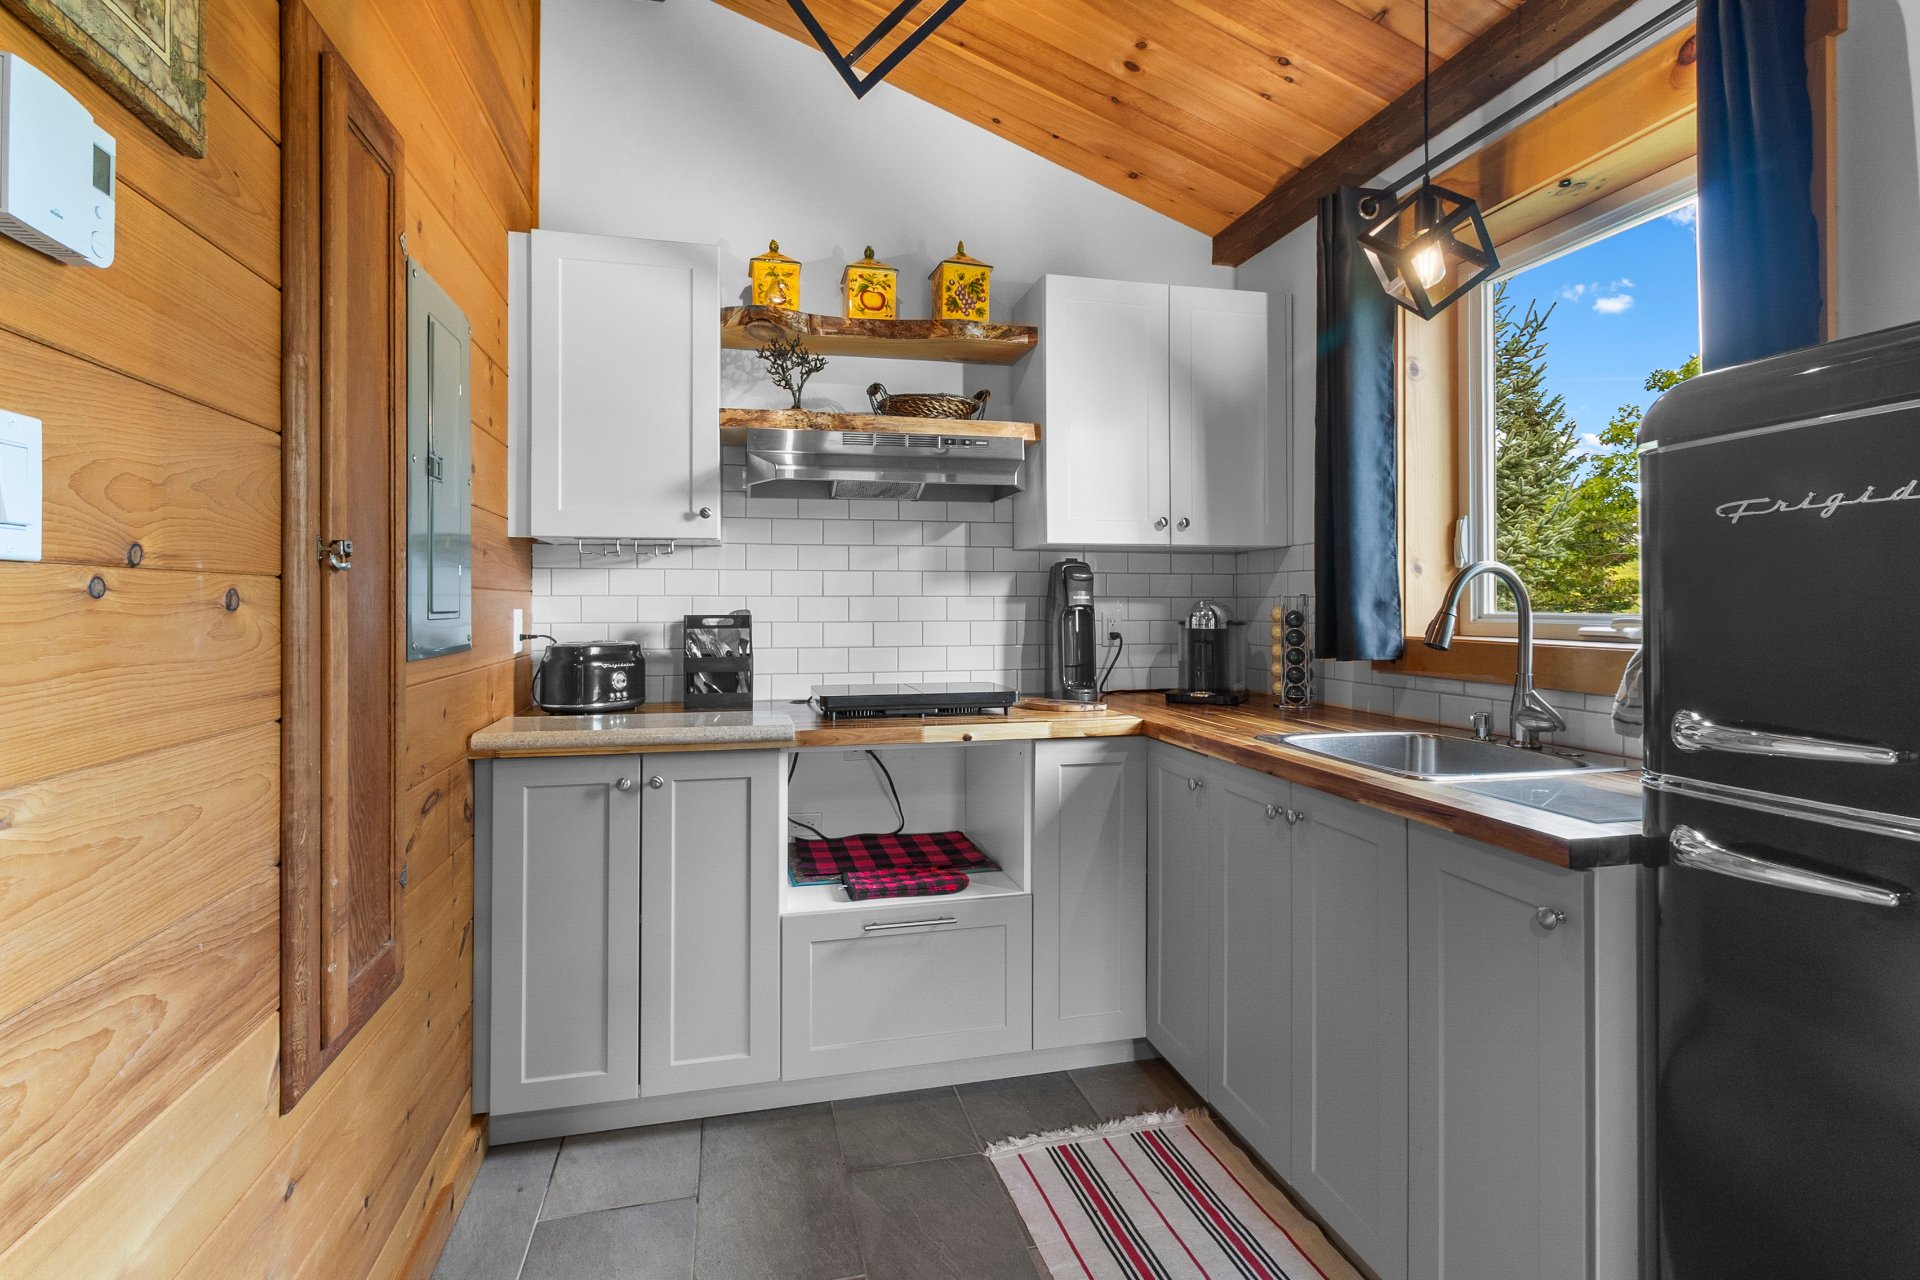 Other
Other 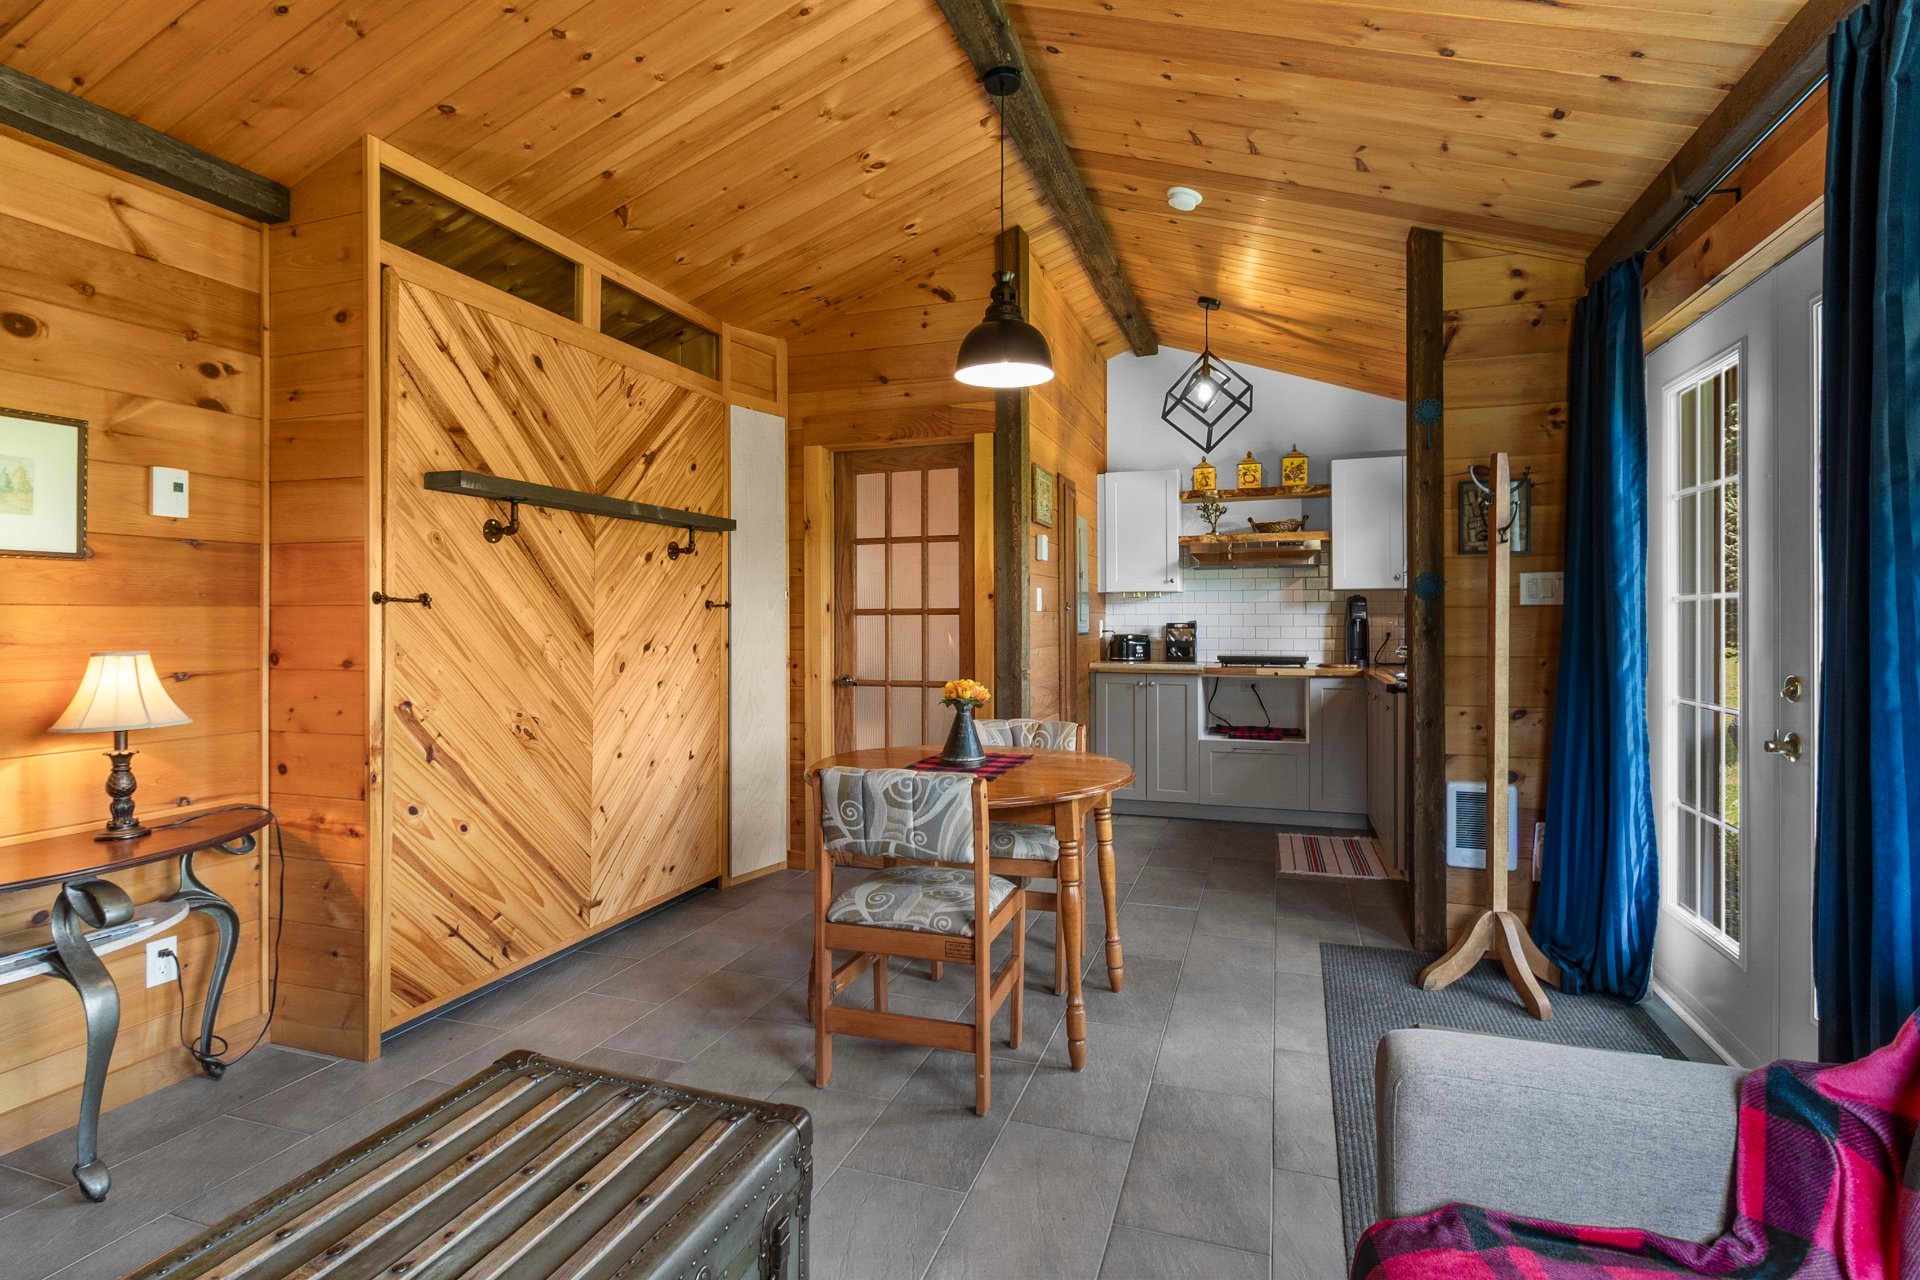 Other
Other 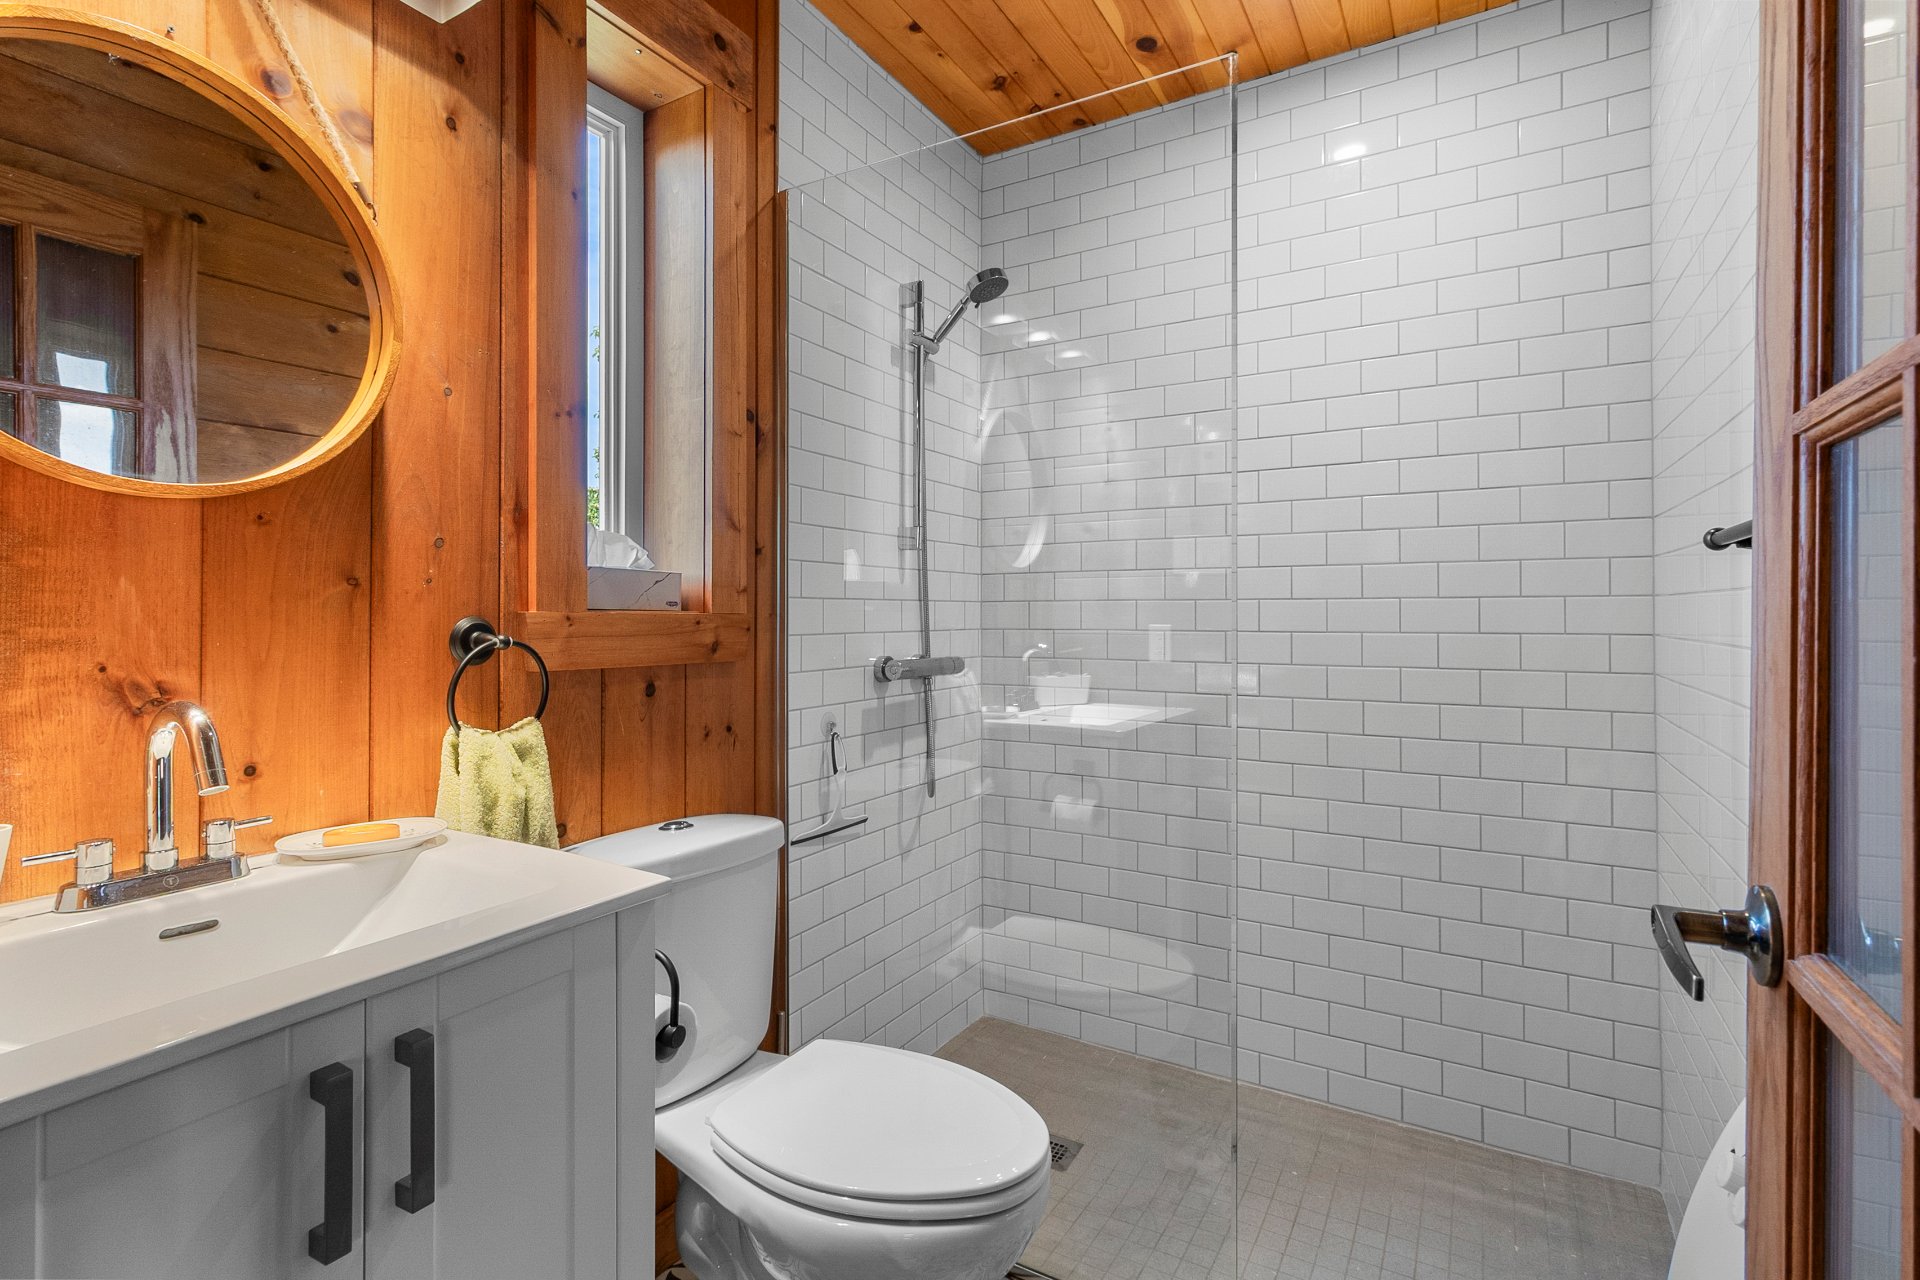 Other
Other 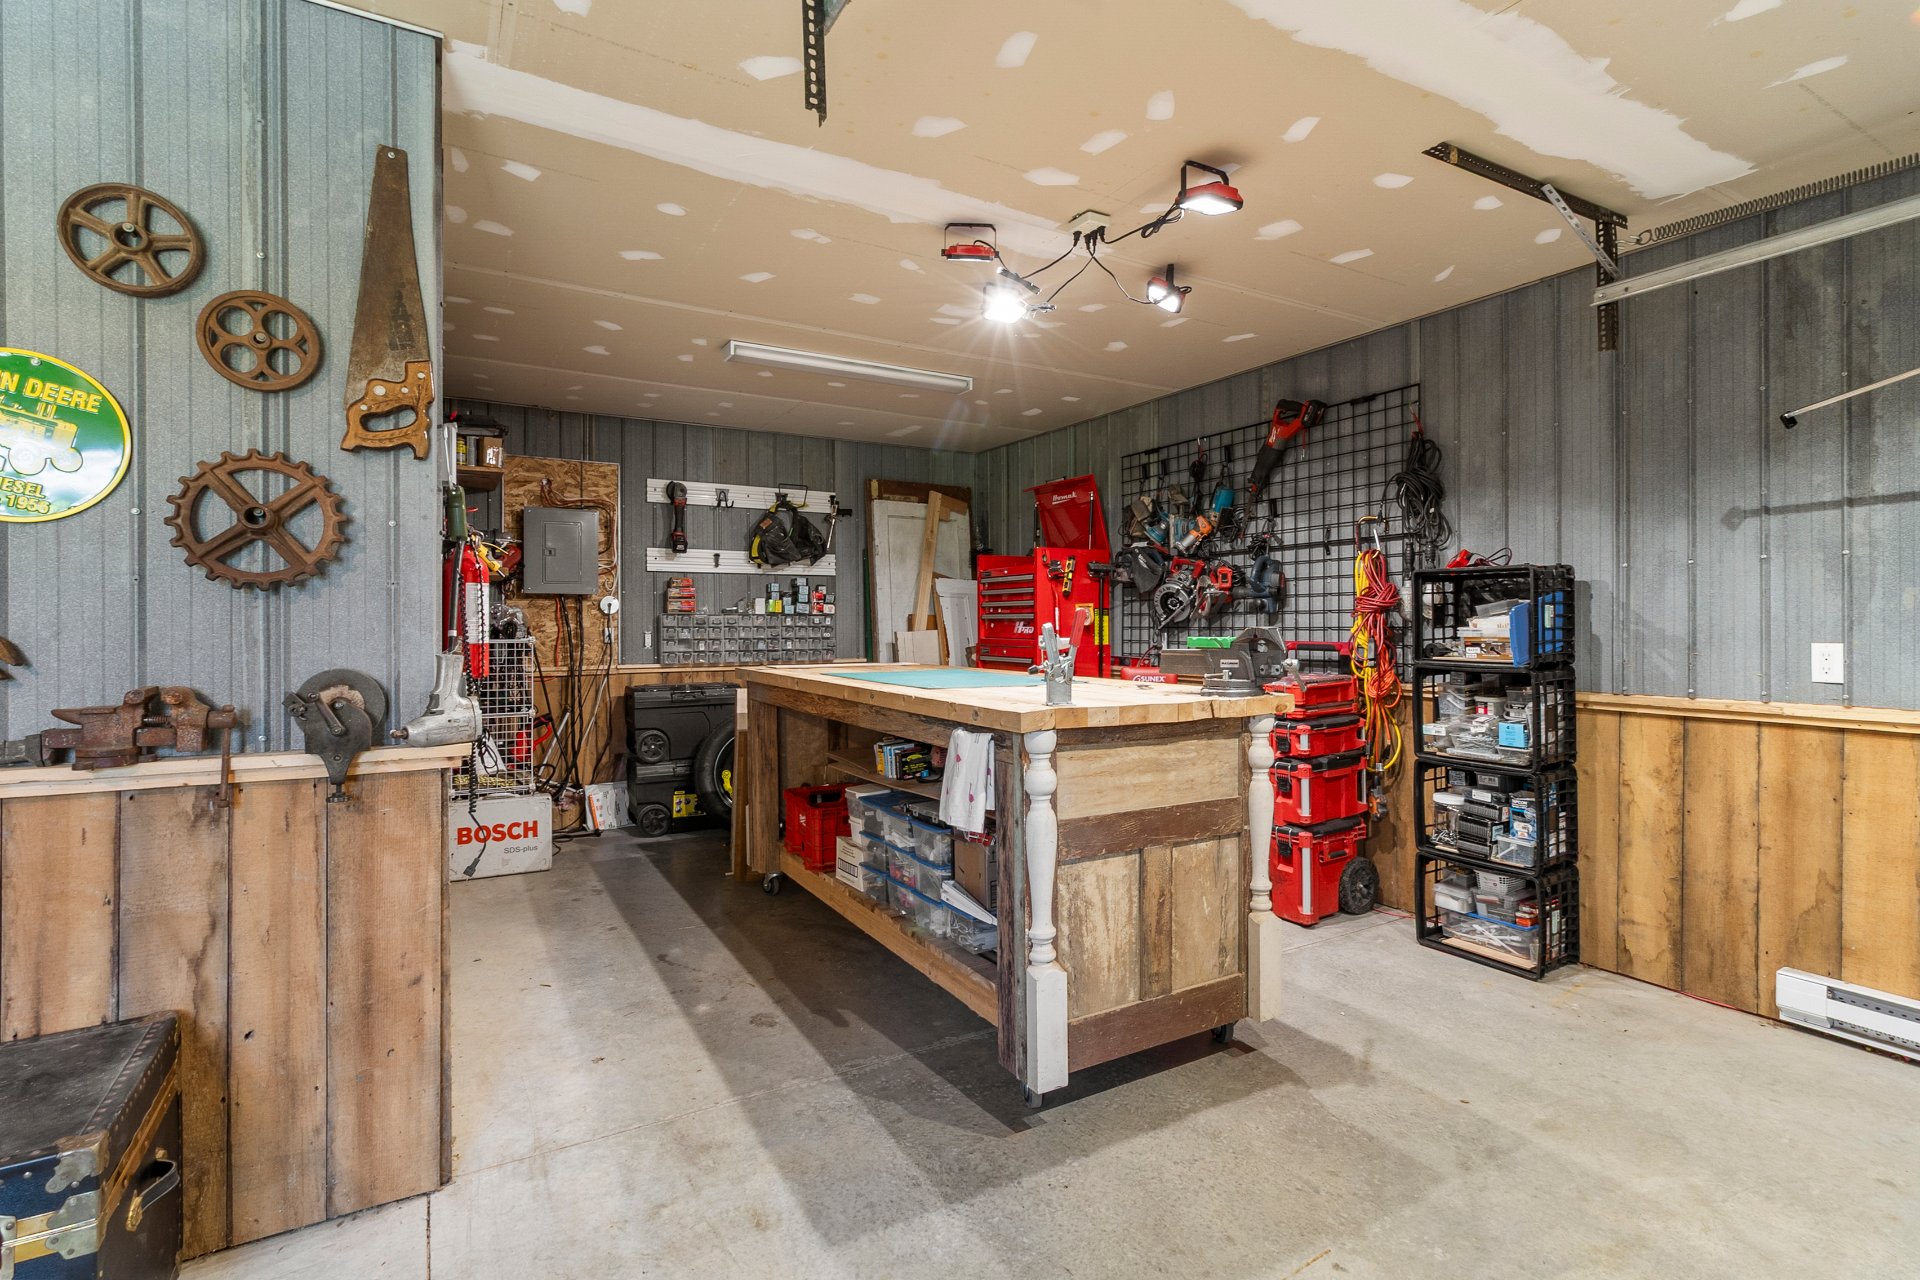 Other
Other 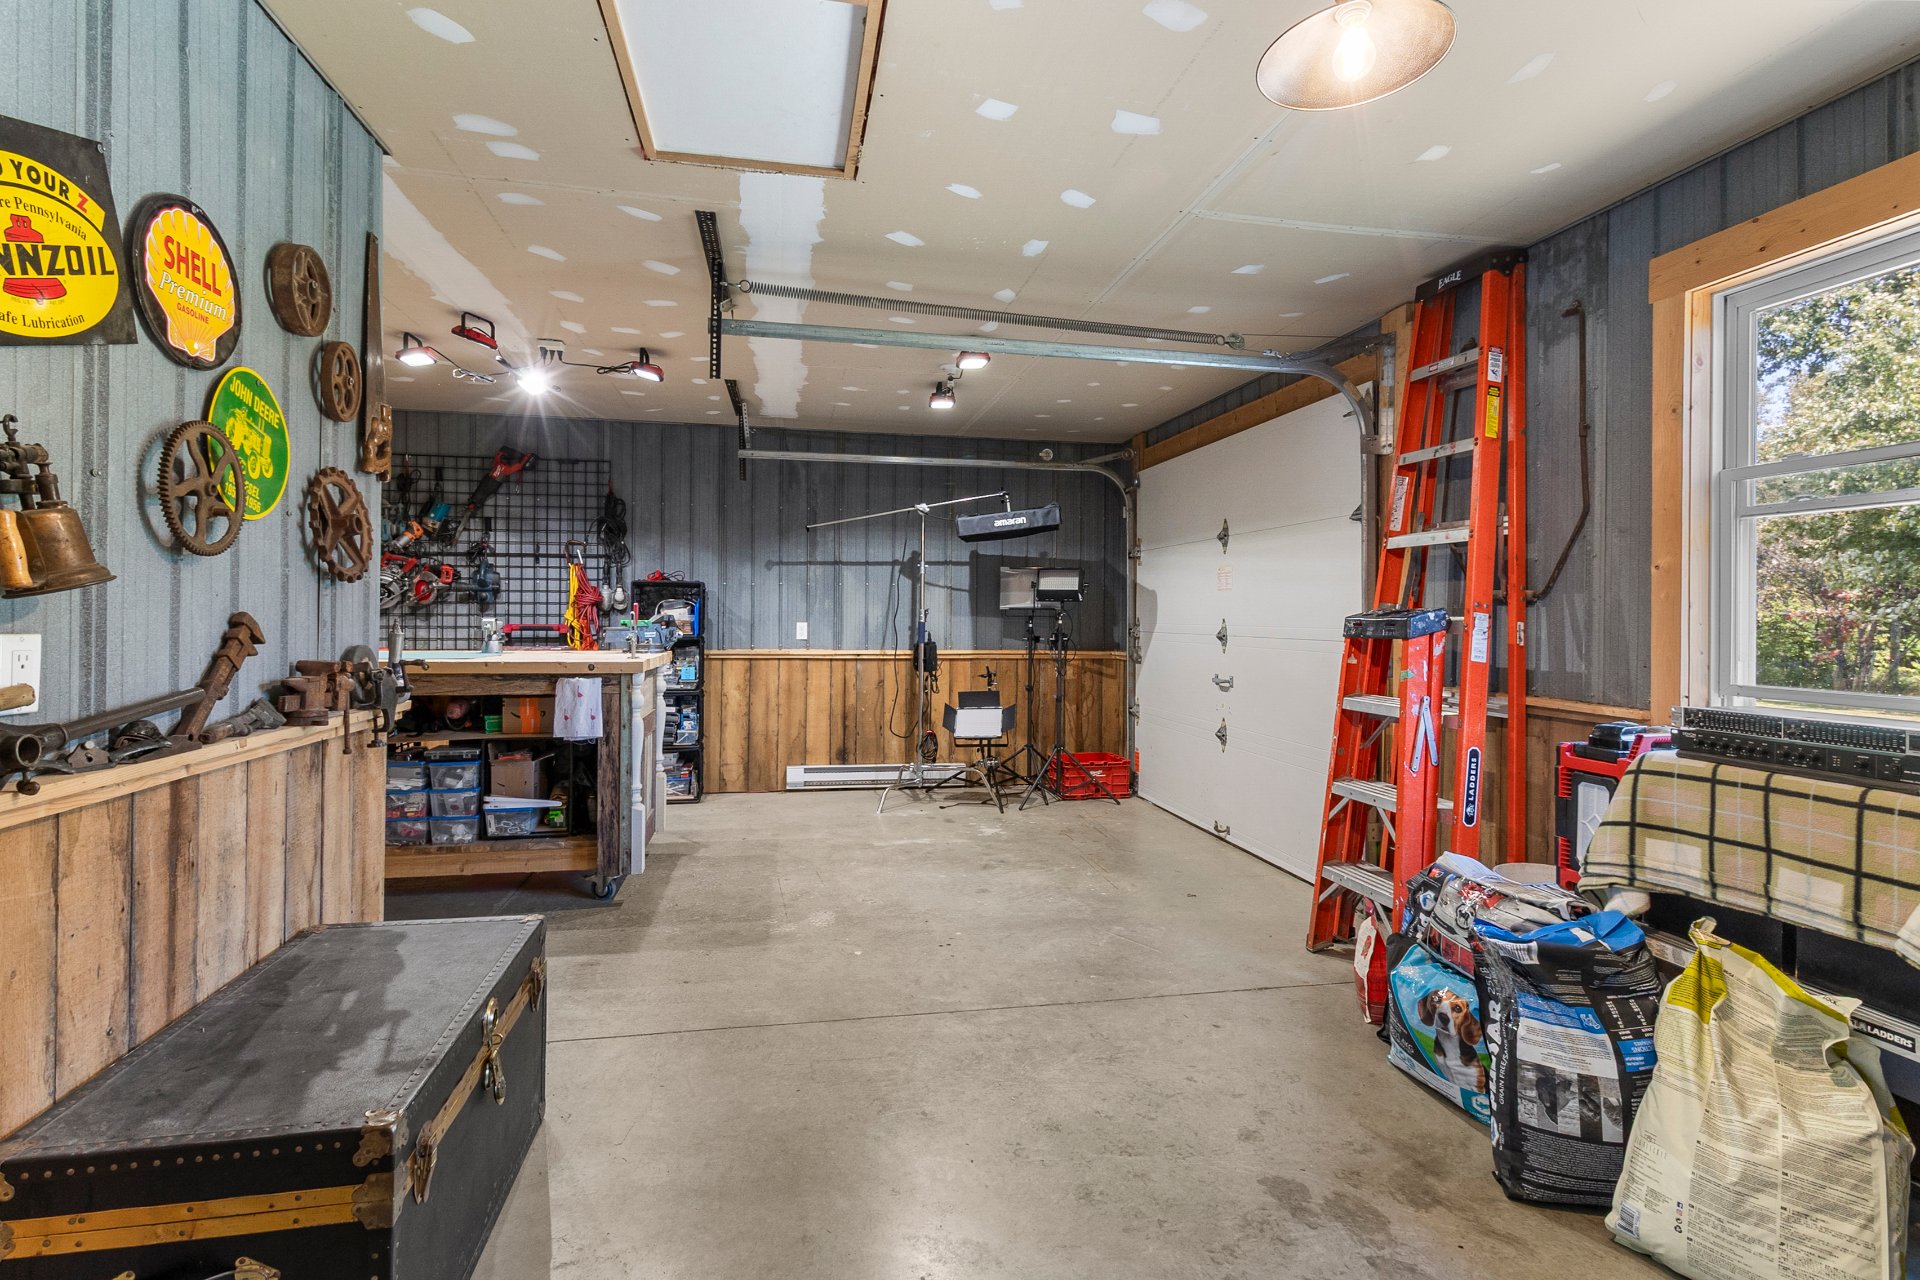 Other
Other 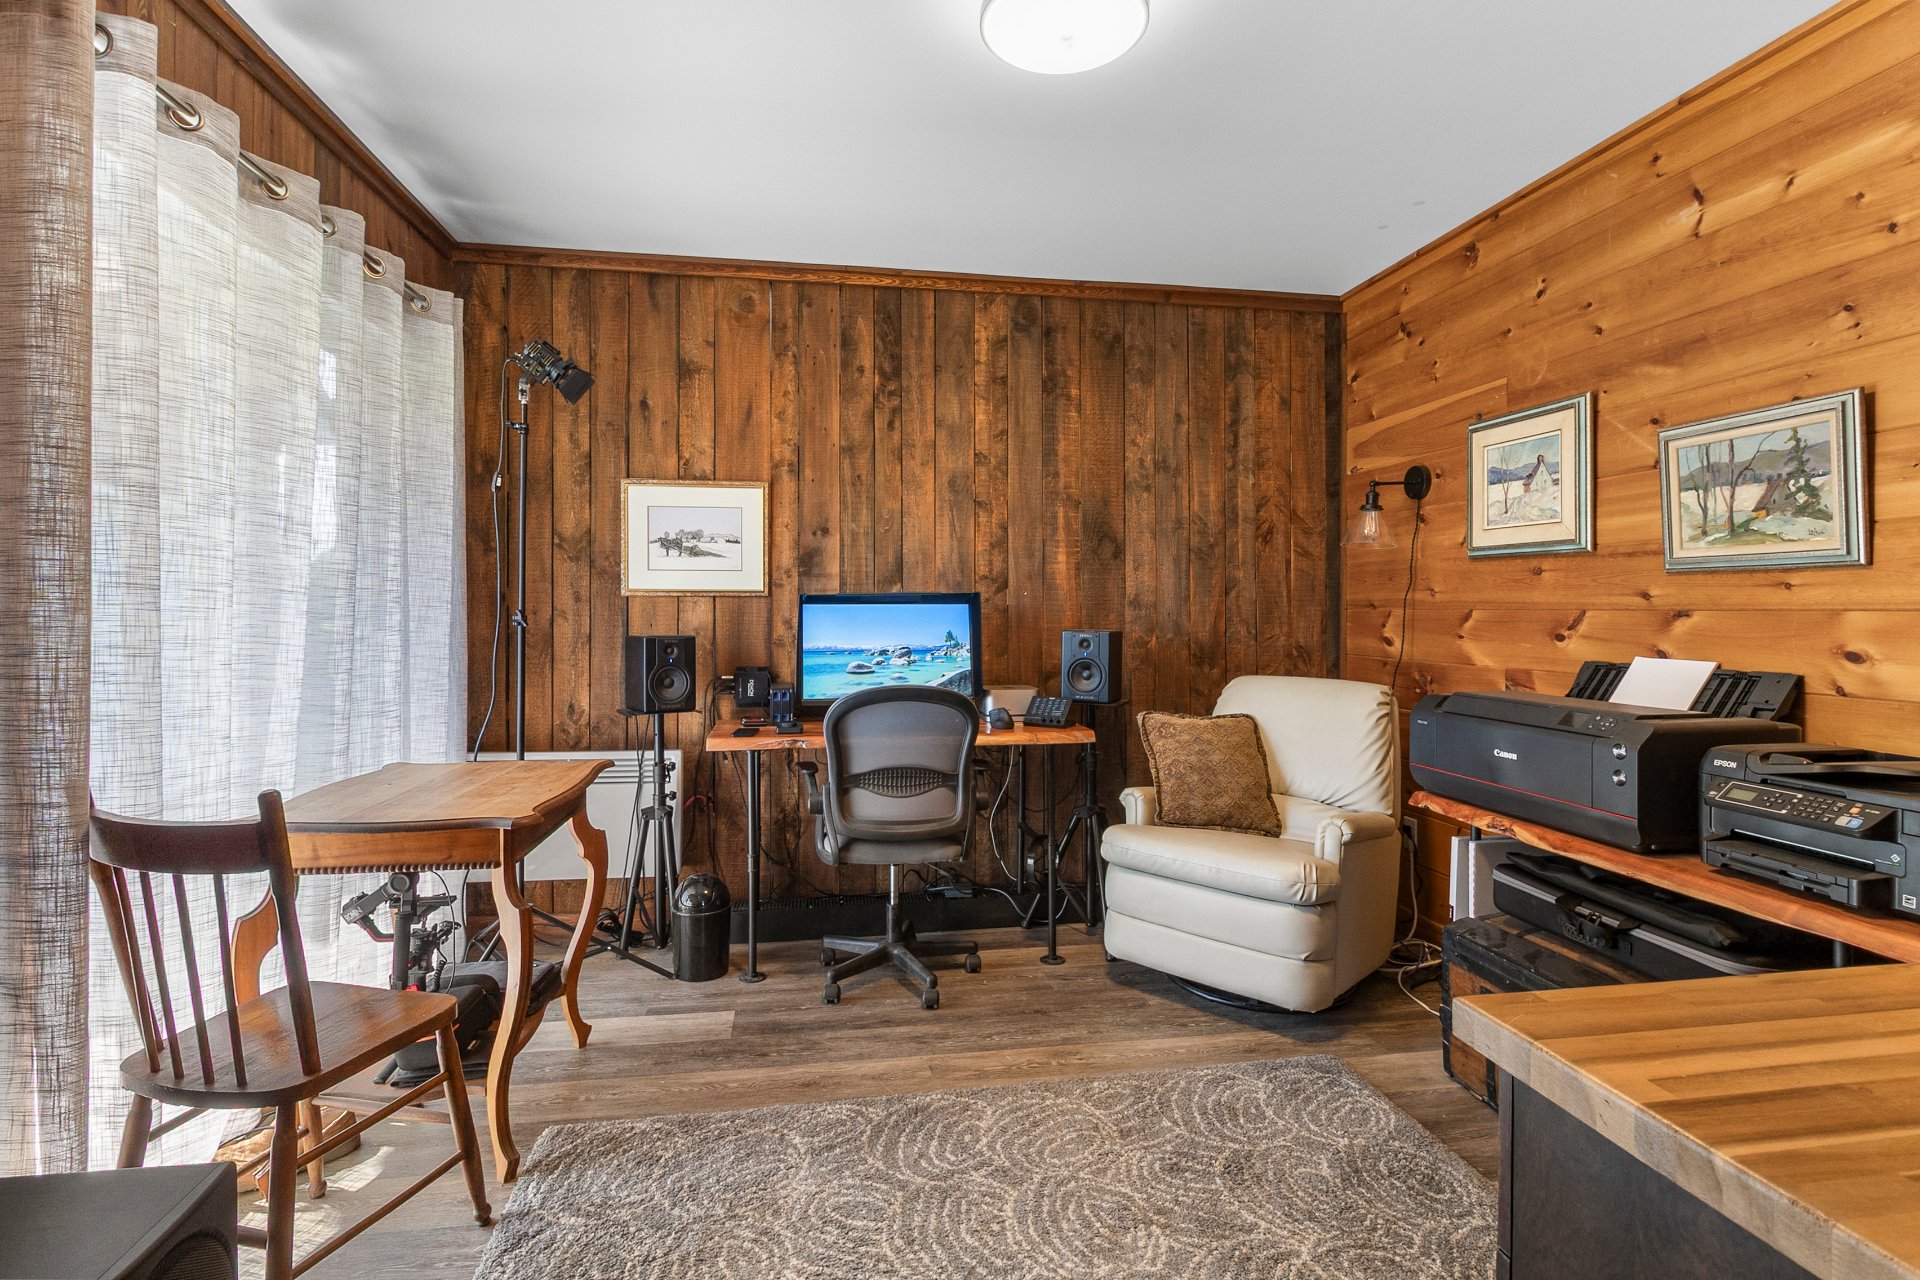 Garage
  Garage
 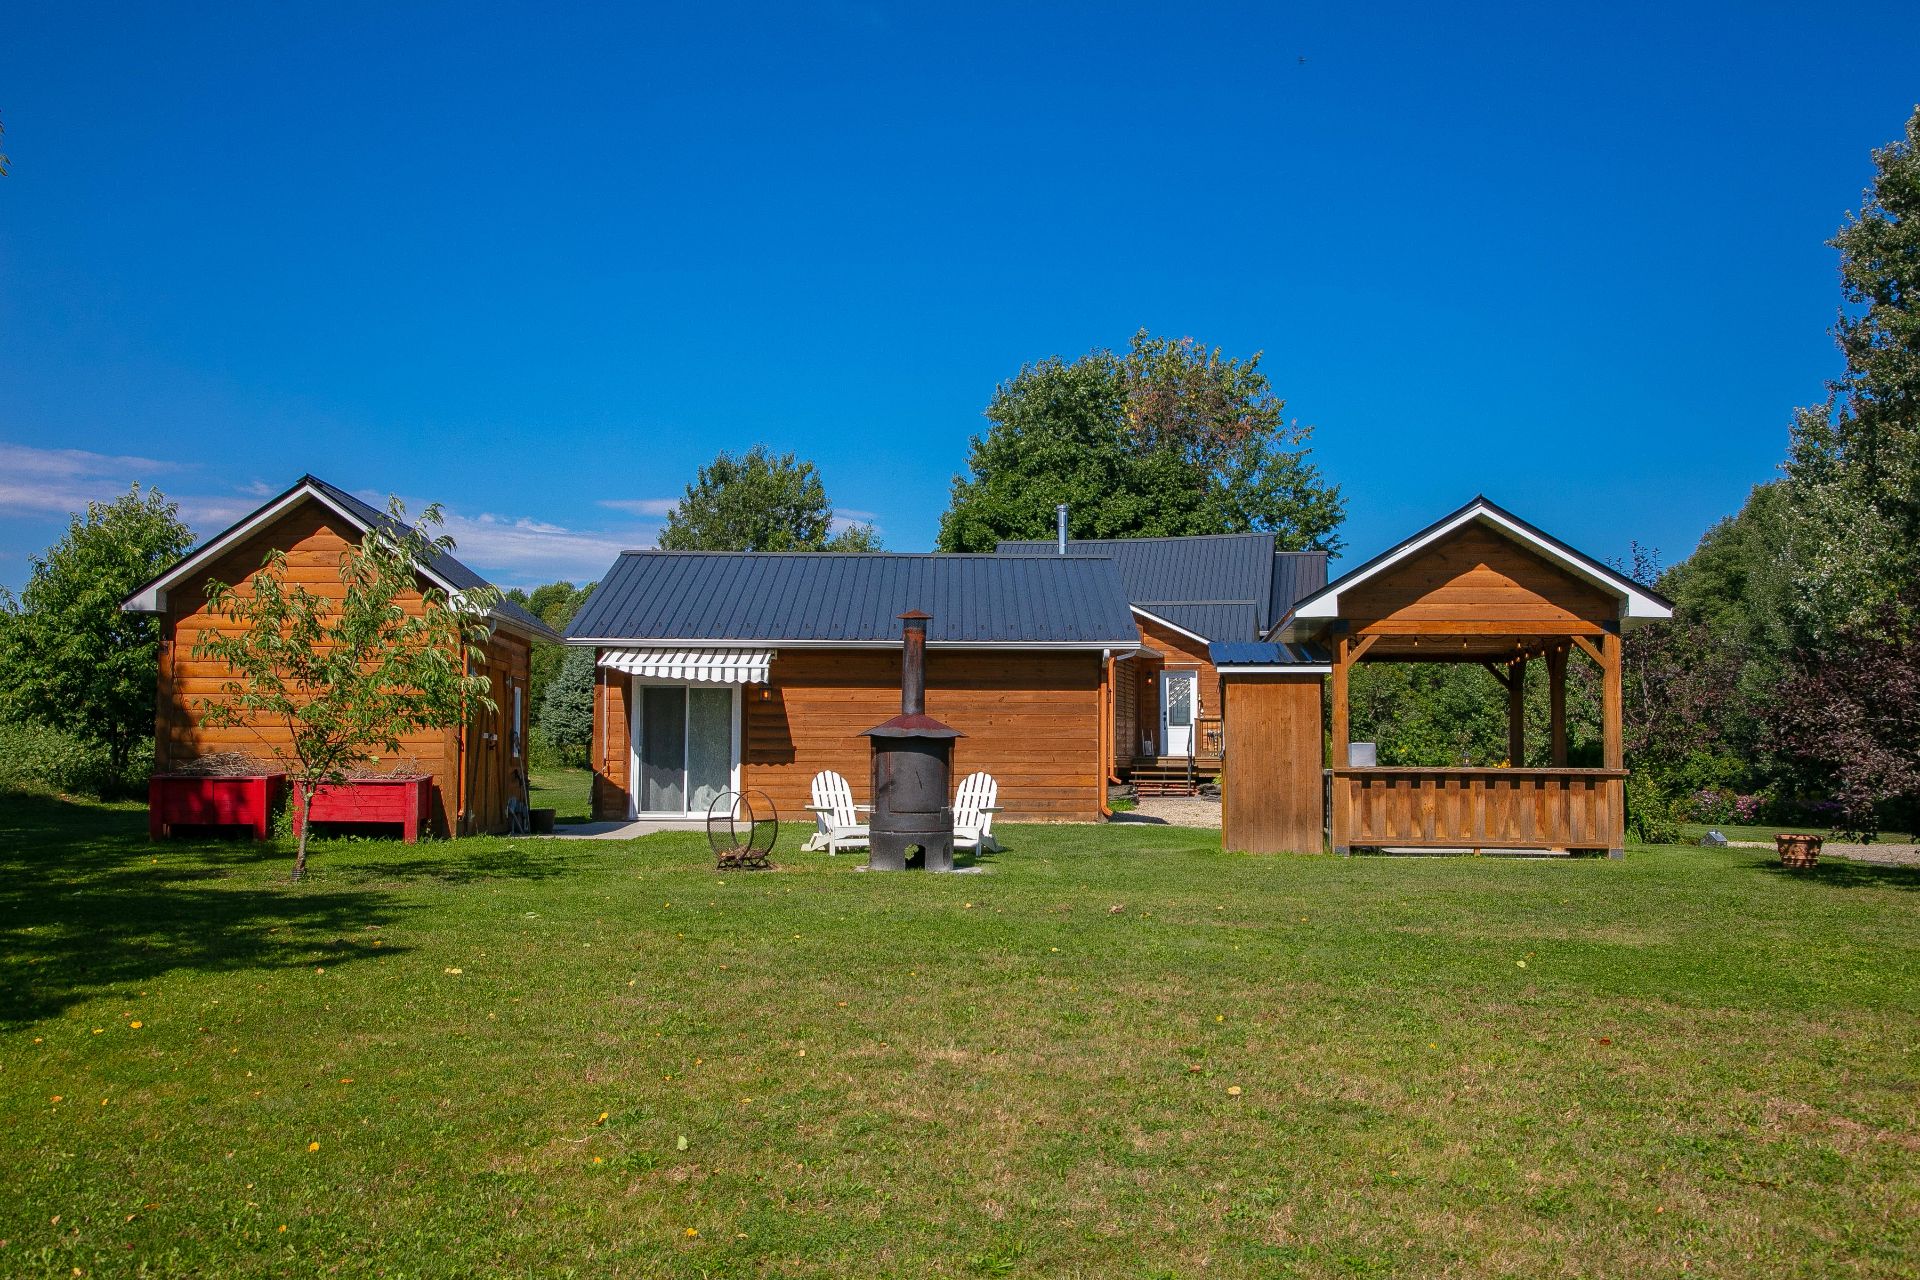 Office
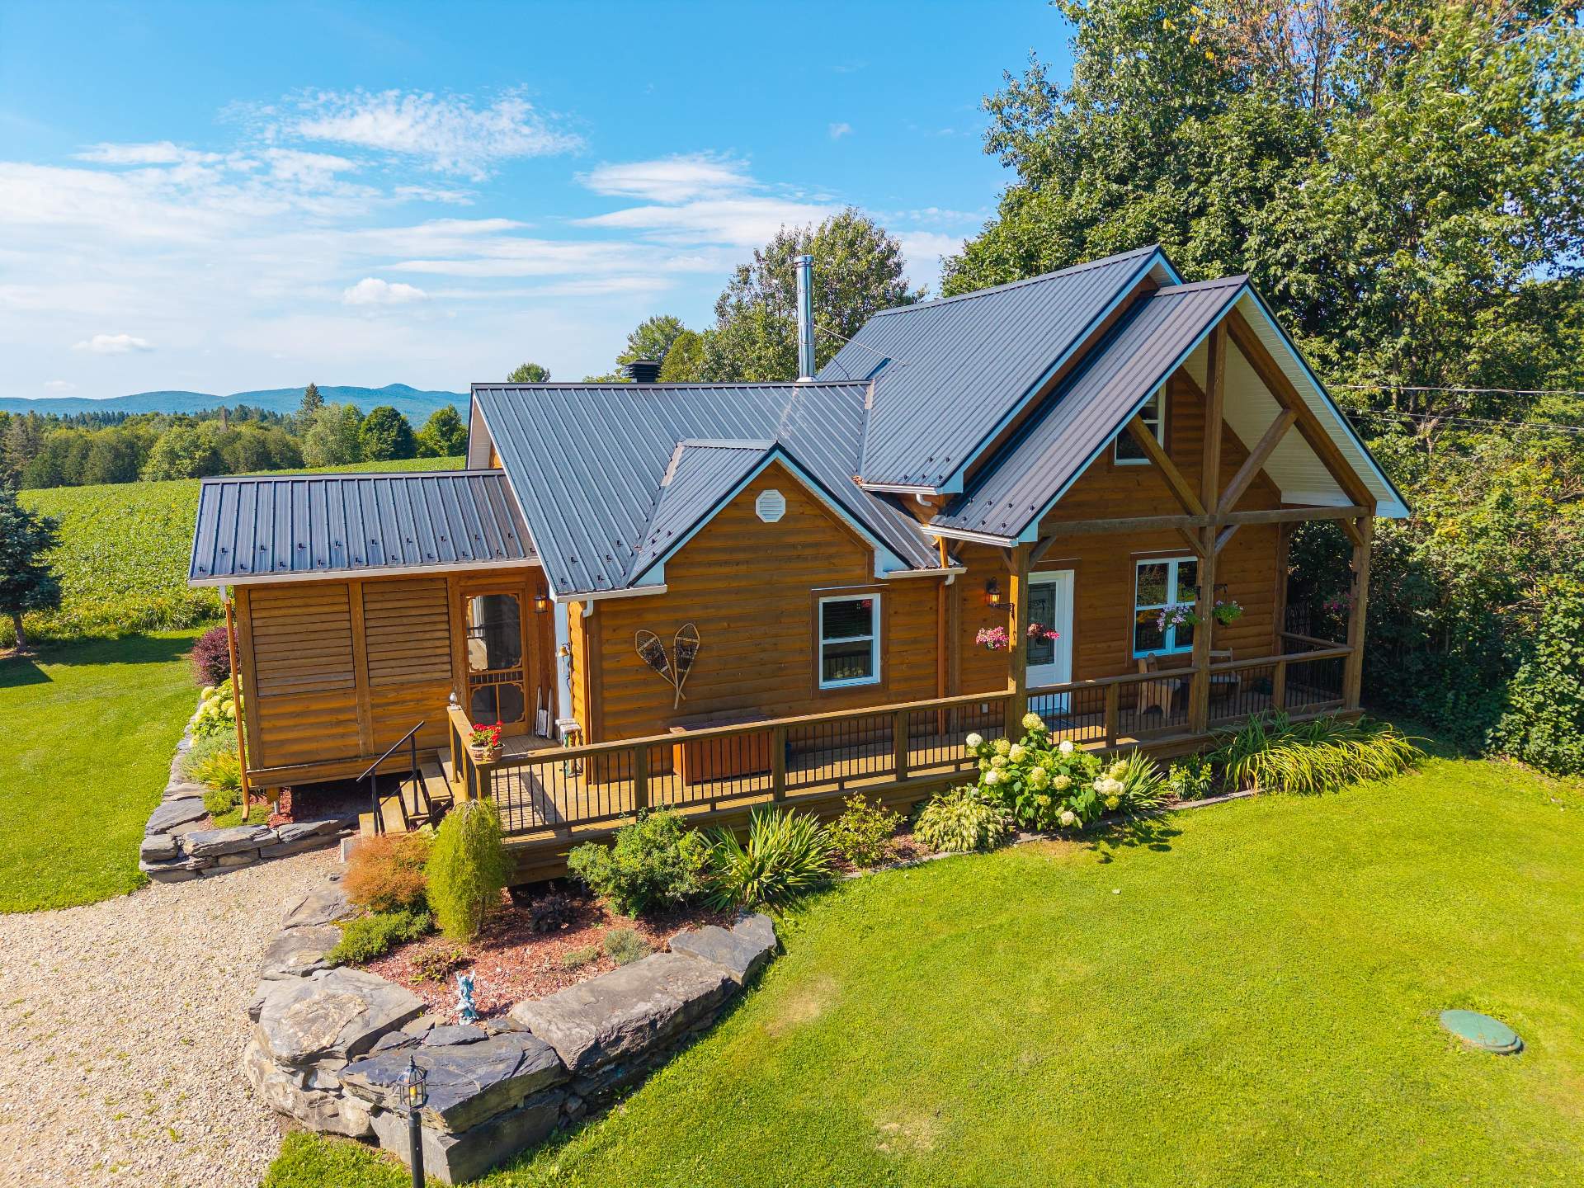
 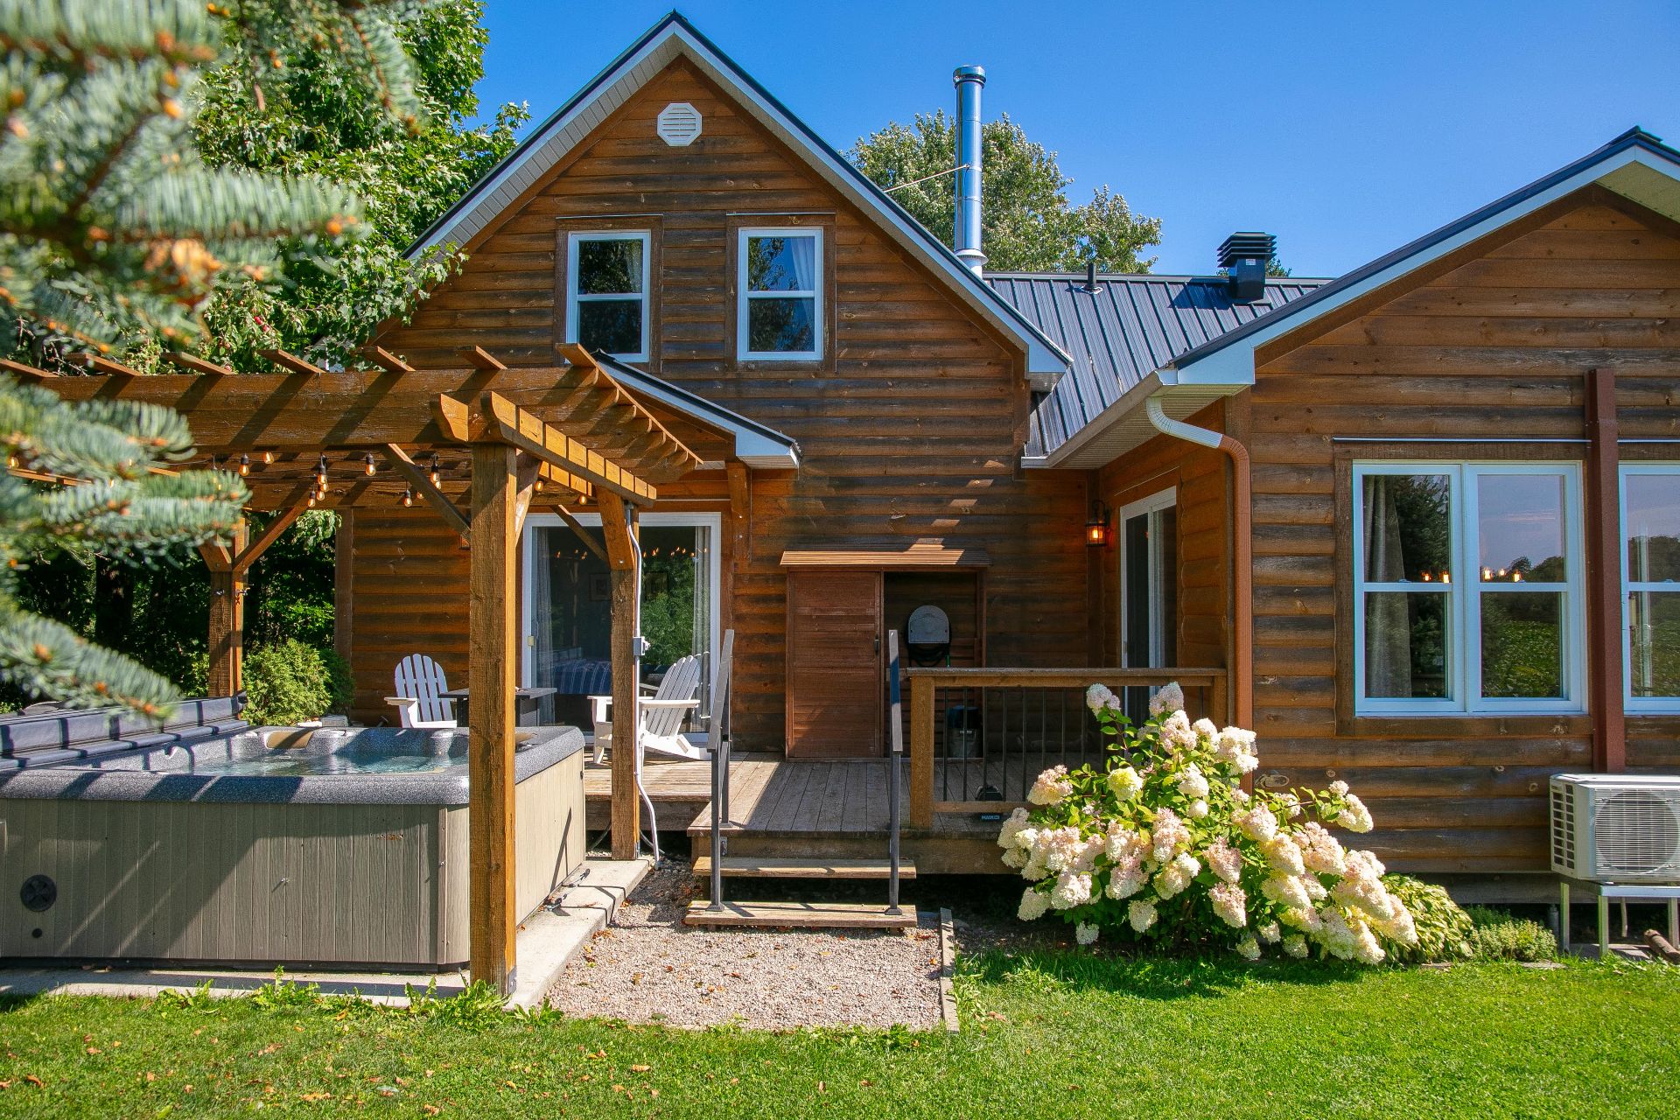 Frontage
 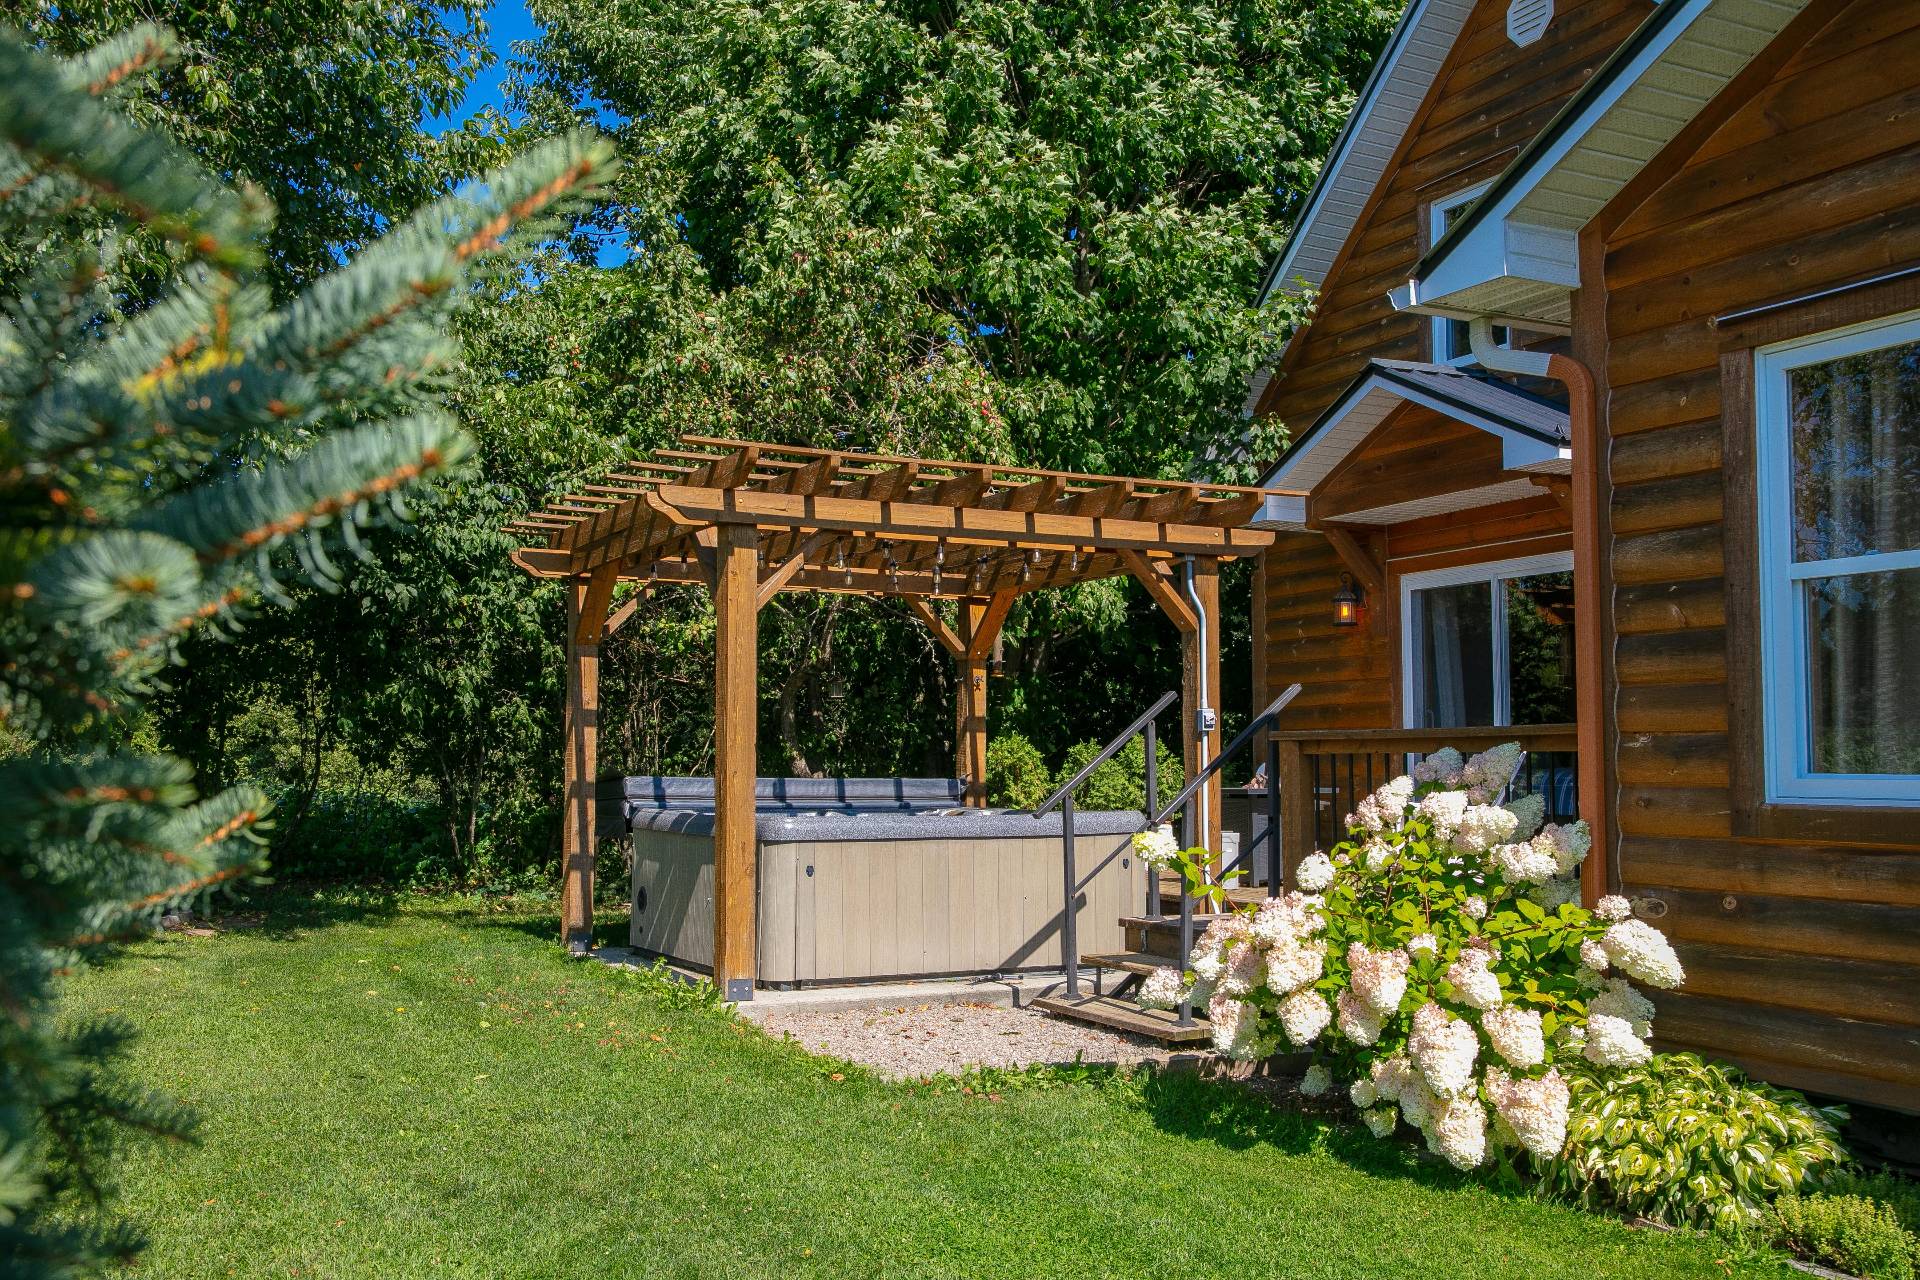 Exterior
 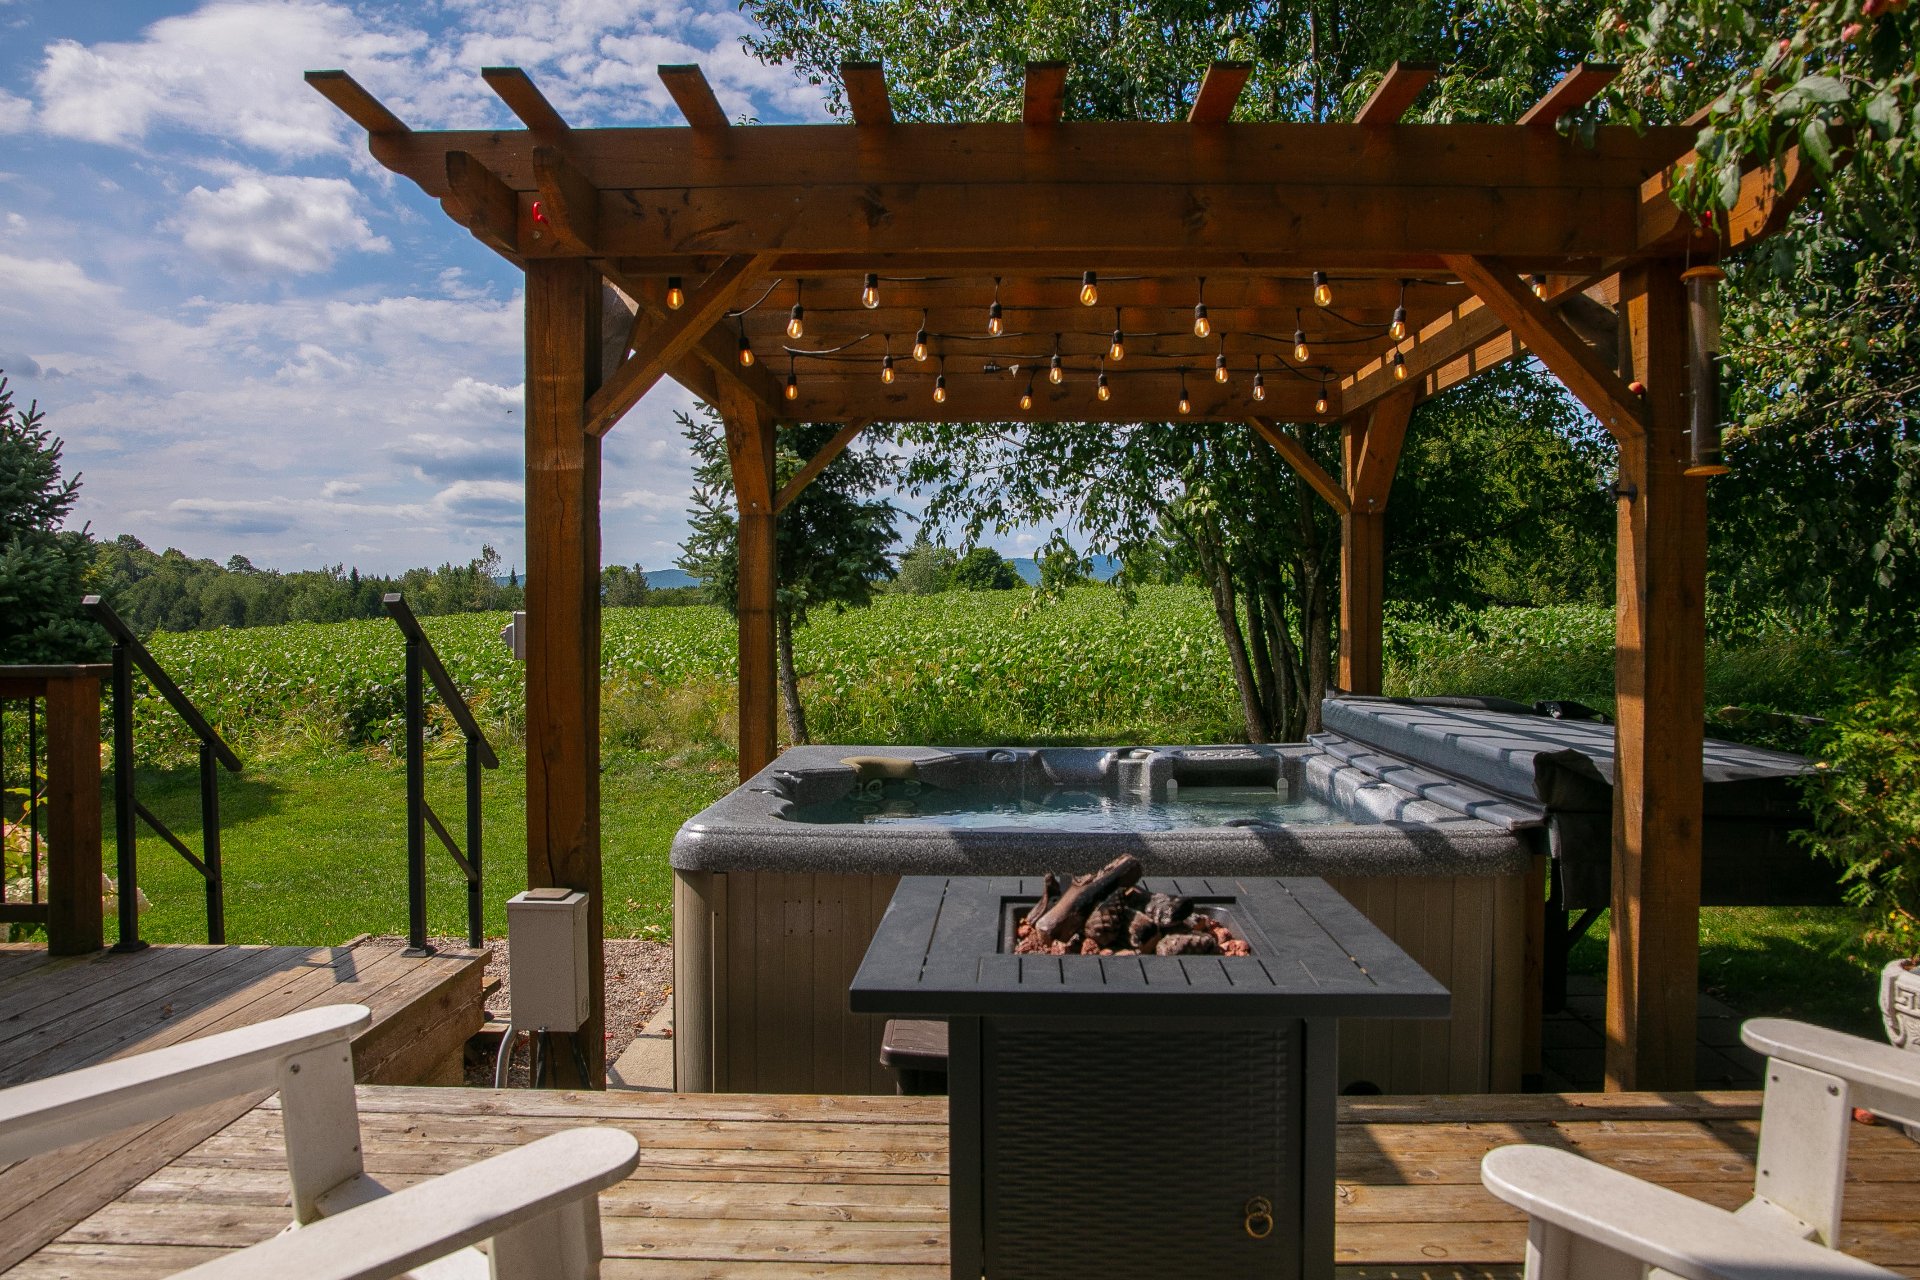 Exterior
 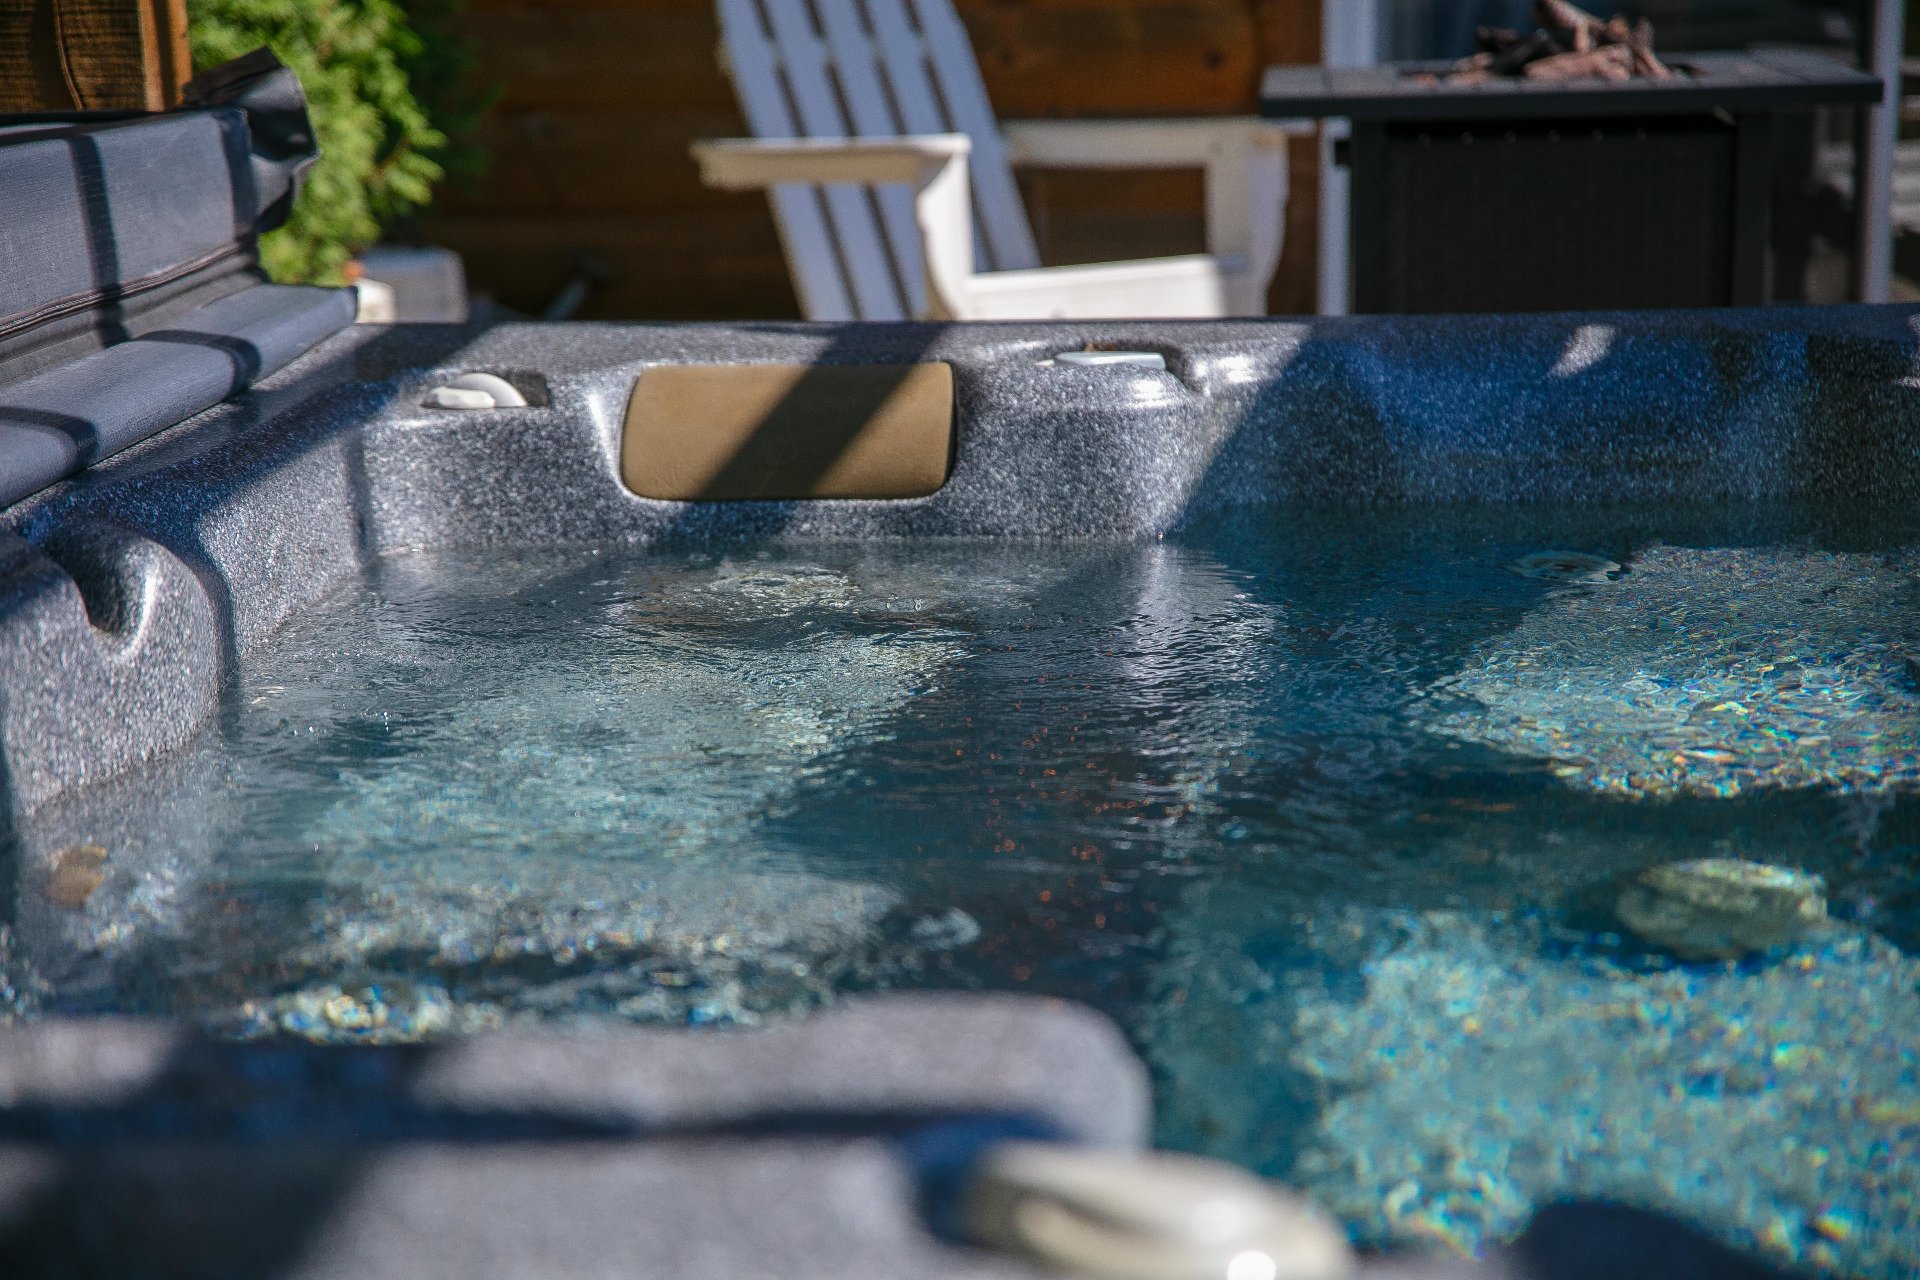 Exterior
 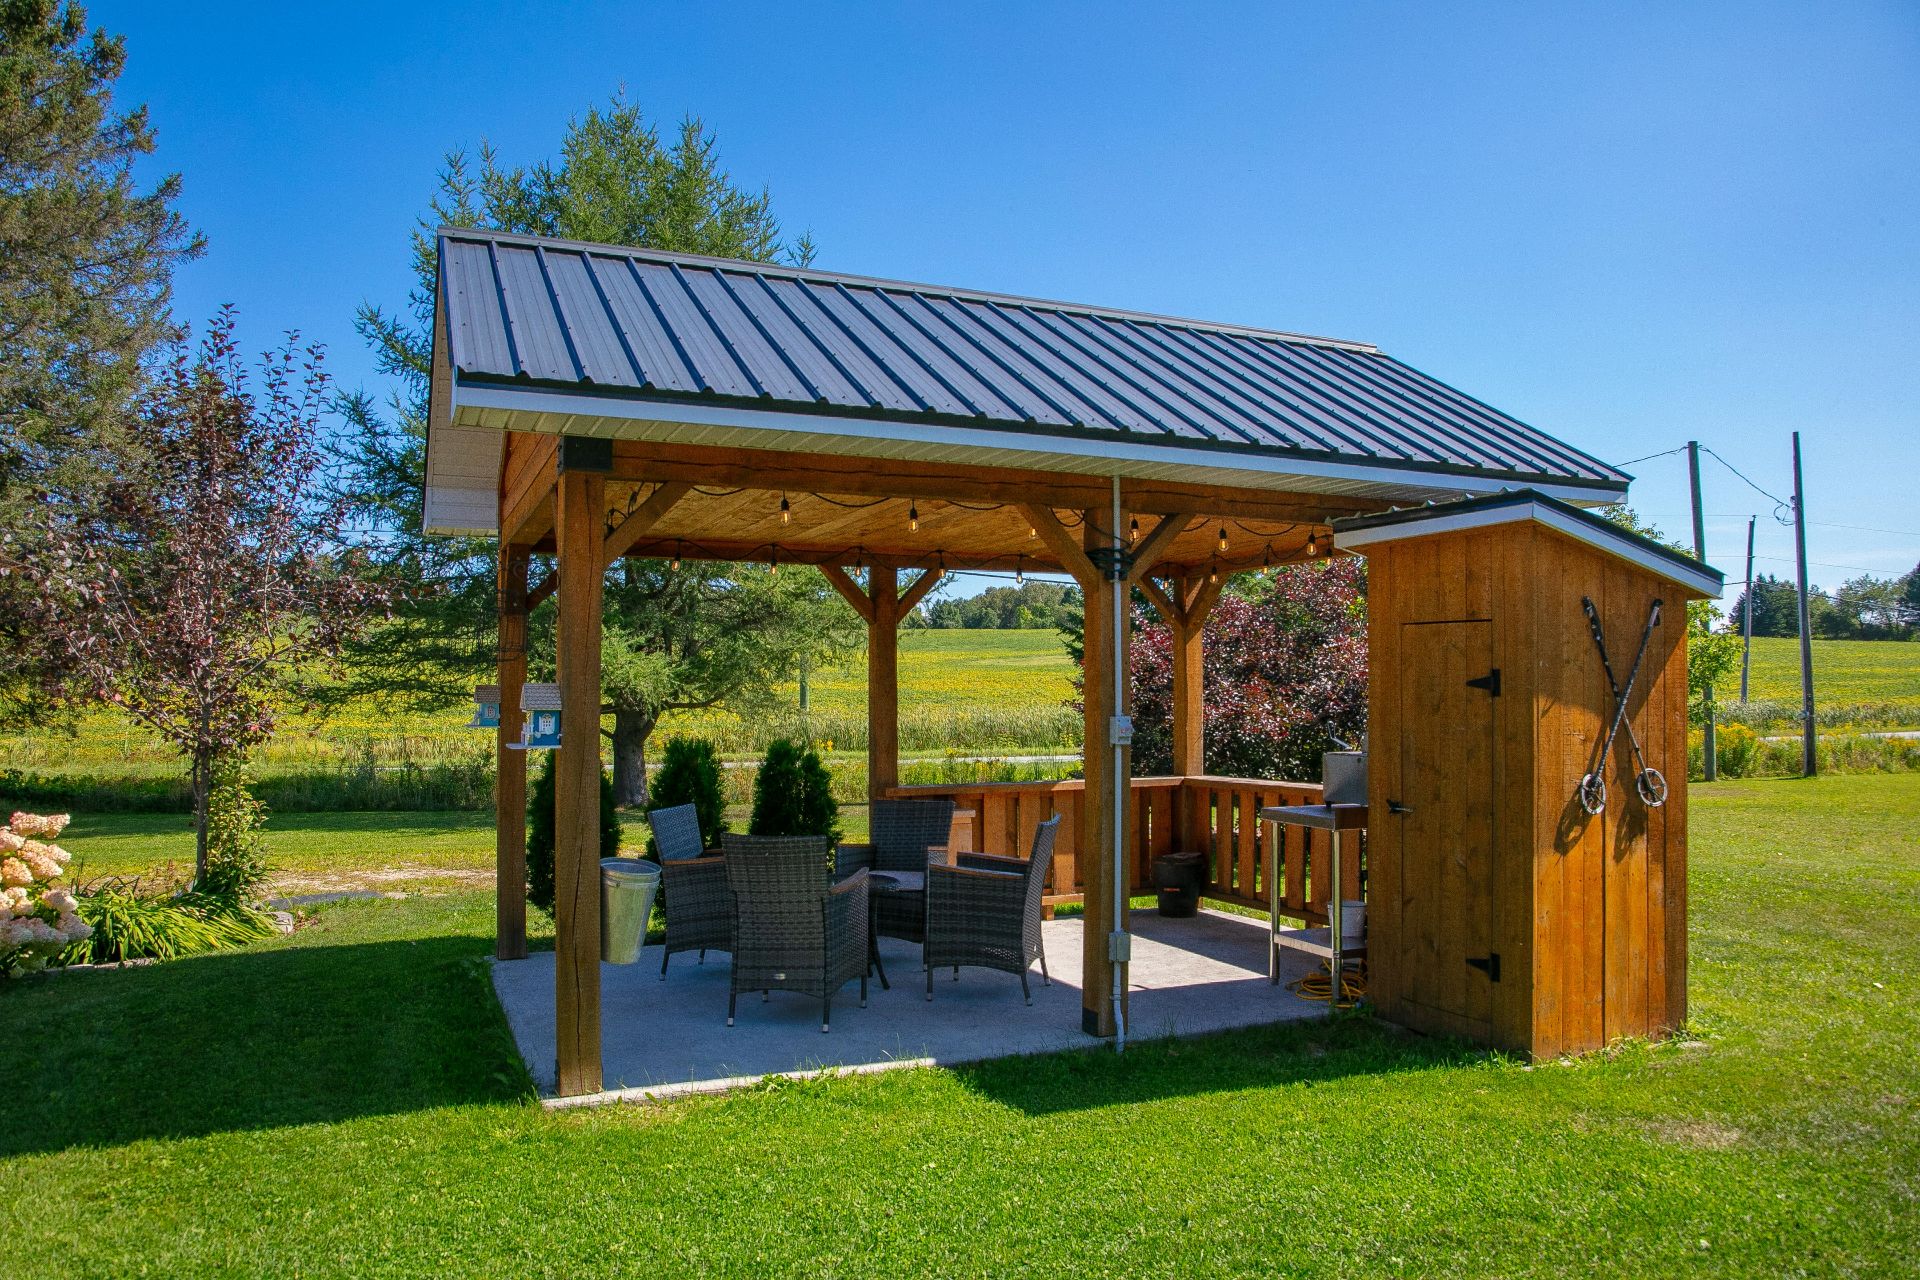 Exterior
 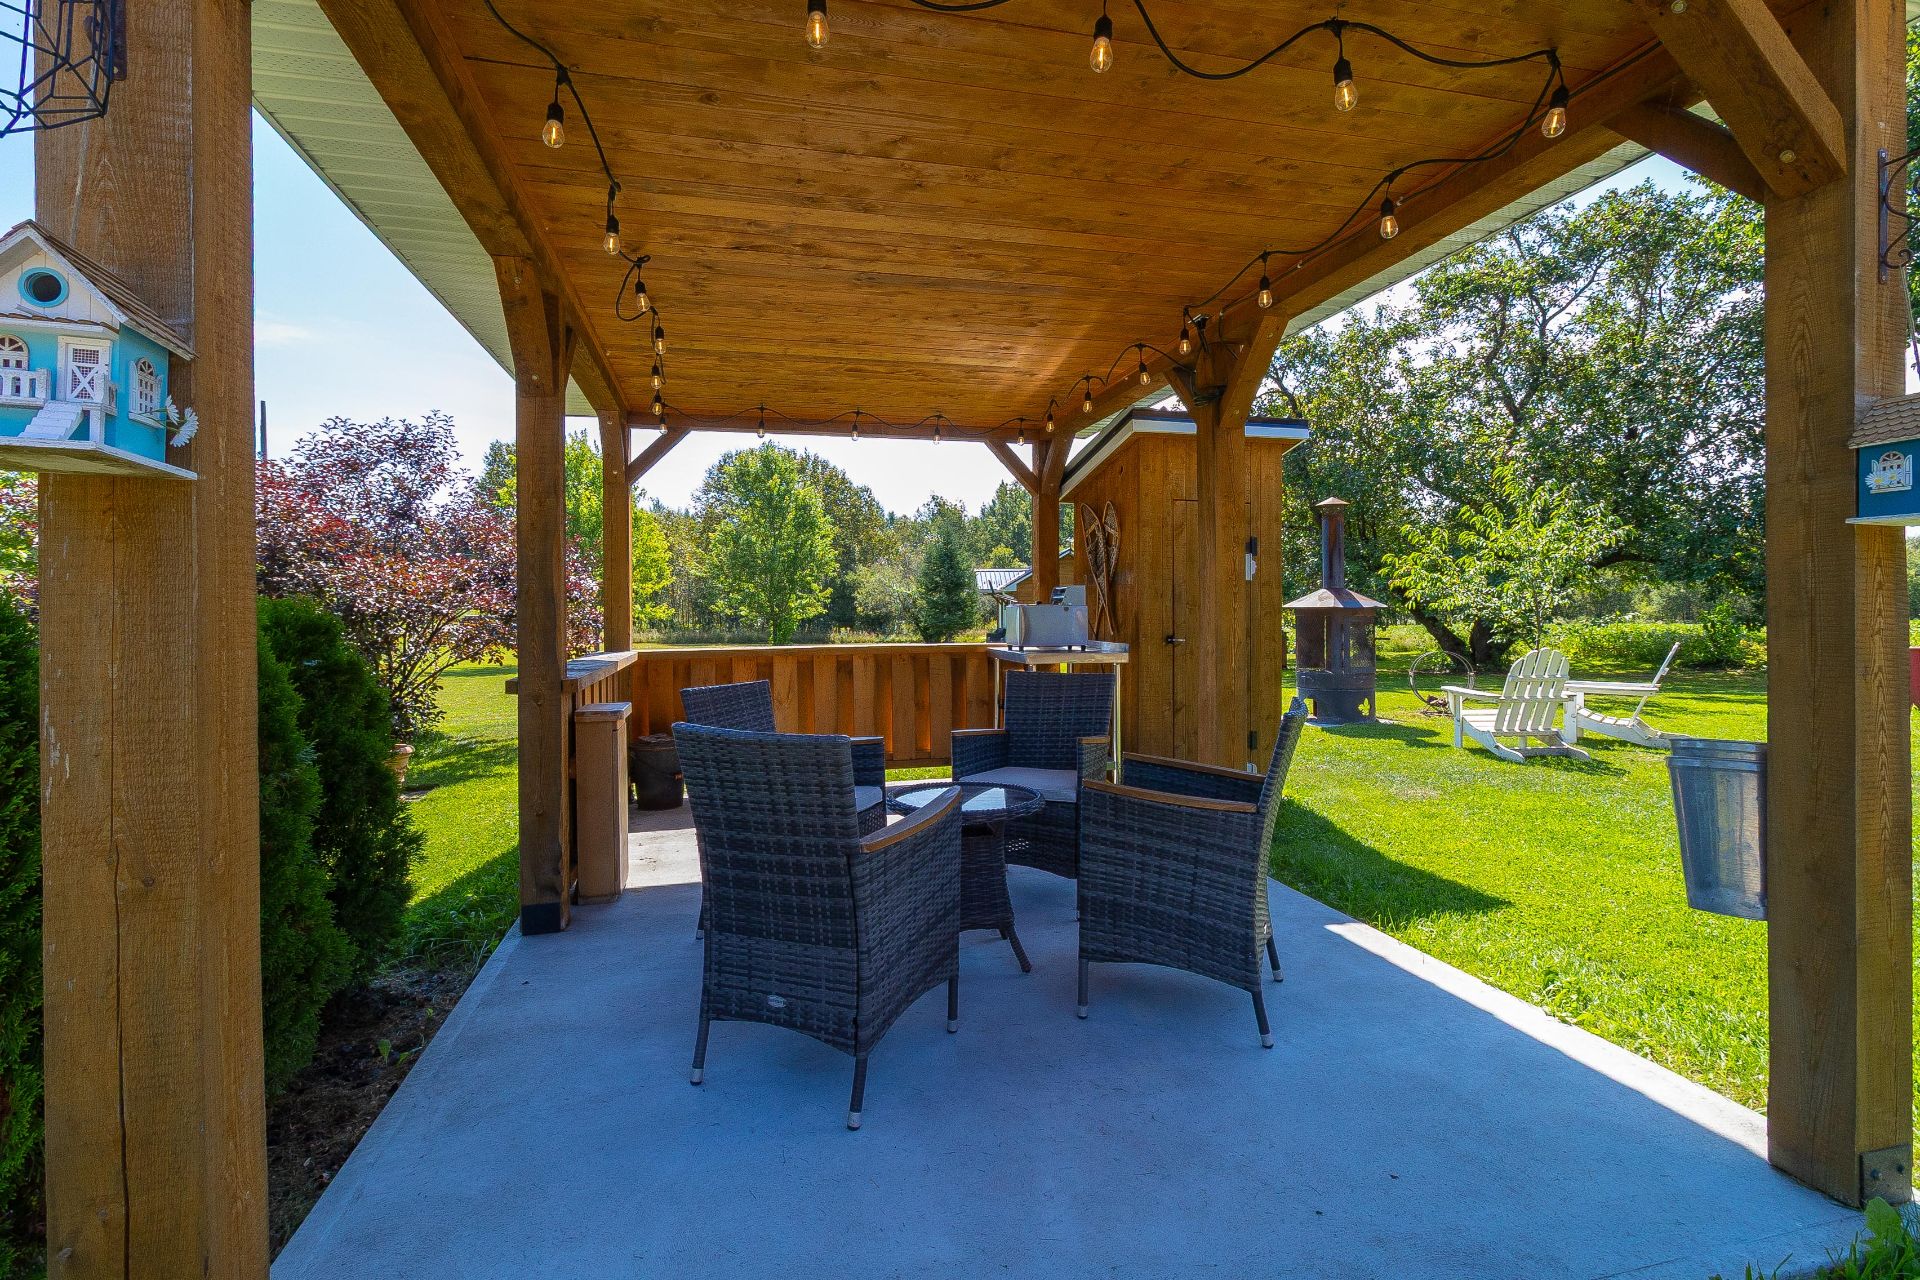 Hot tub
 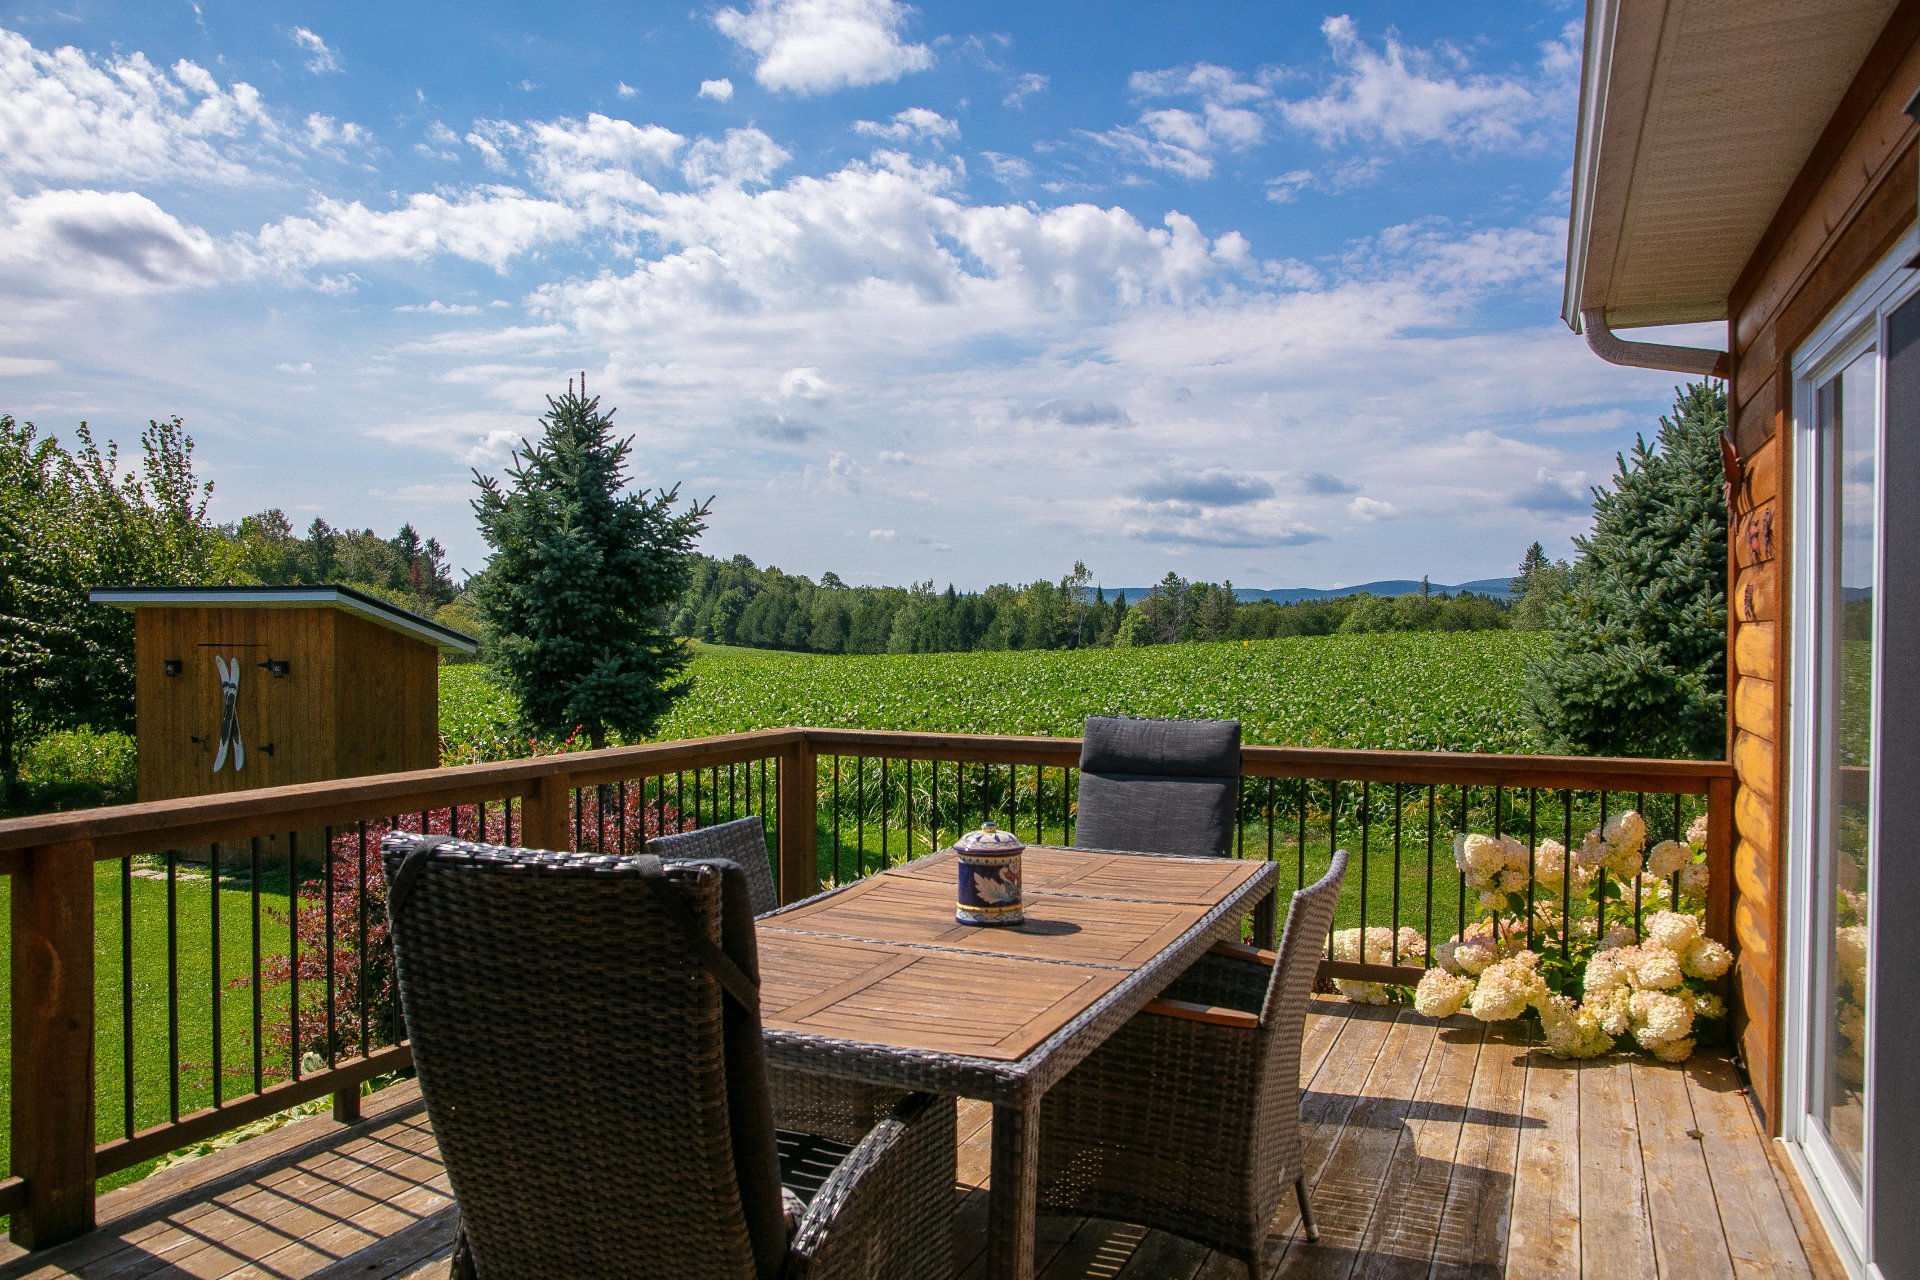 Exterior
 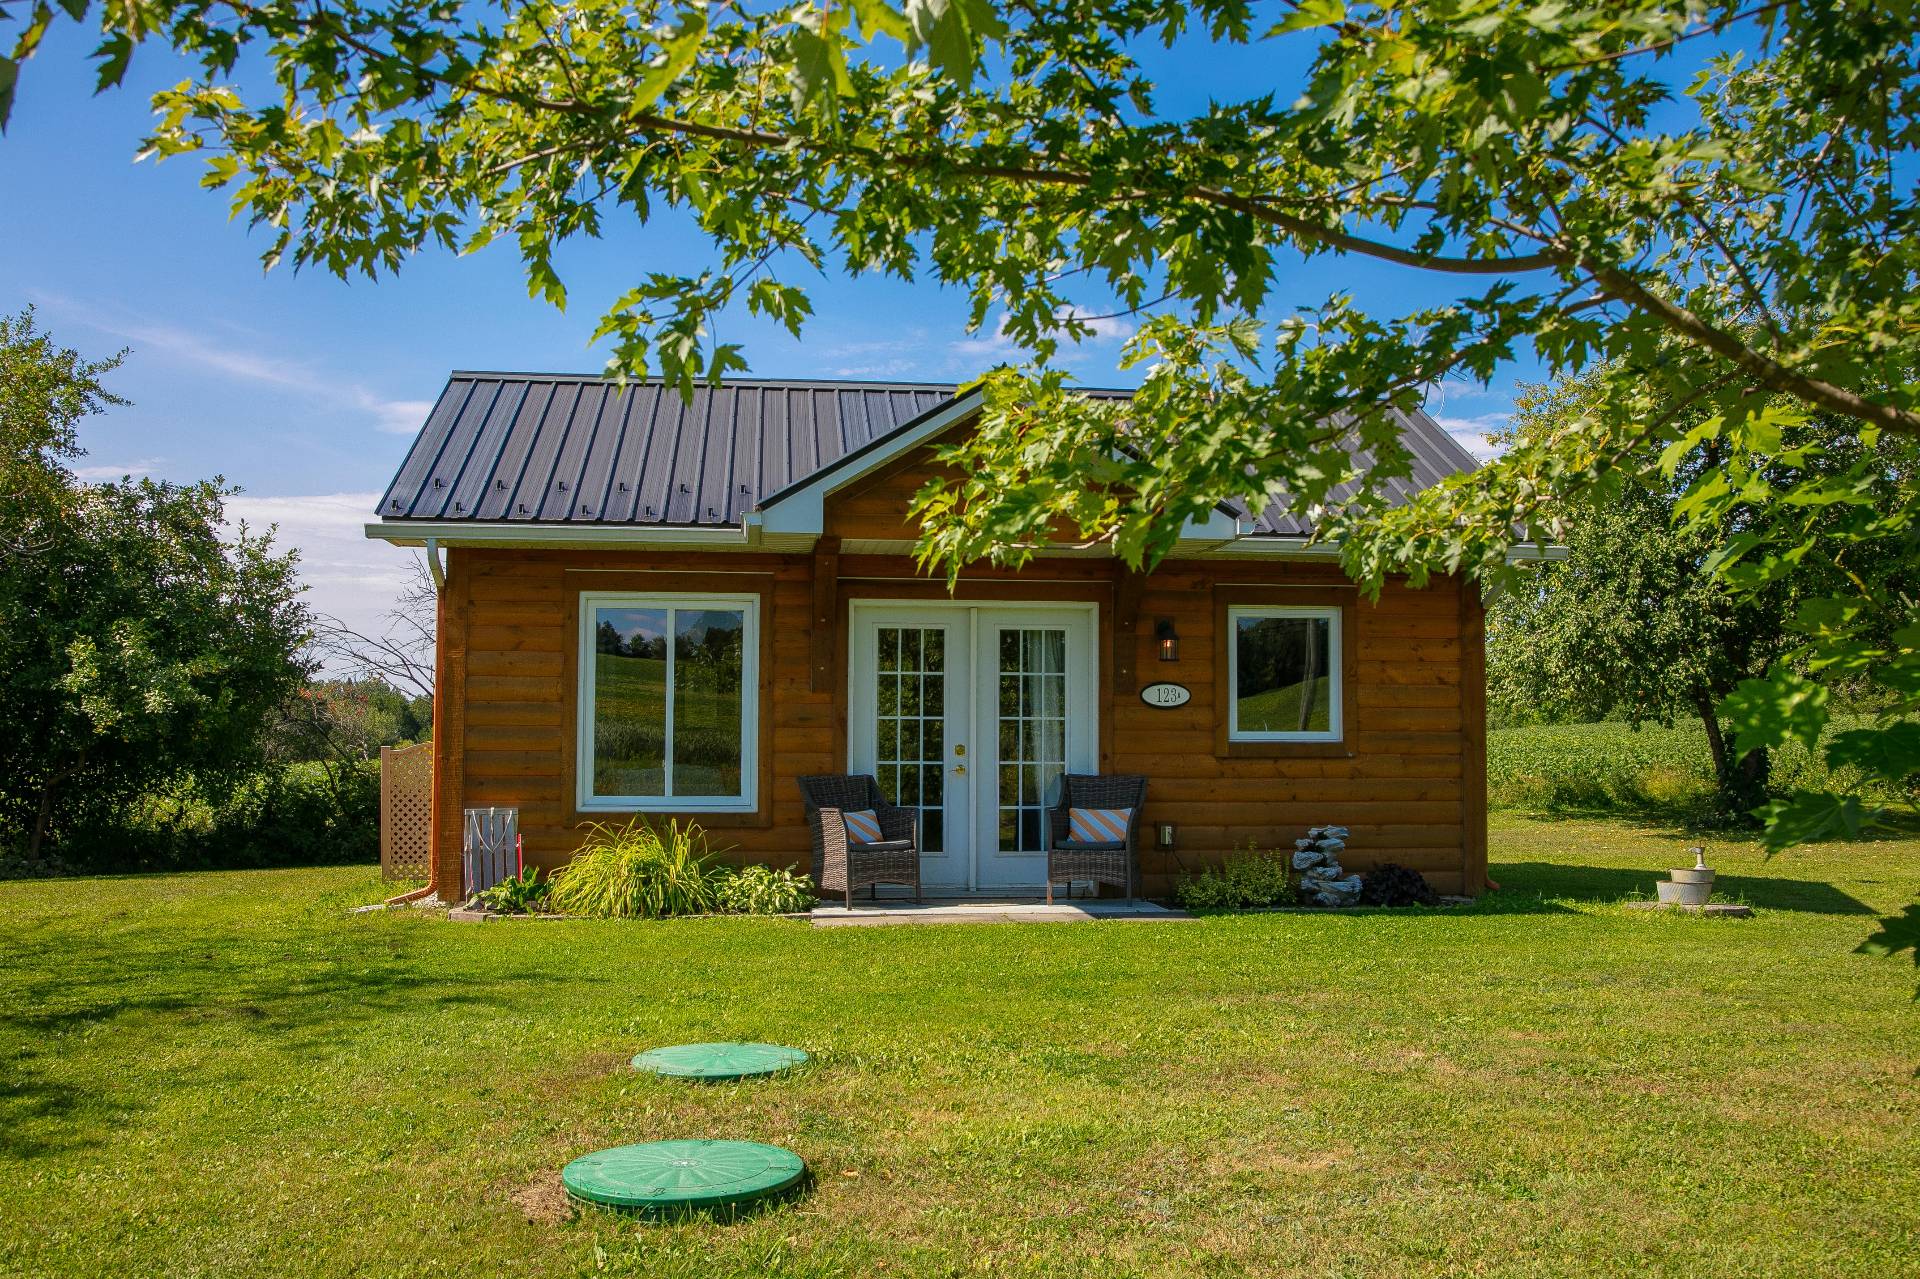 Exterior
 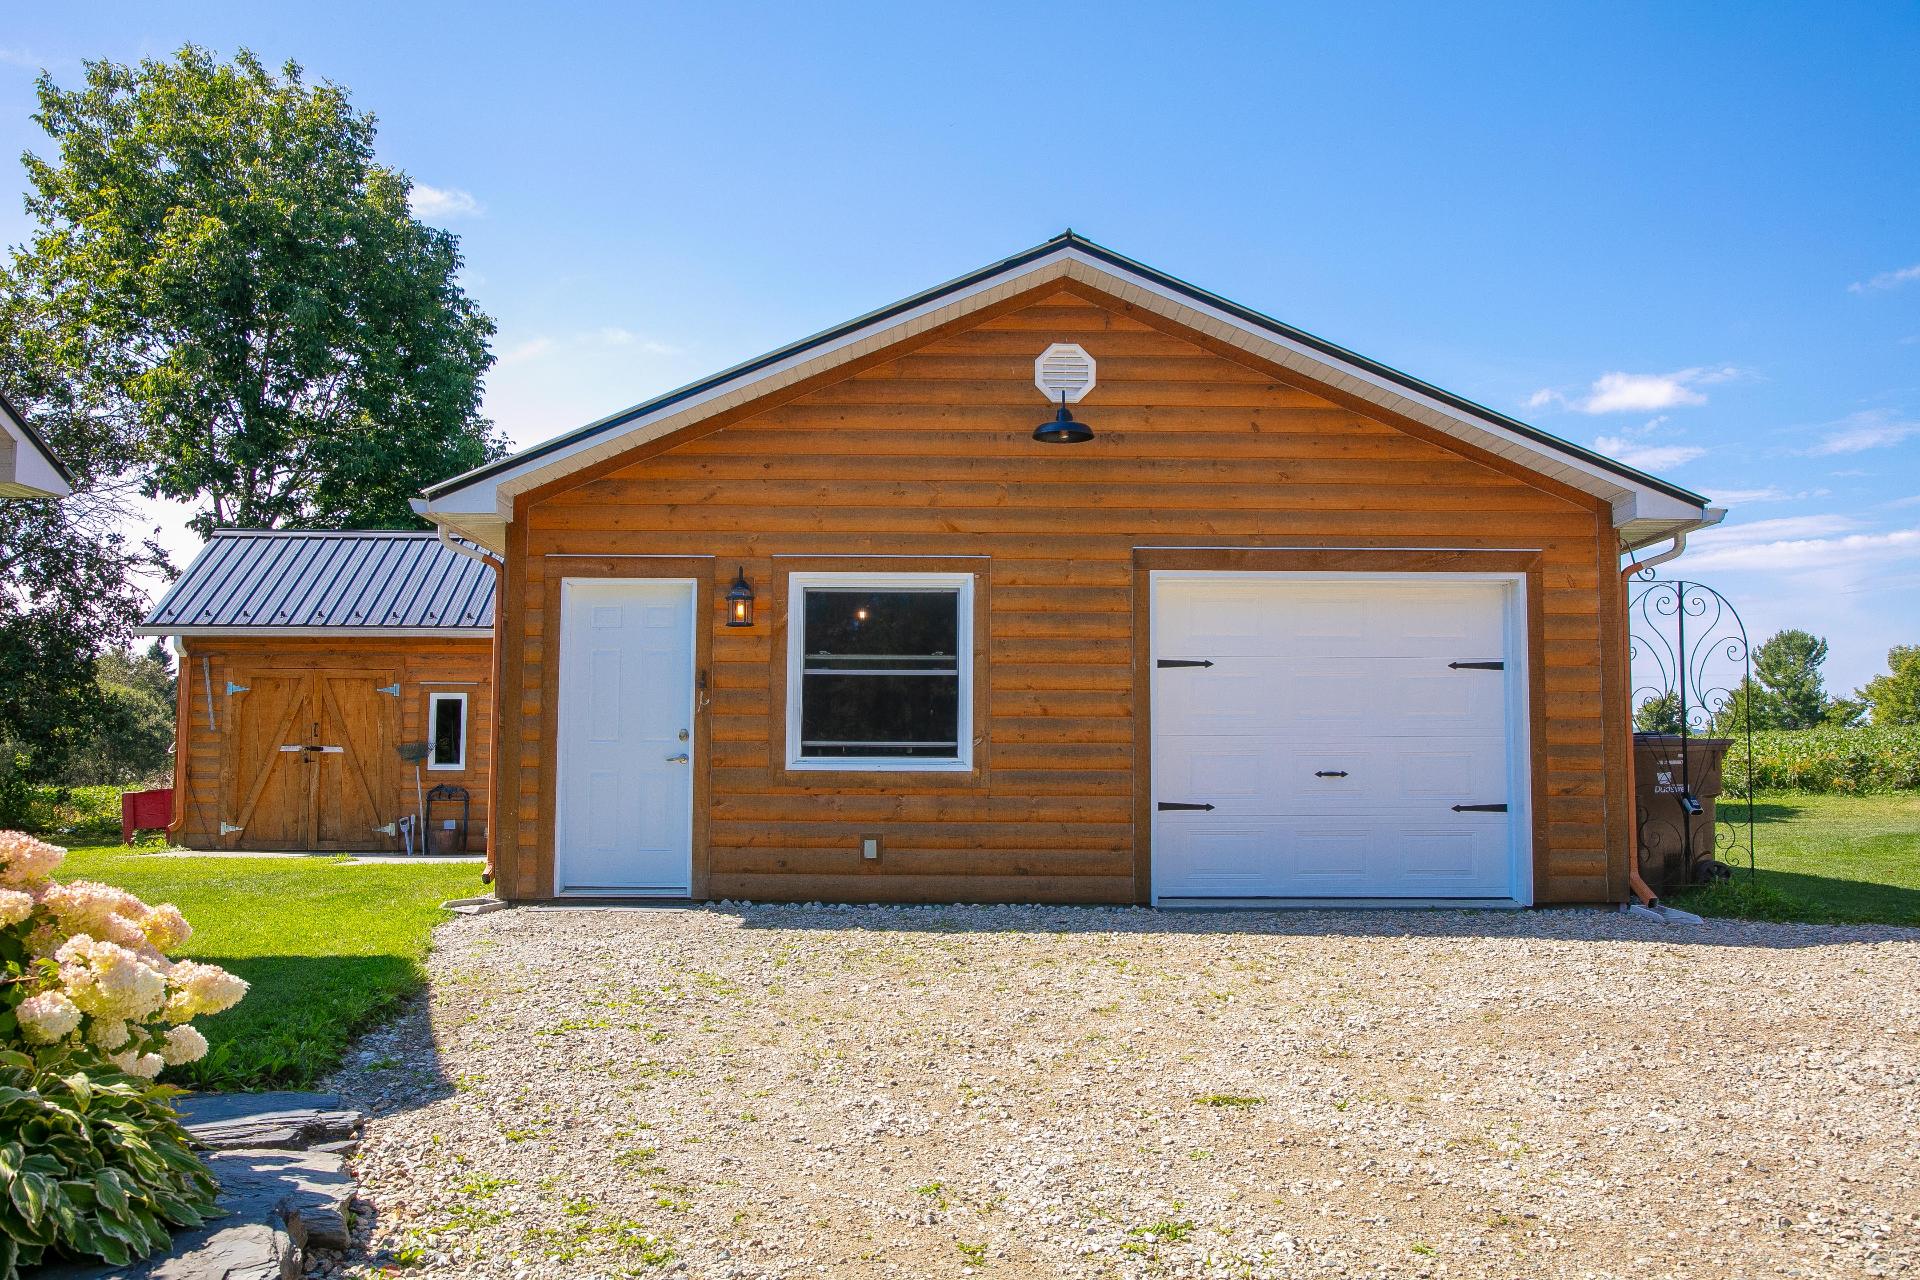 Exterior
 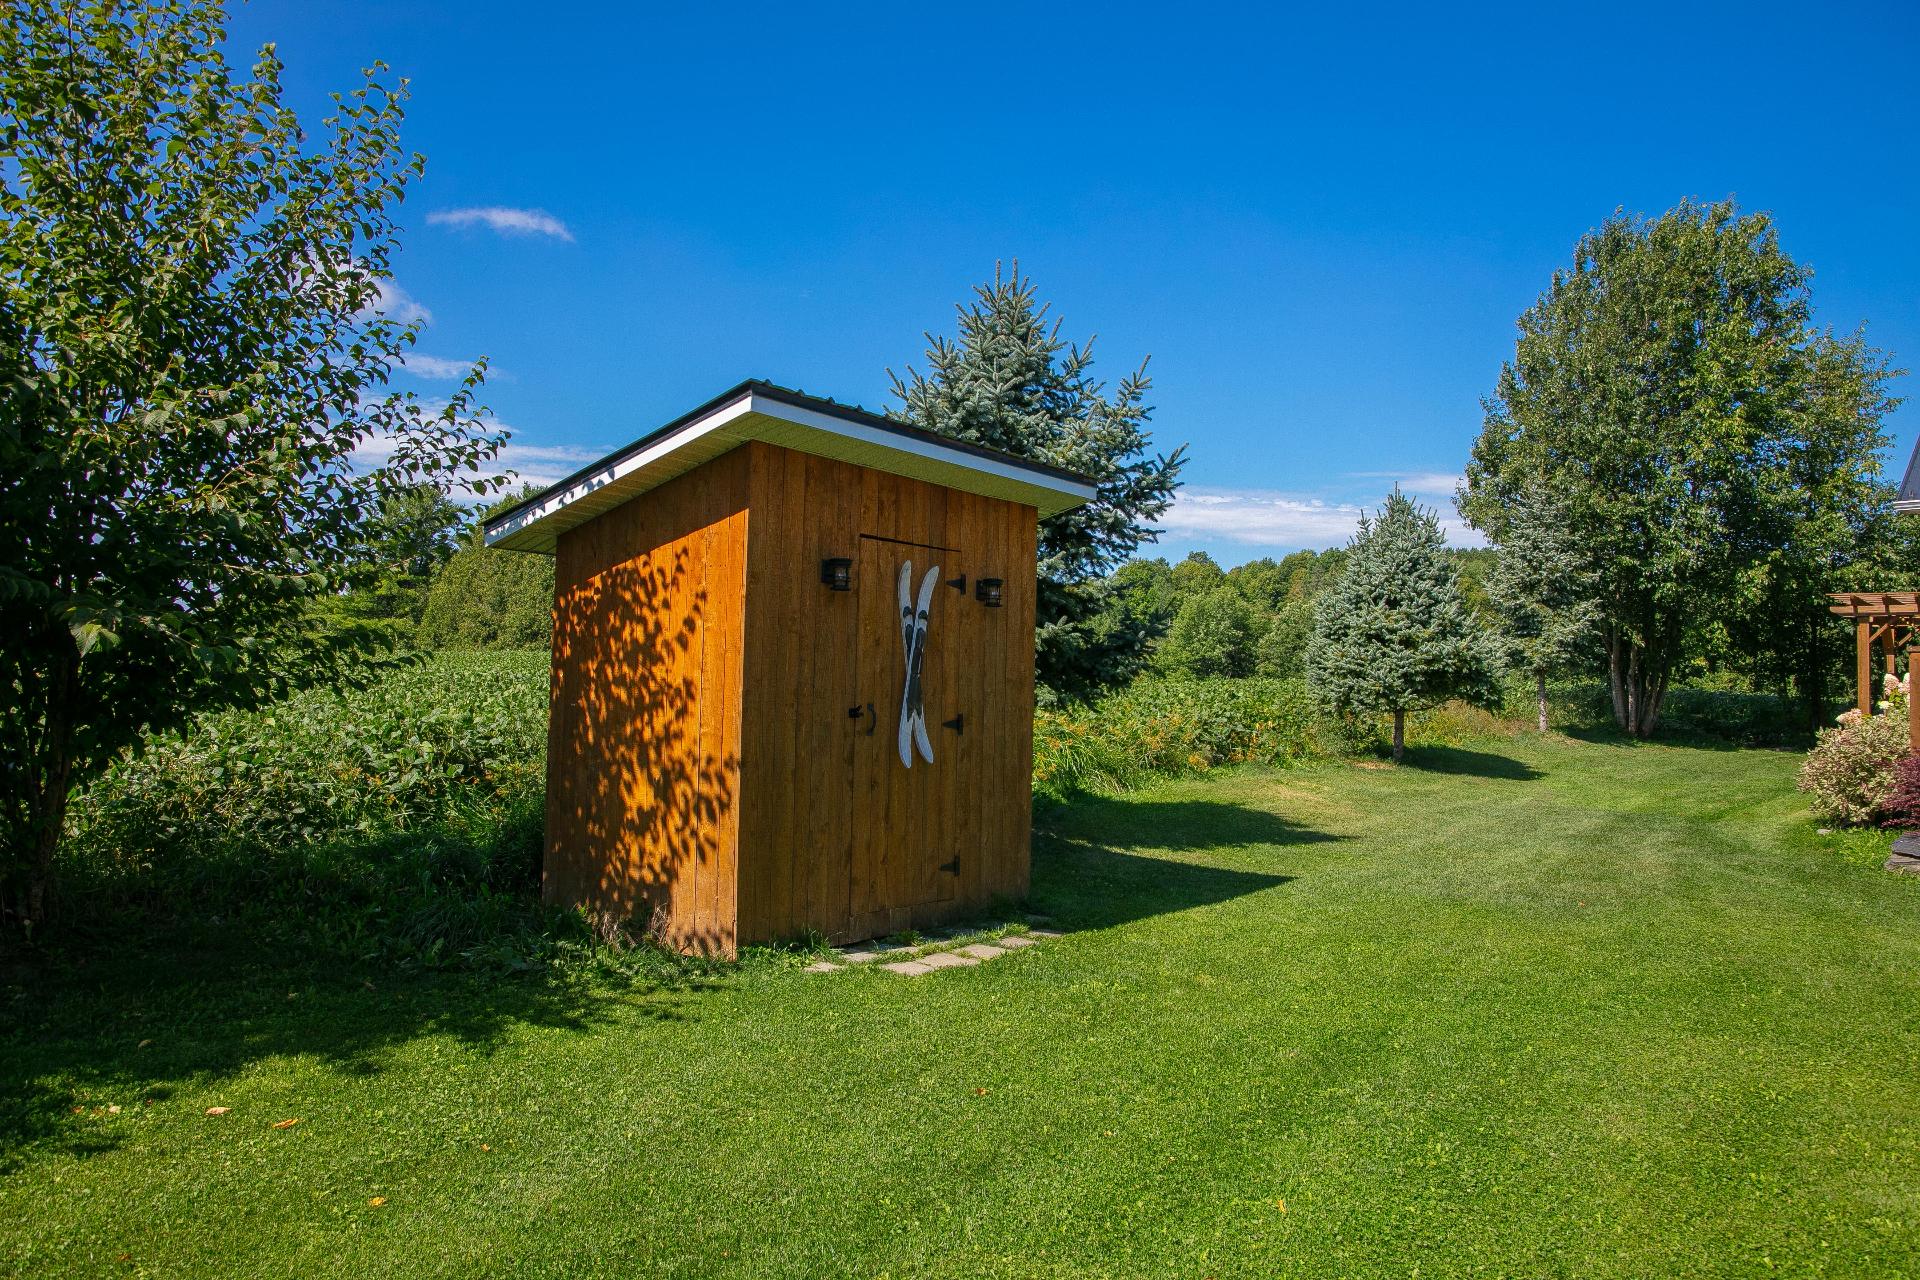 Other
Other 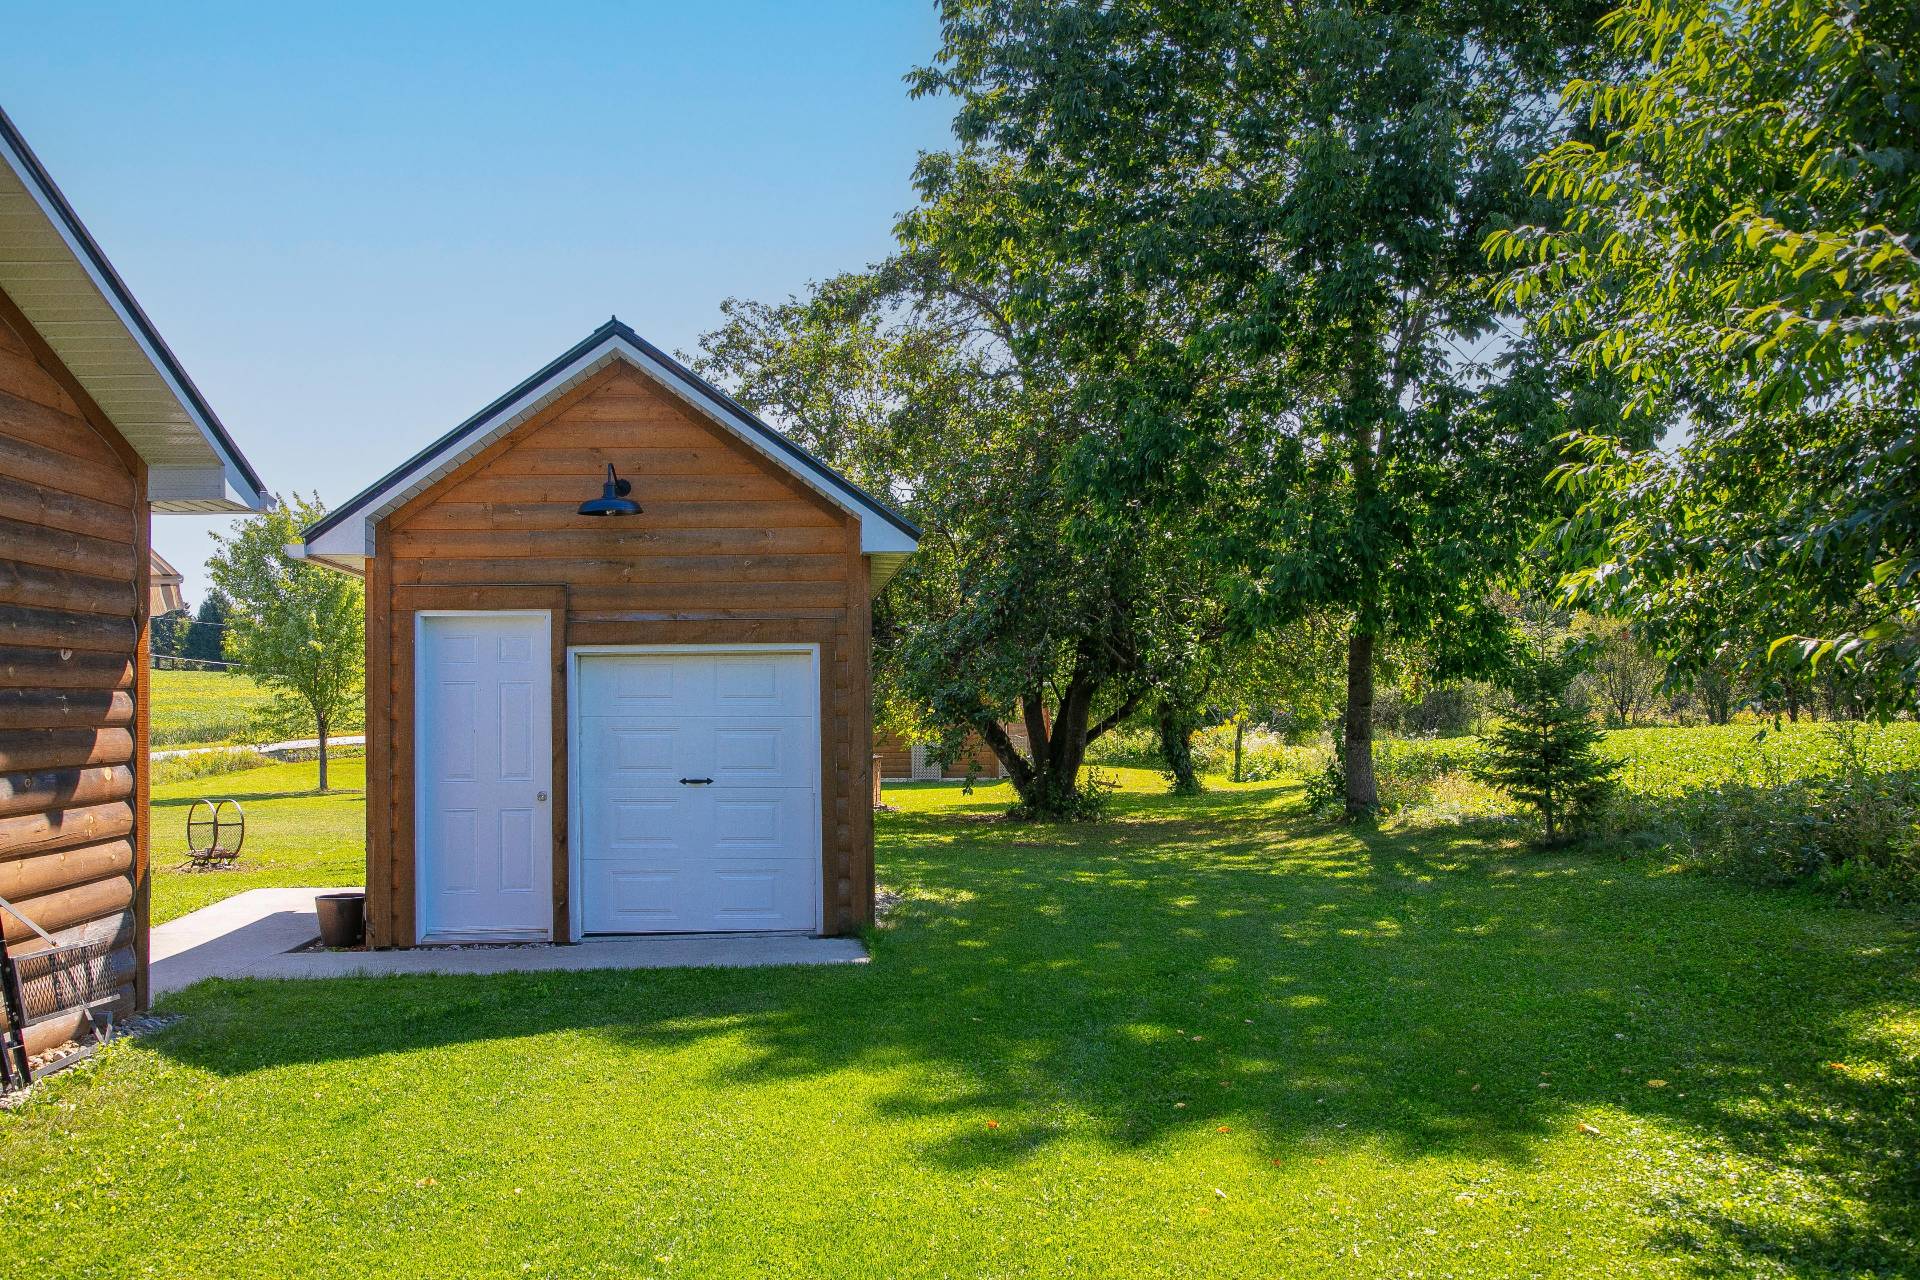 Garage
 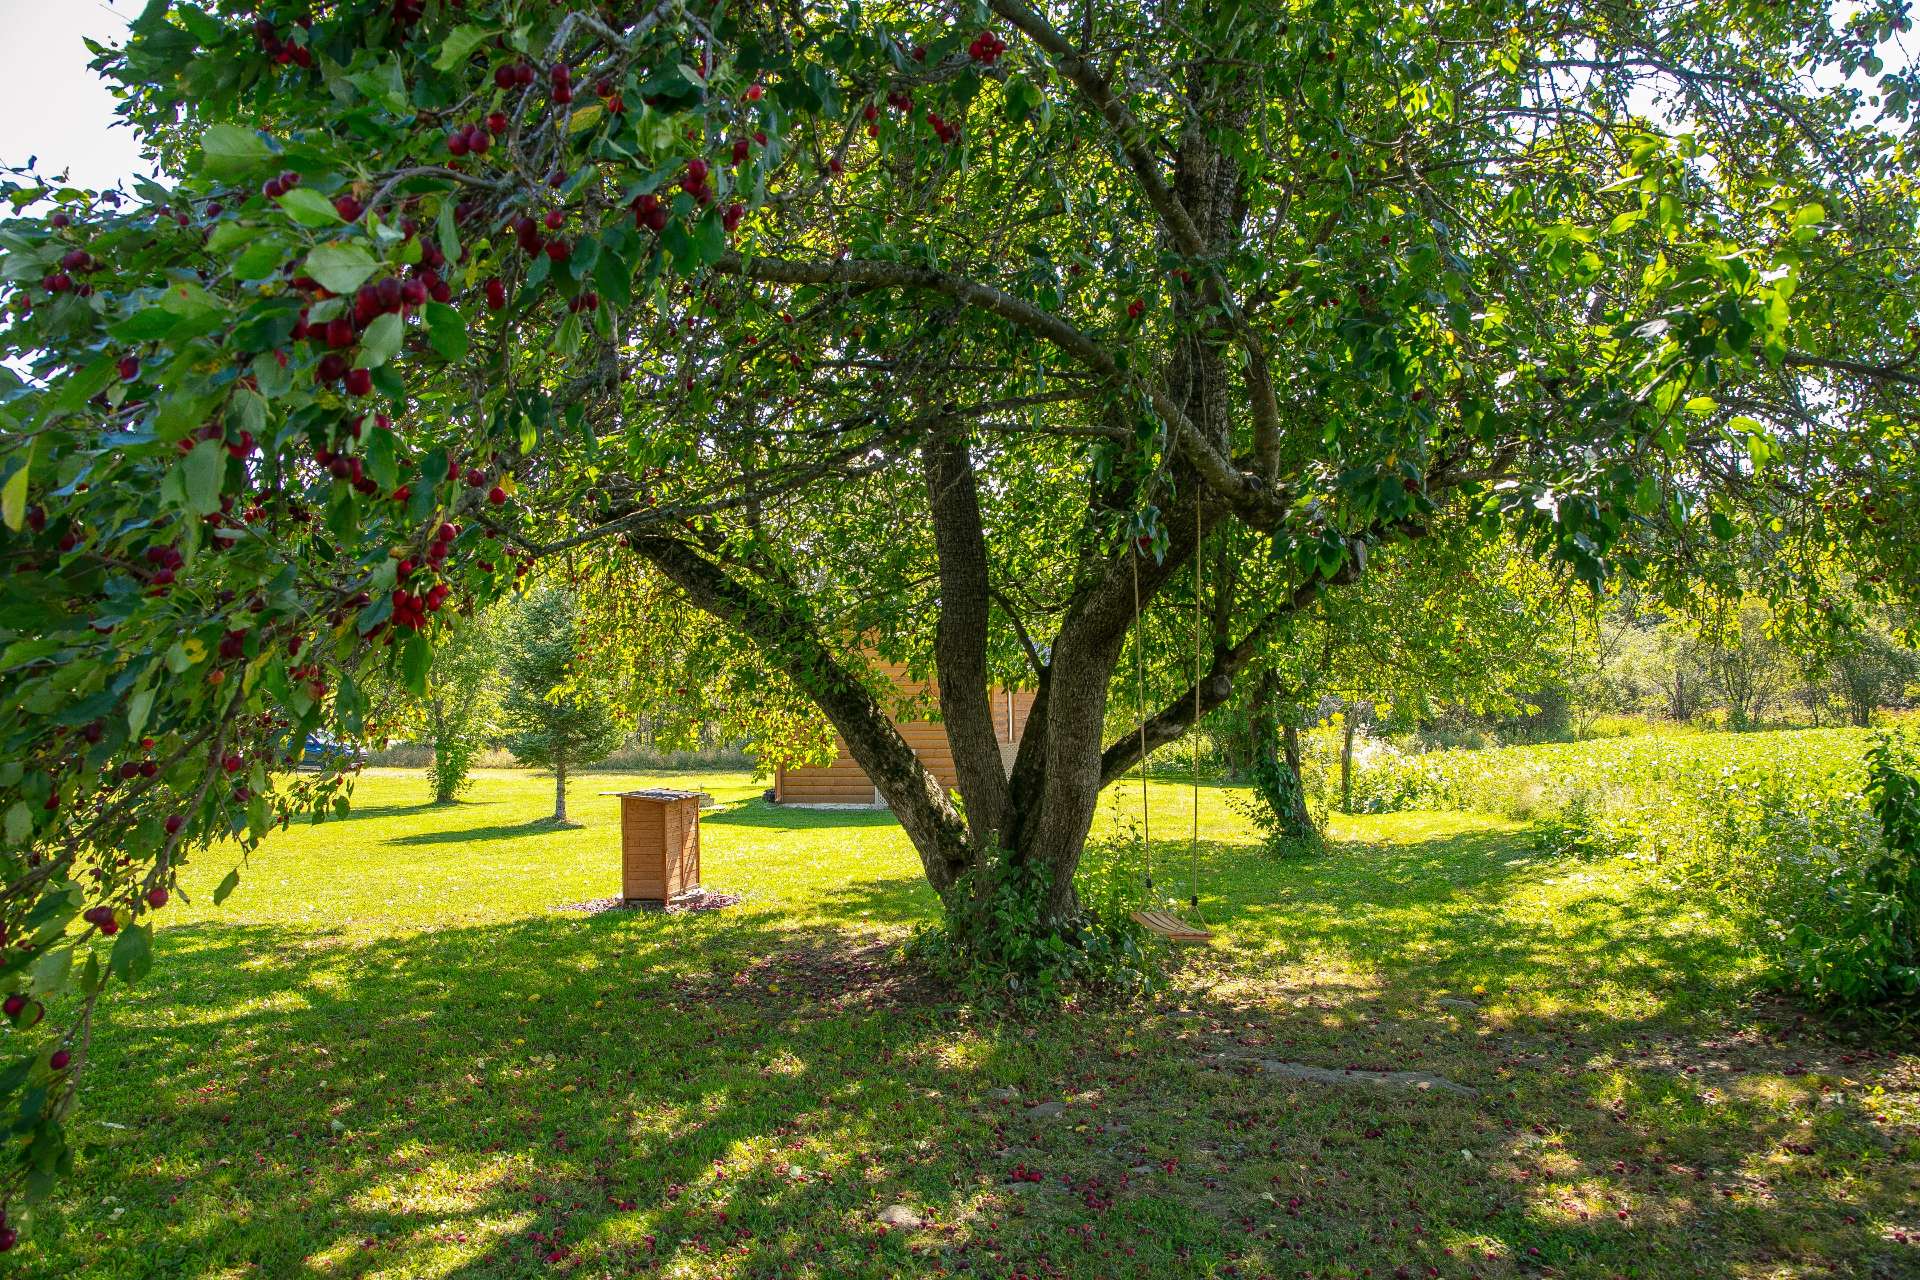 Shed
Shed 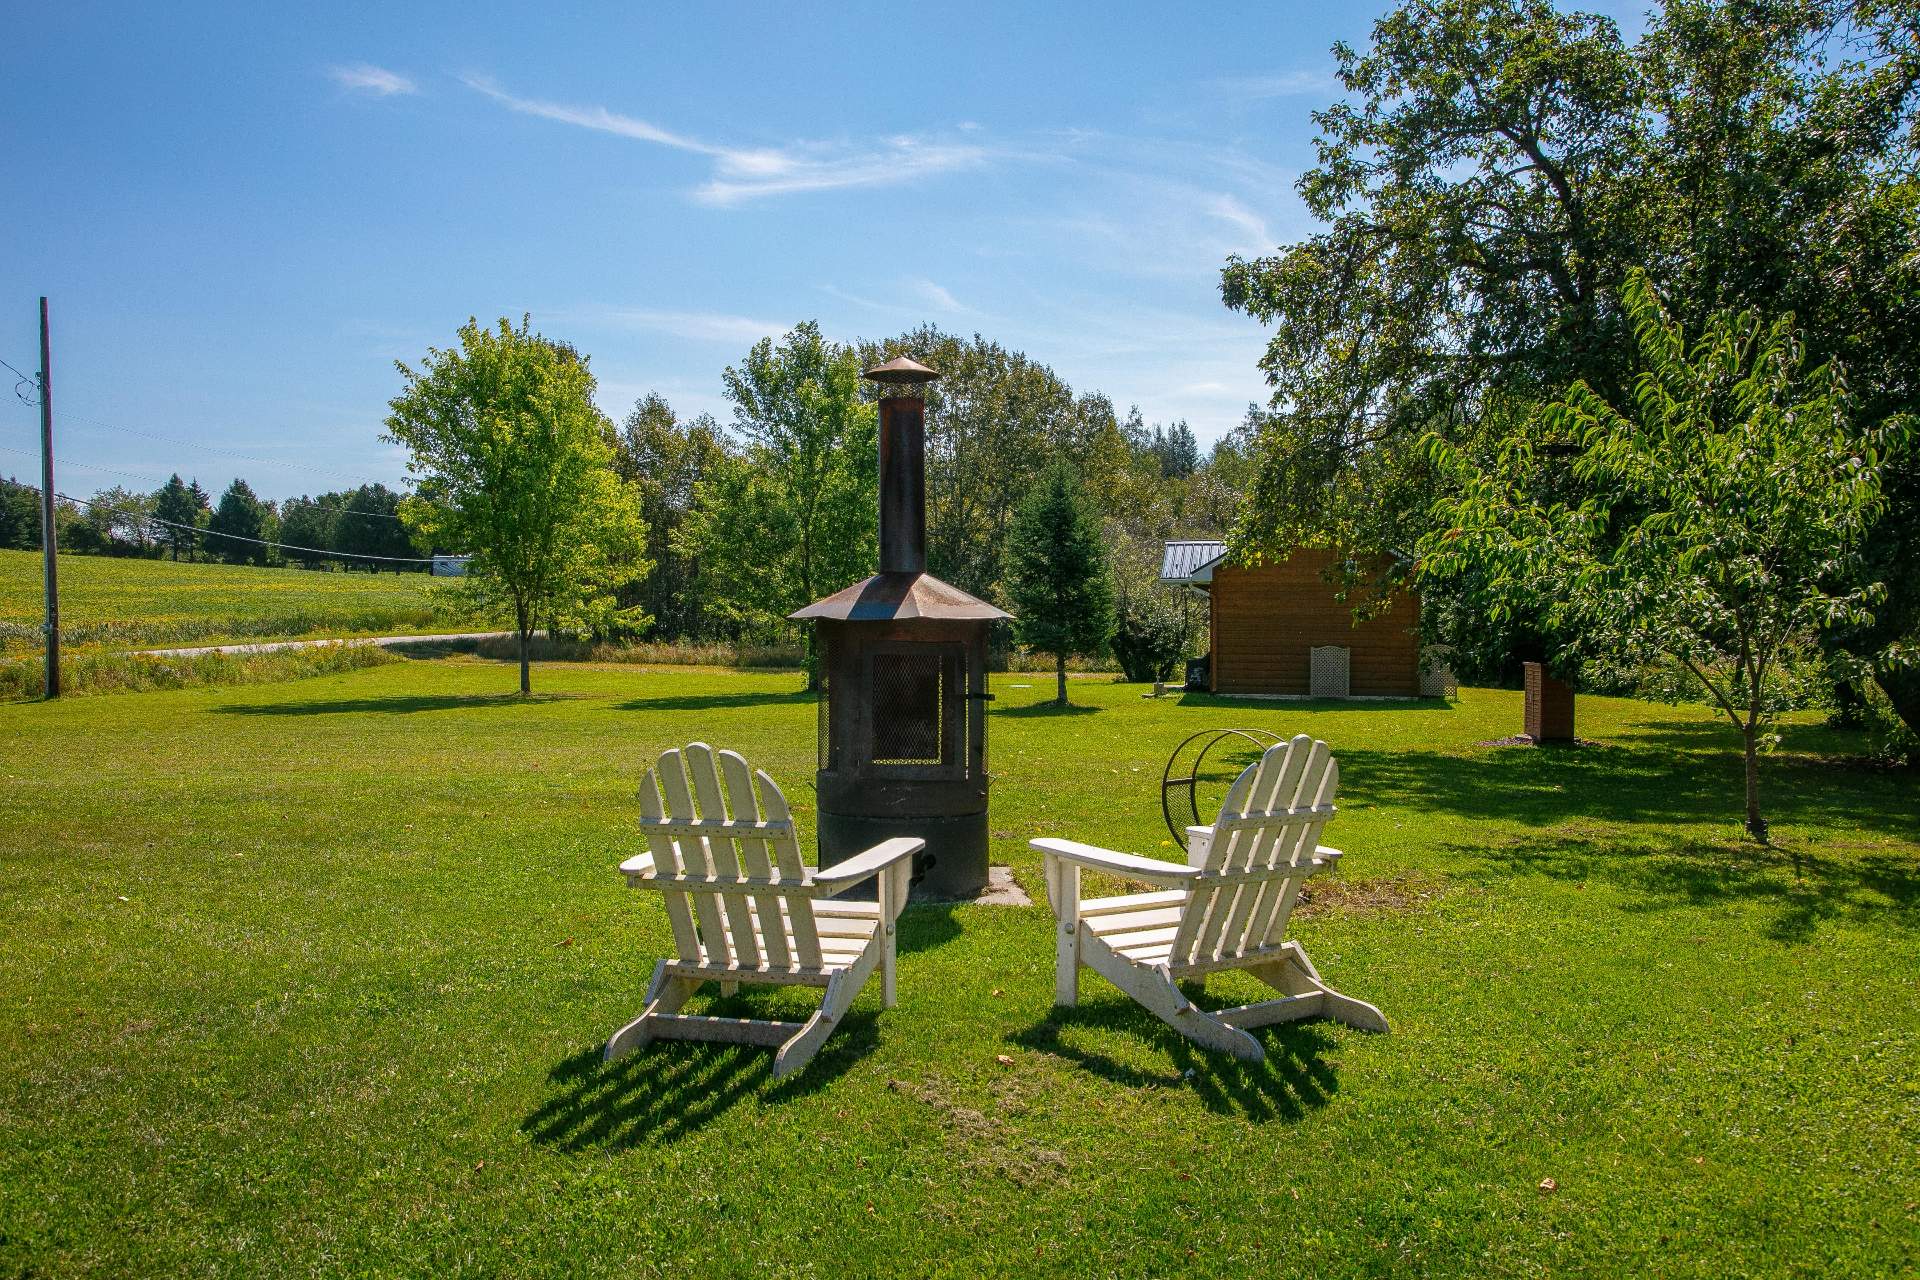 Shed
Shed 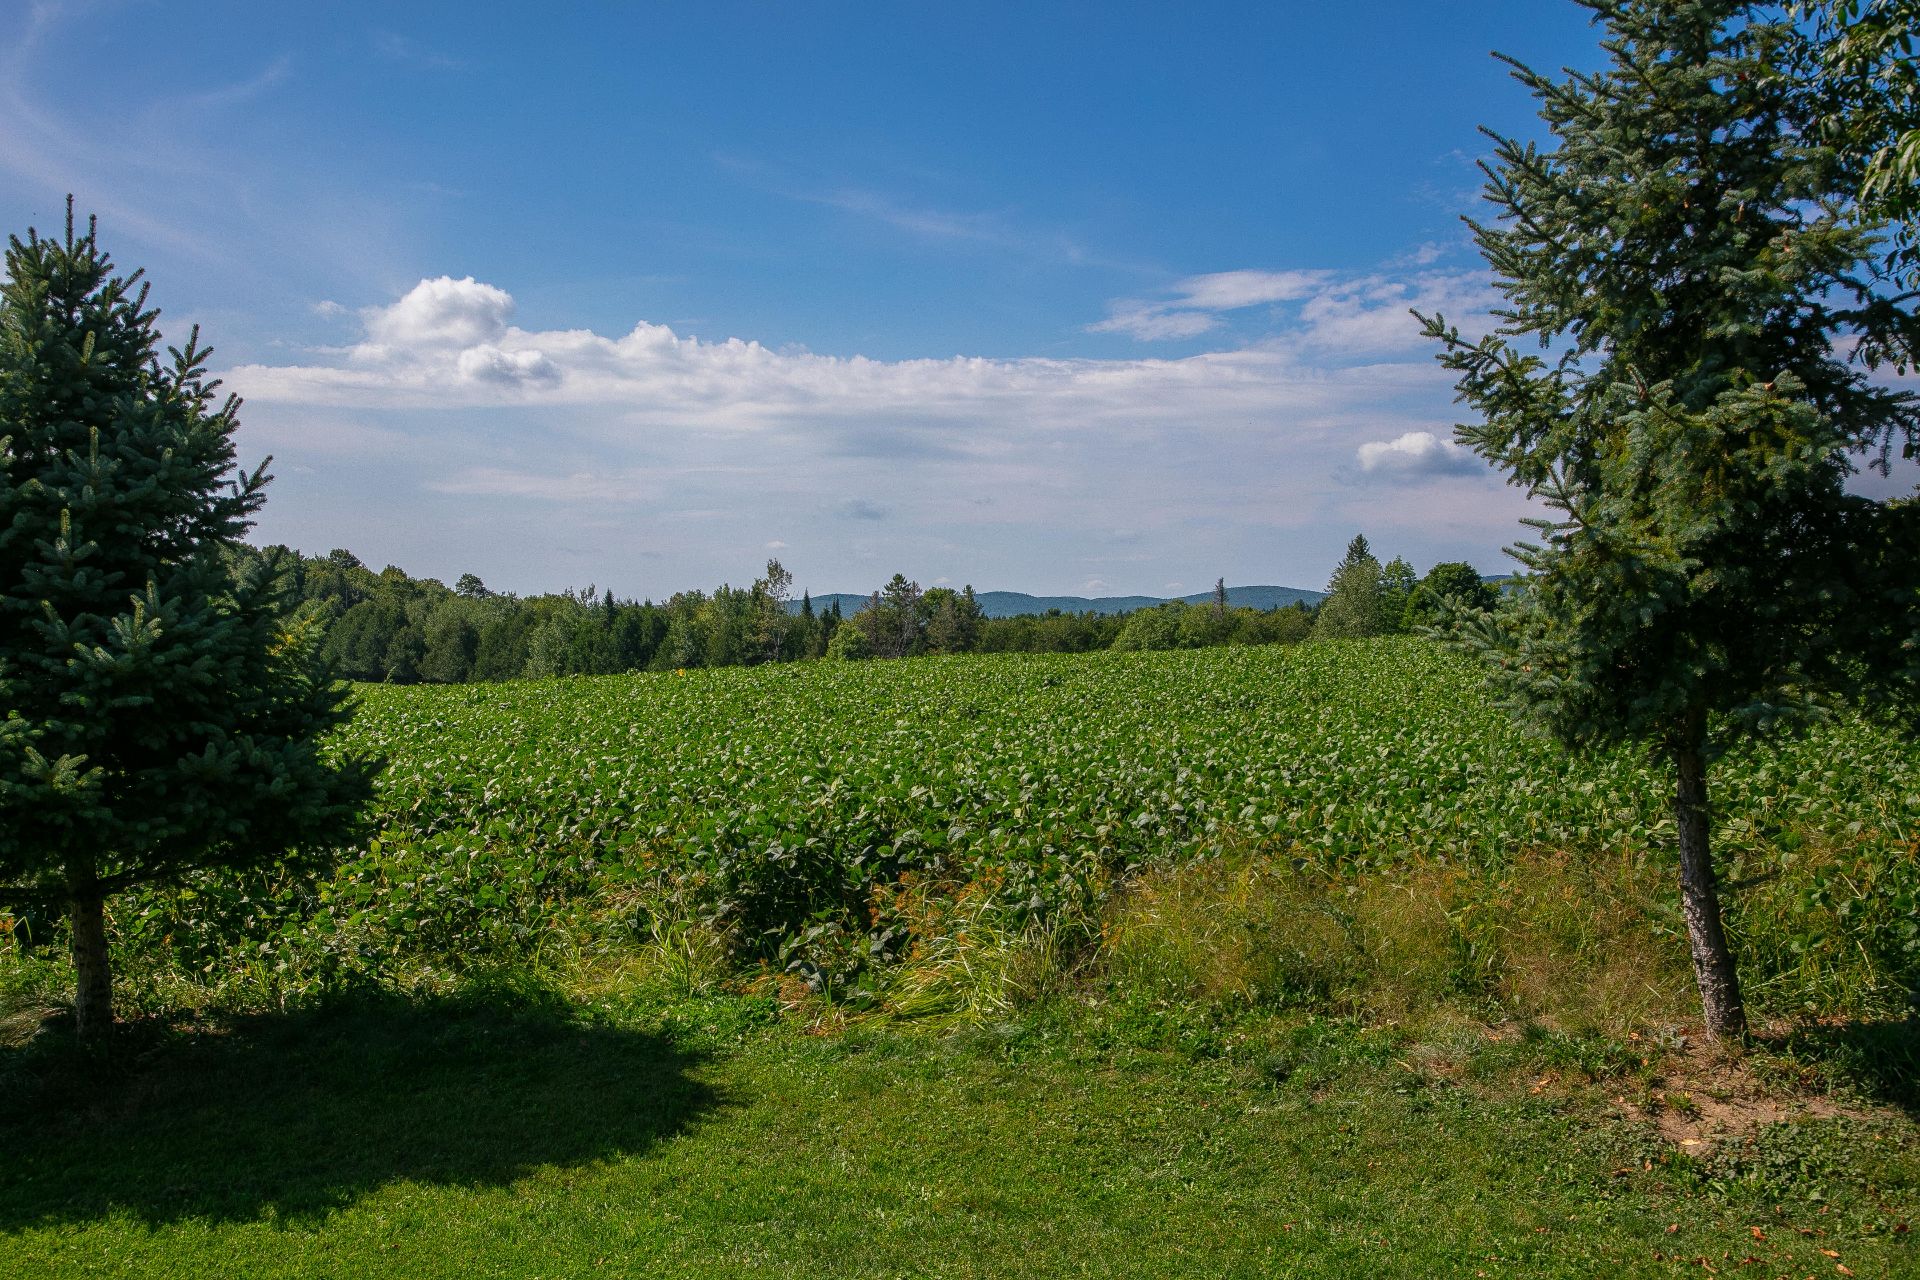 Exterior
 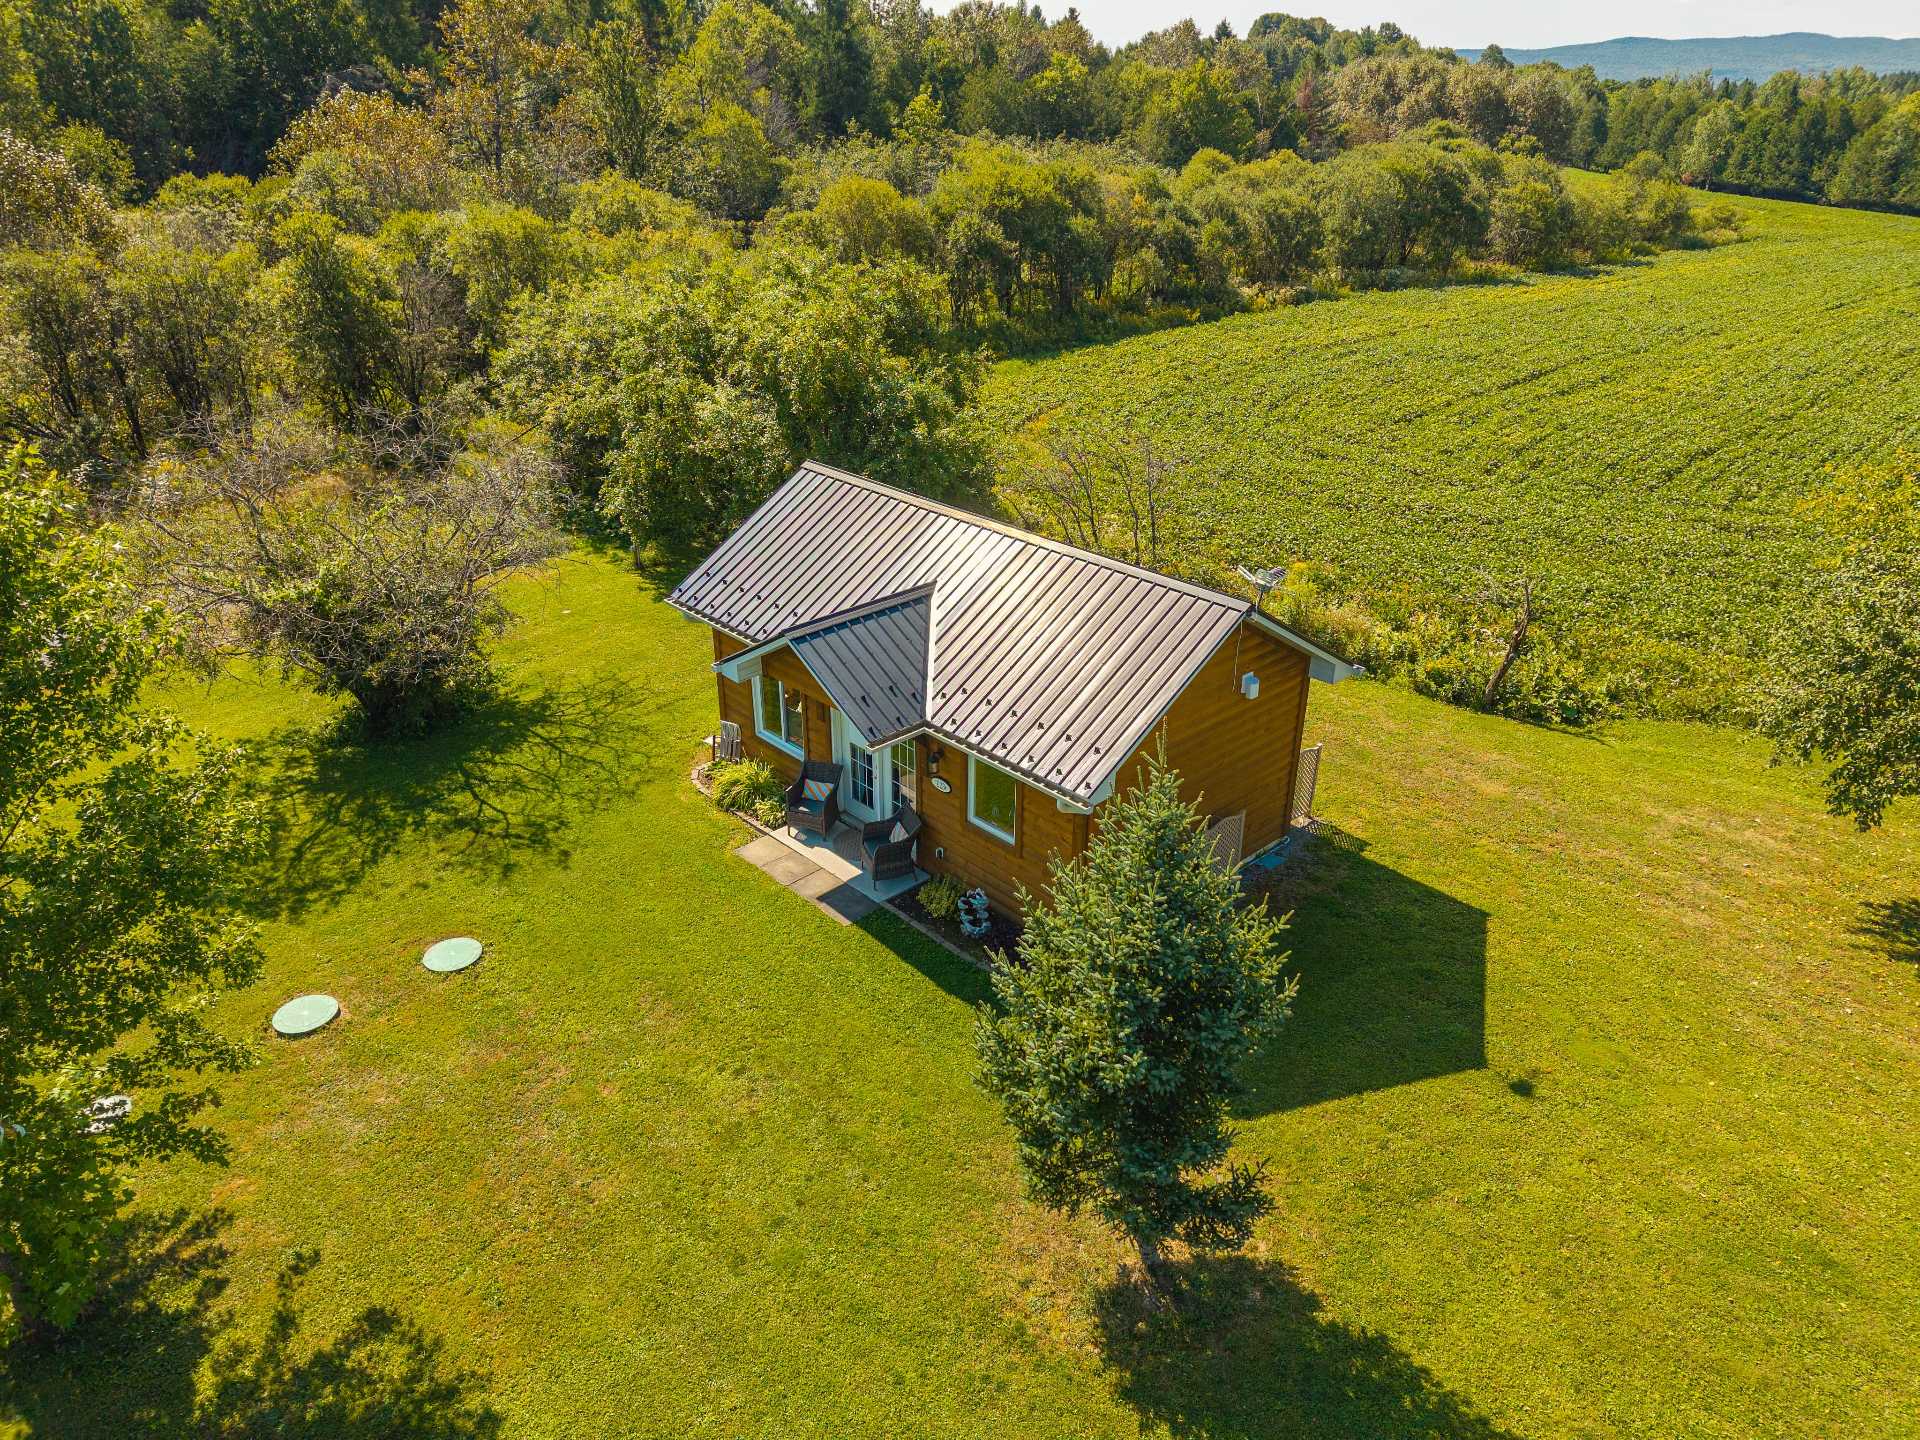 Exterior
 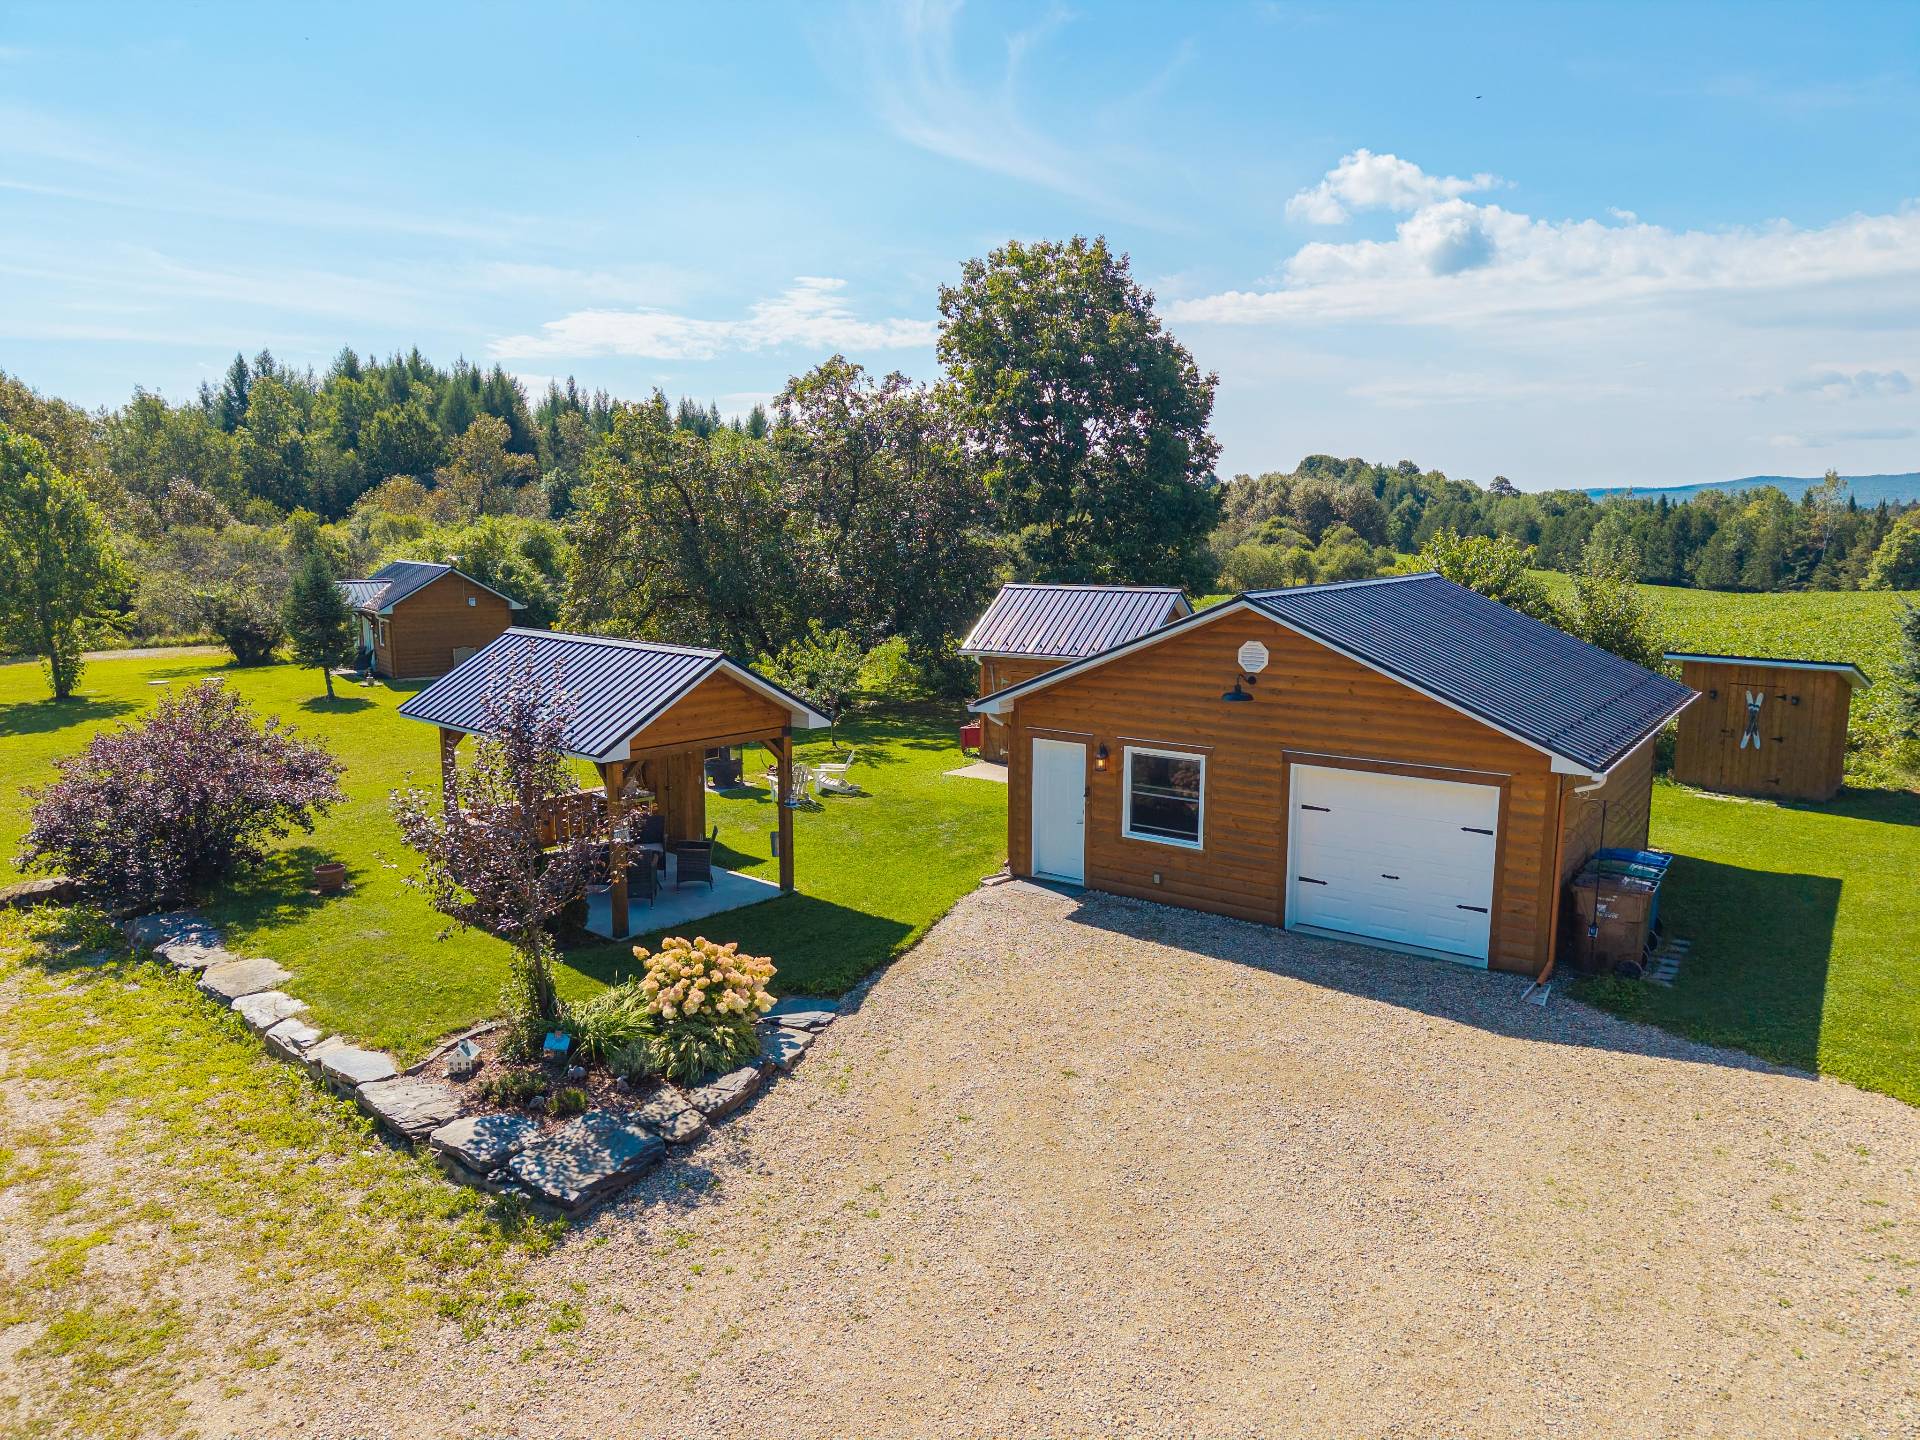 Exterior
 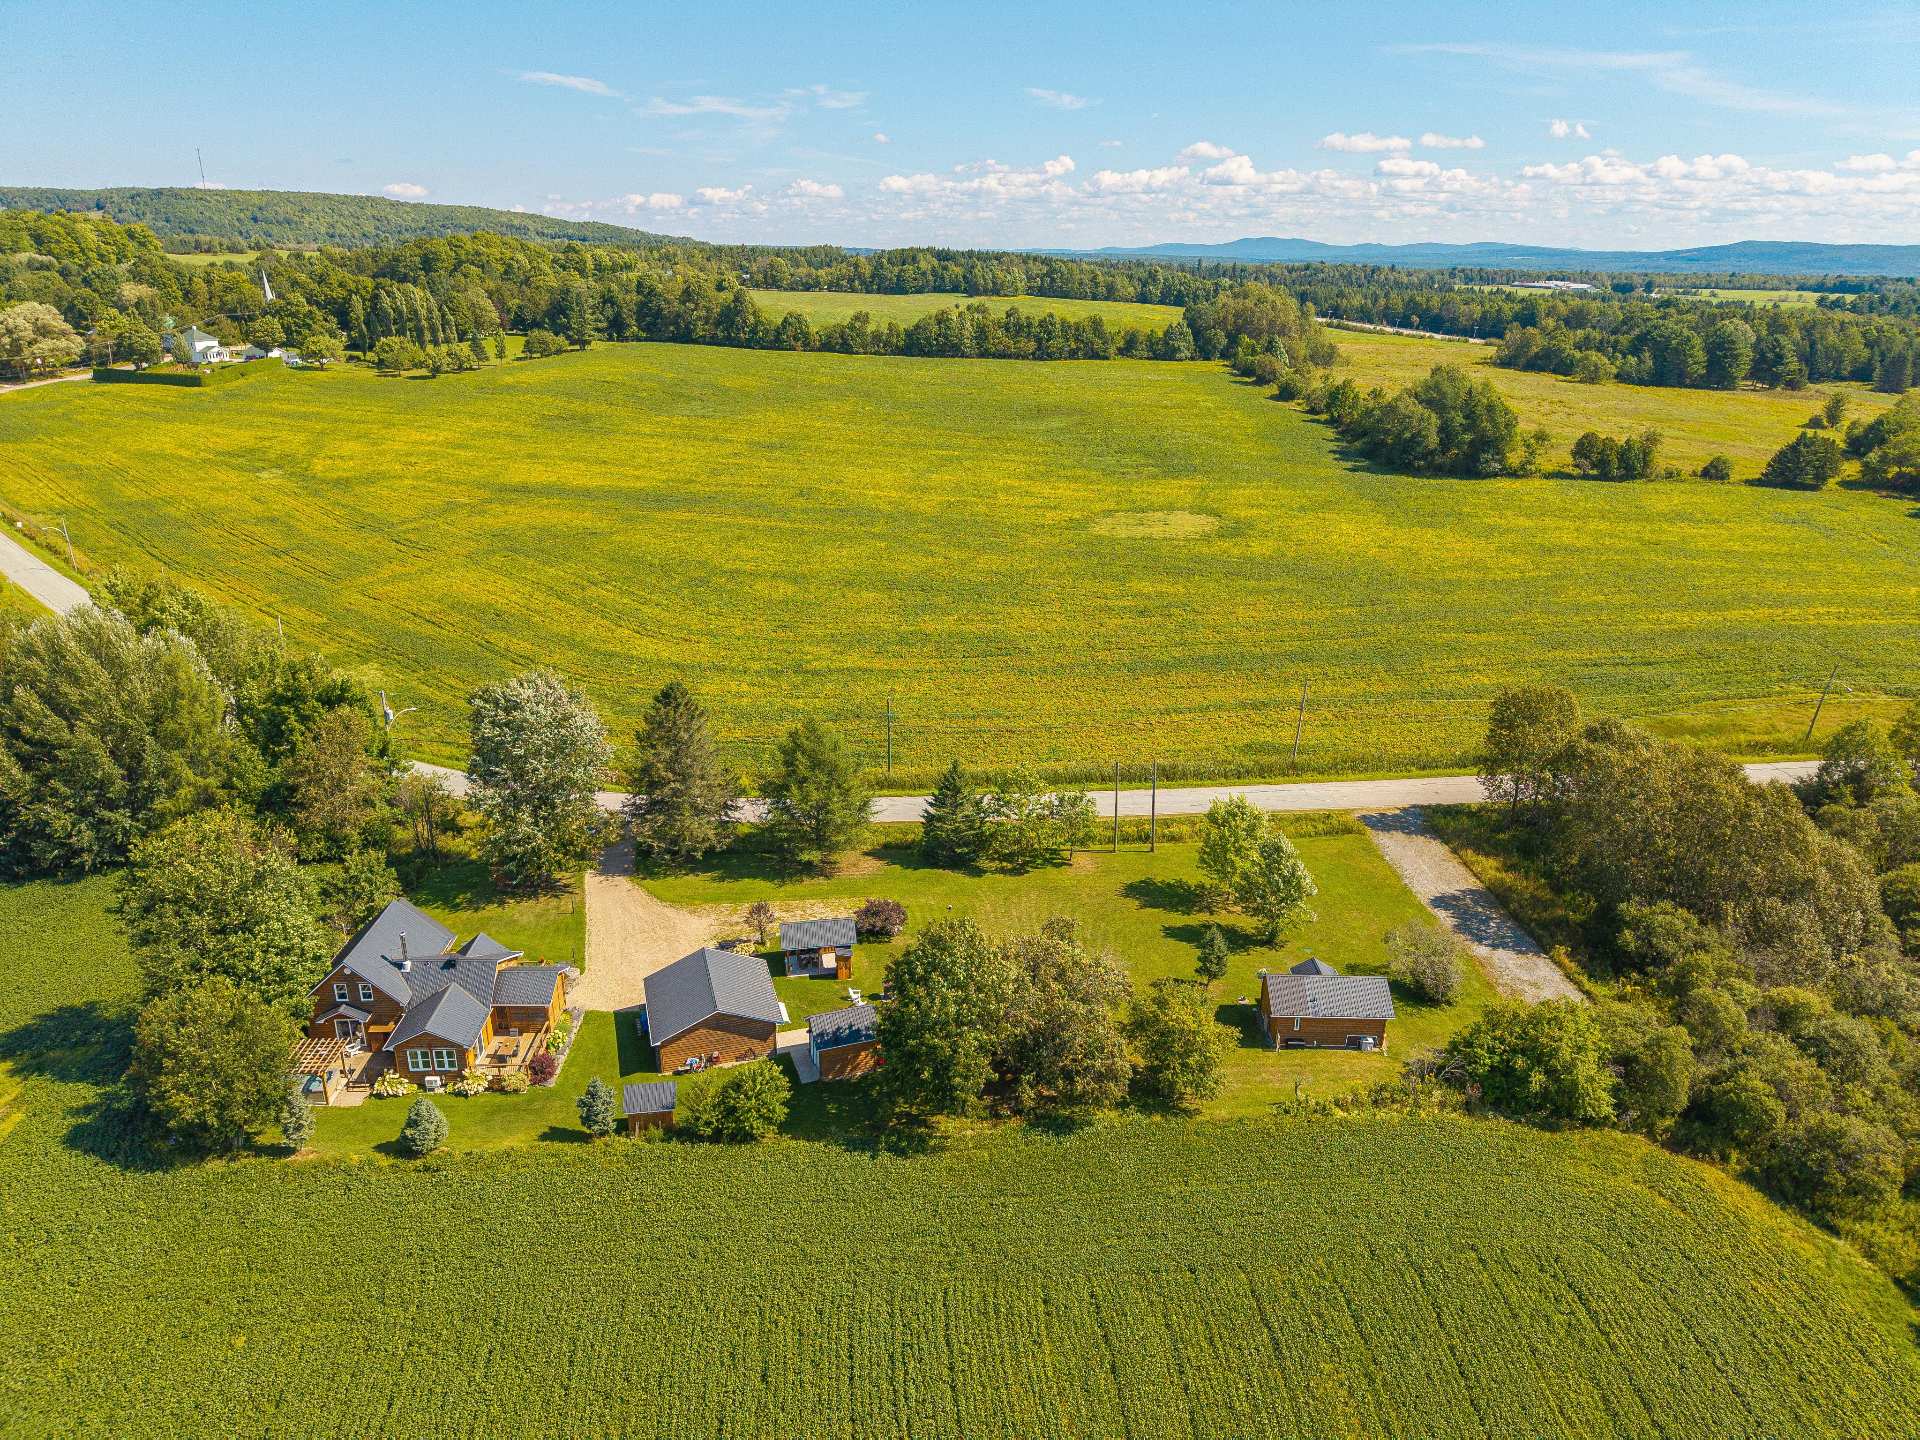 Aerial photo
 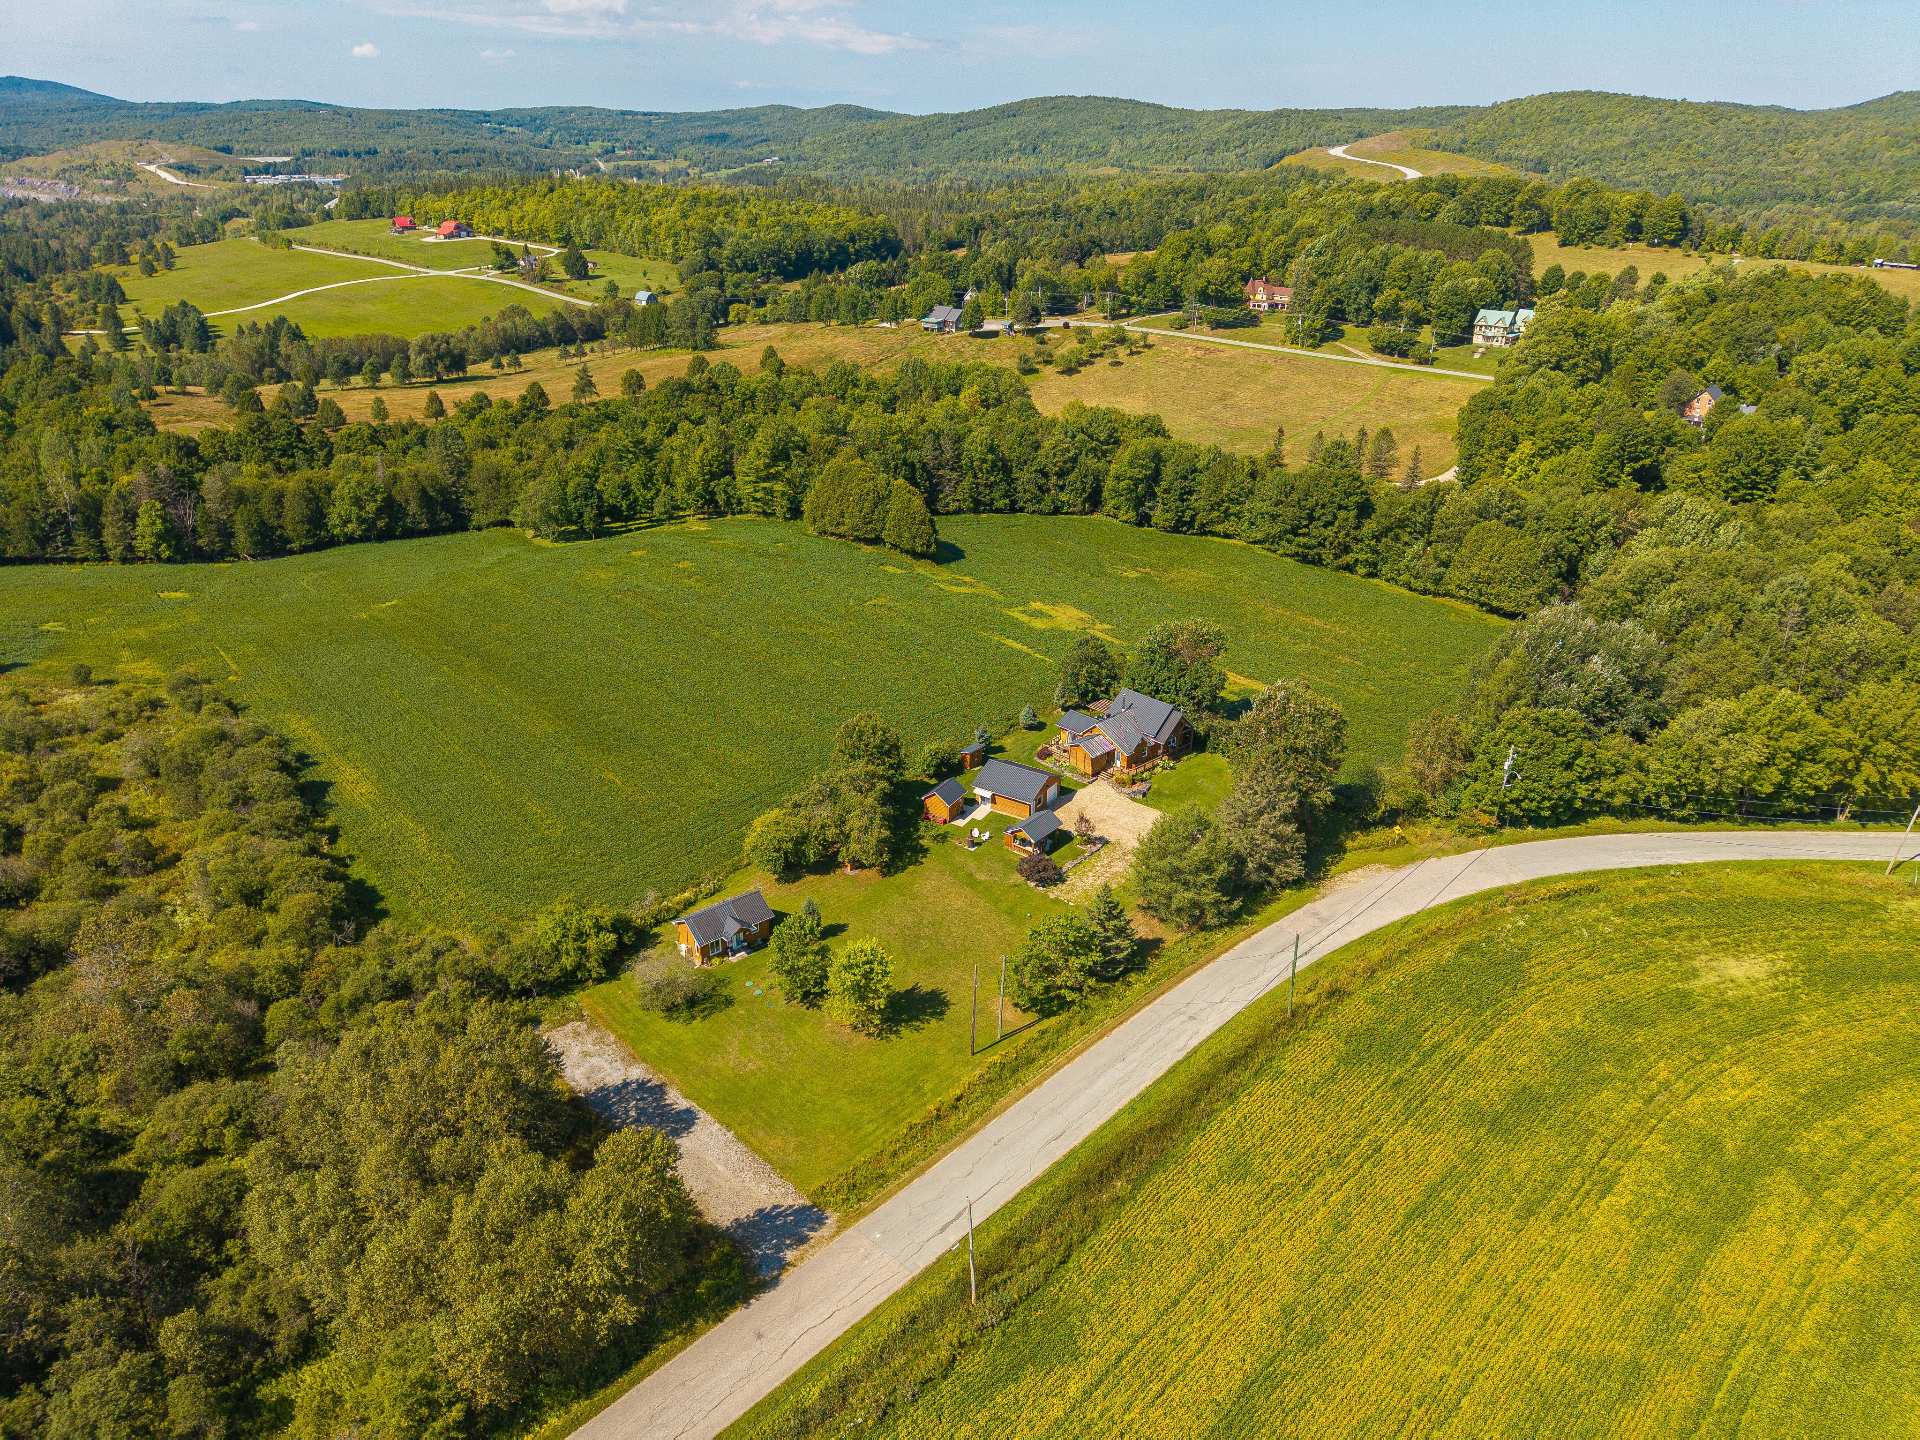 Aerial photo
 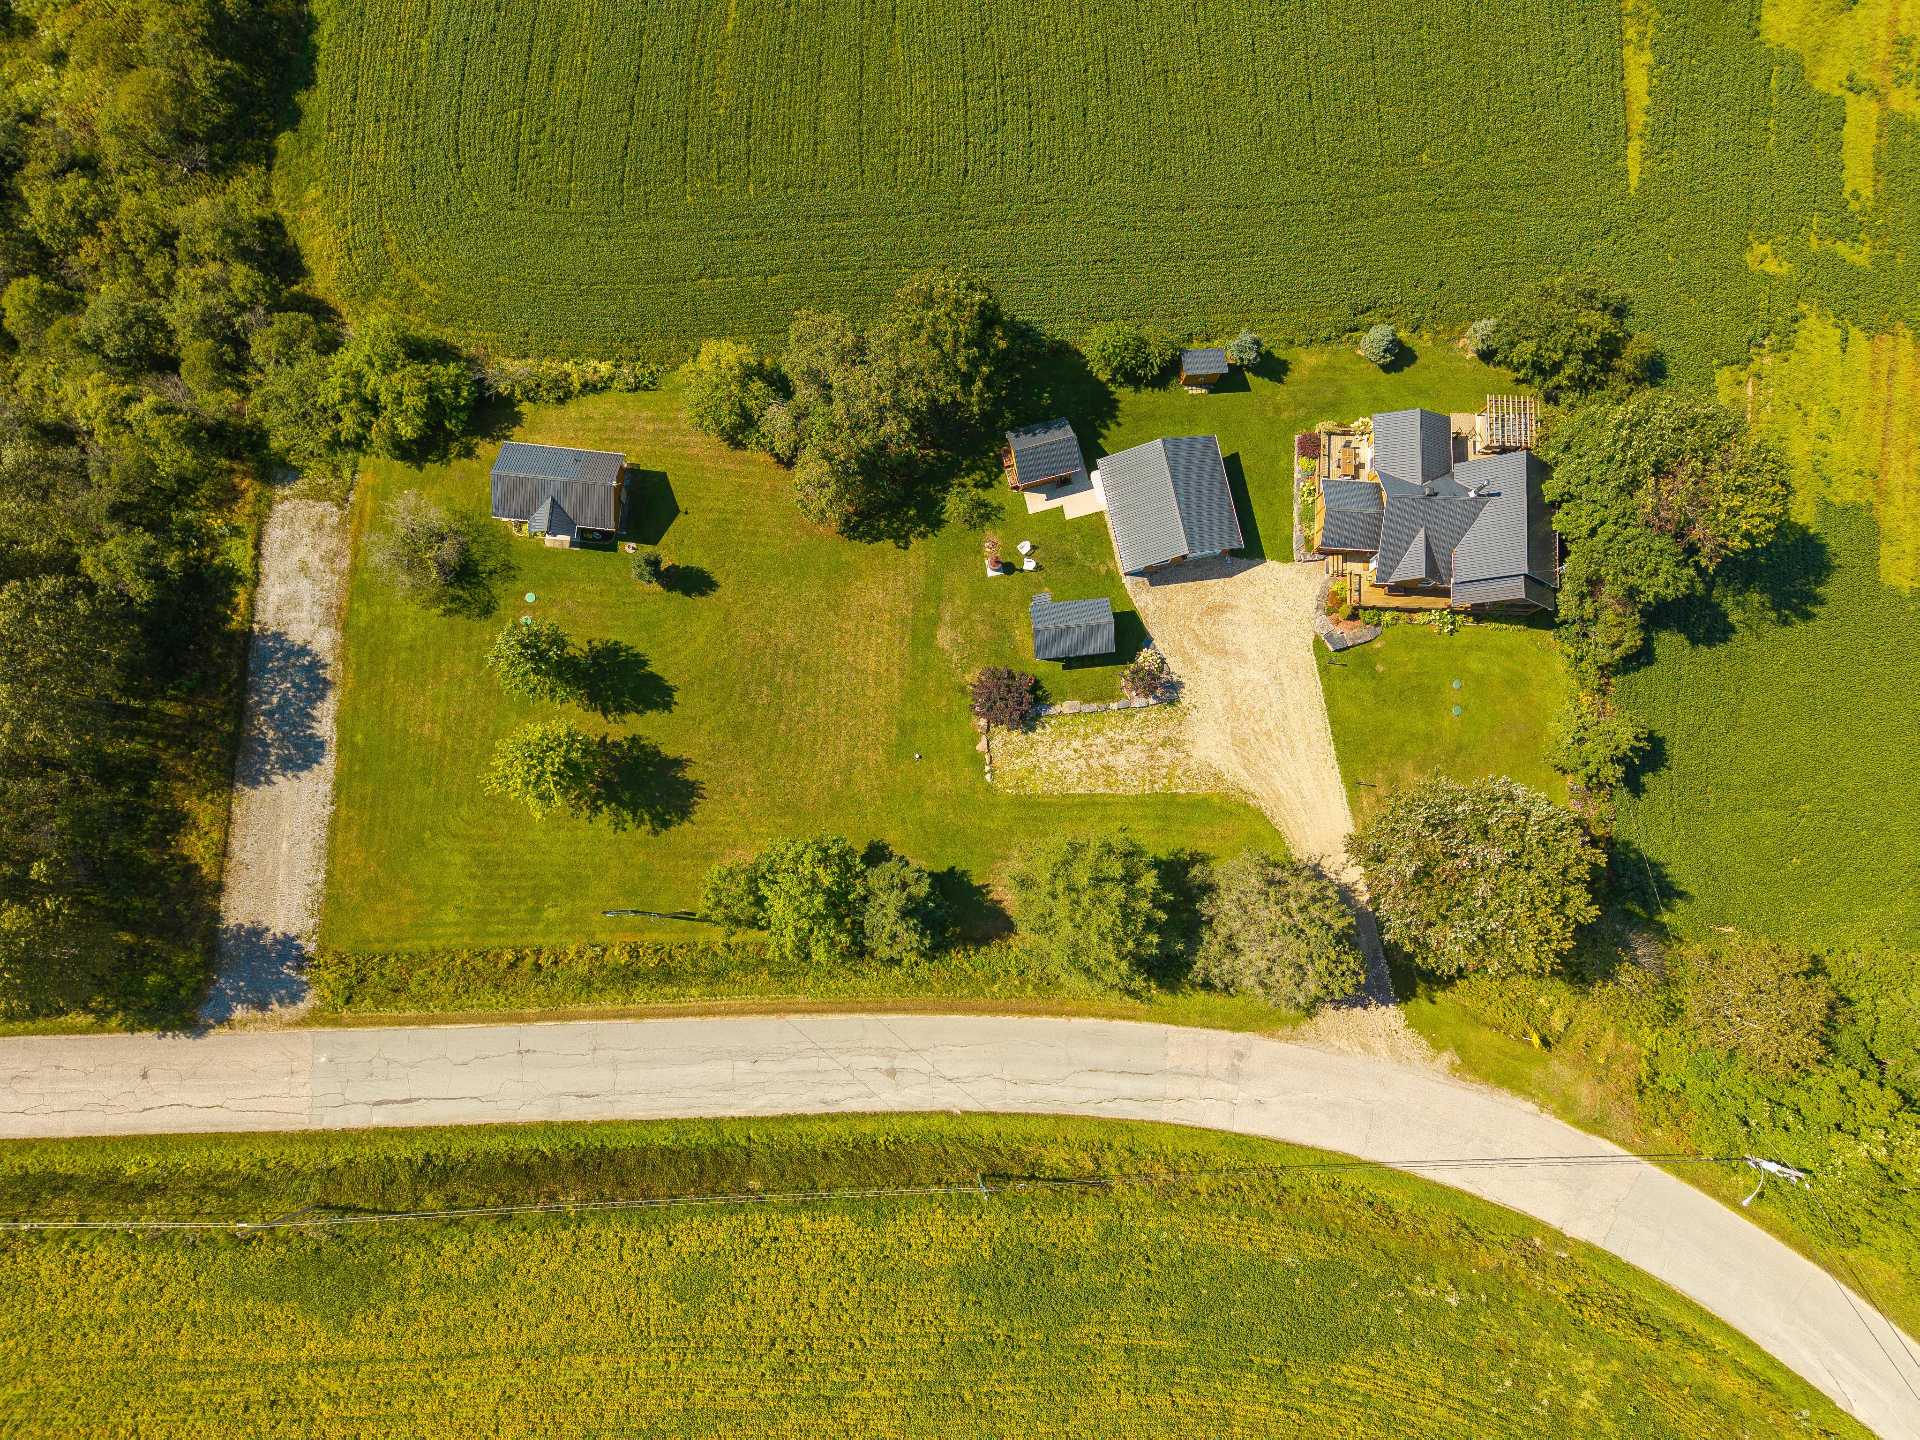 Aerial photo
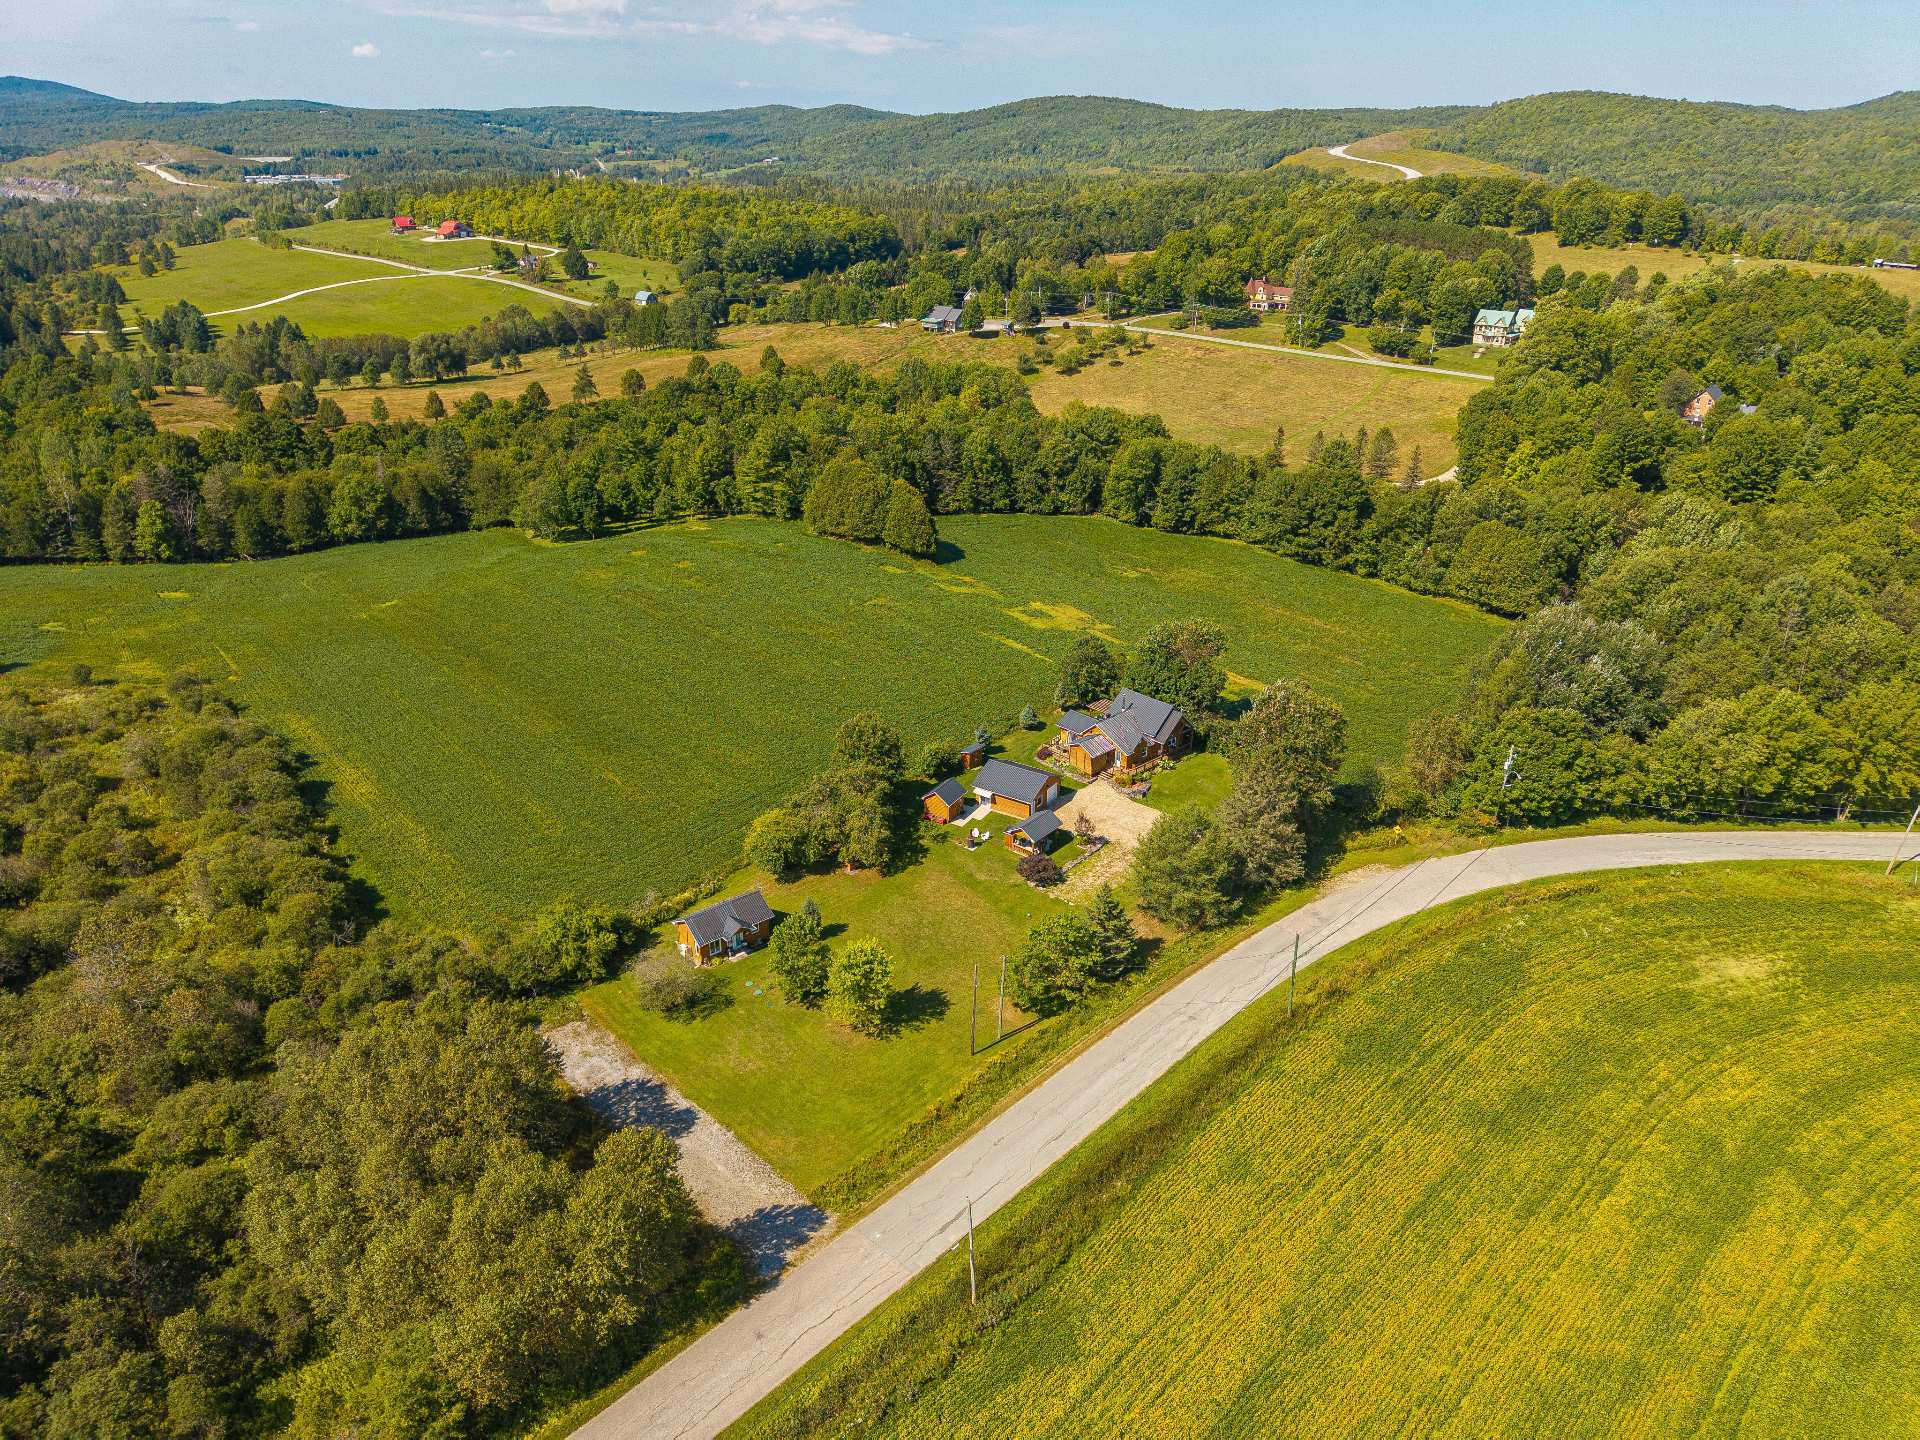
  Aerial photo
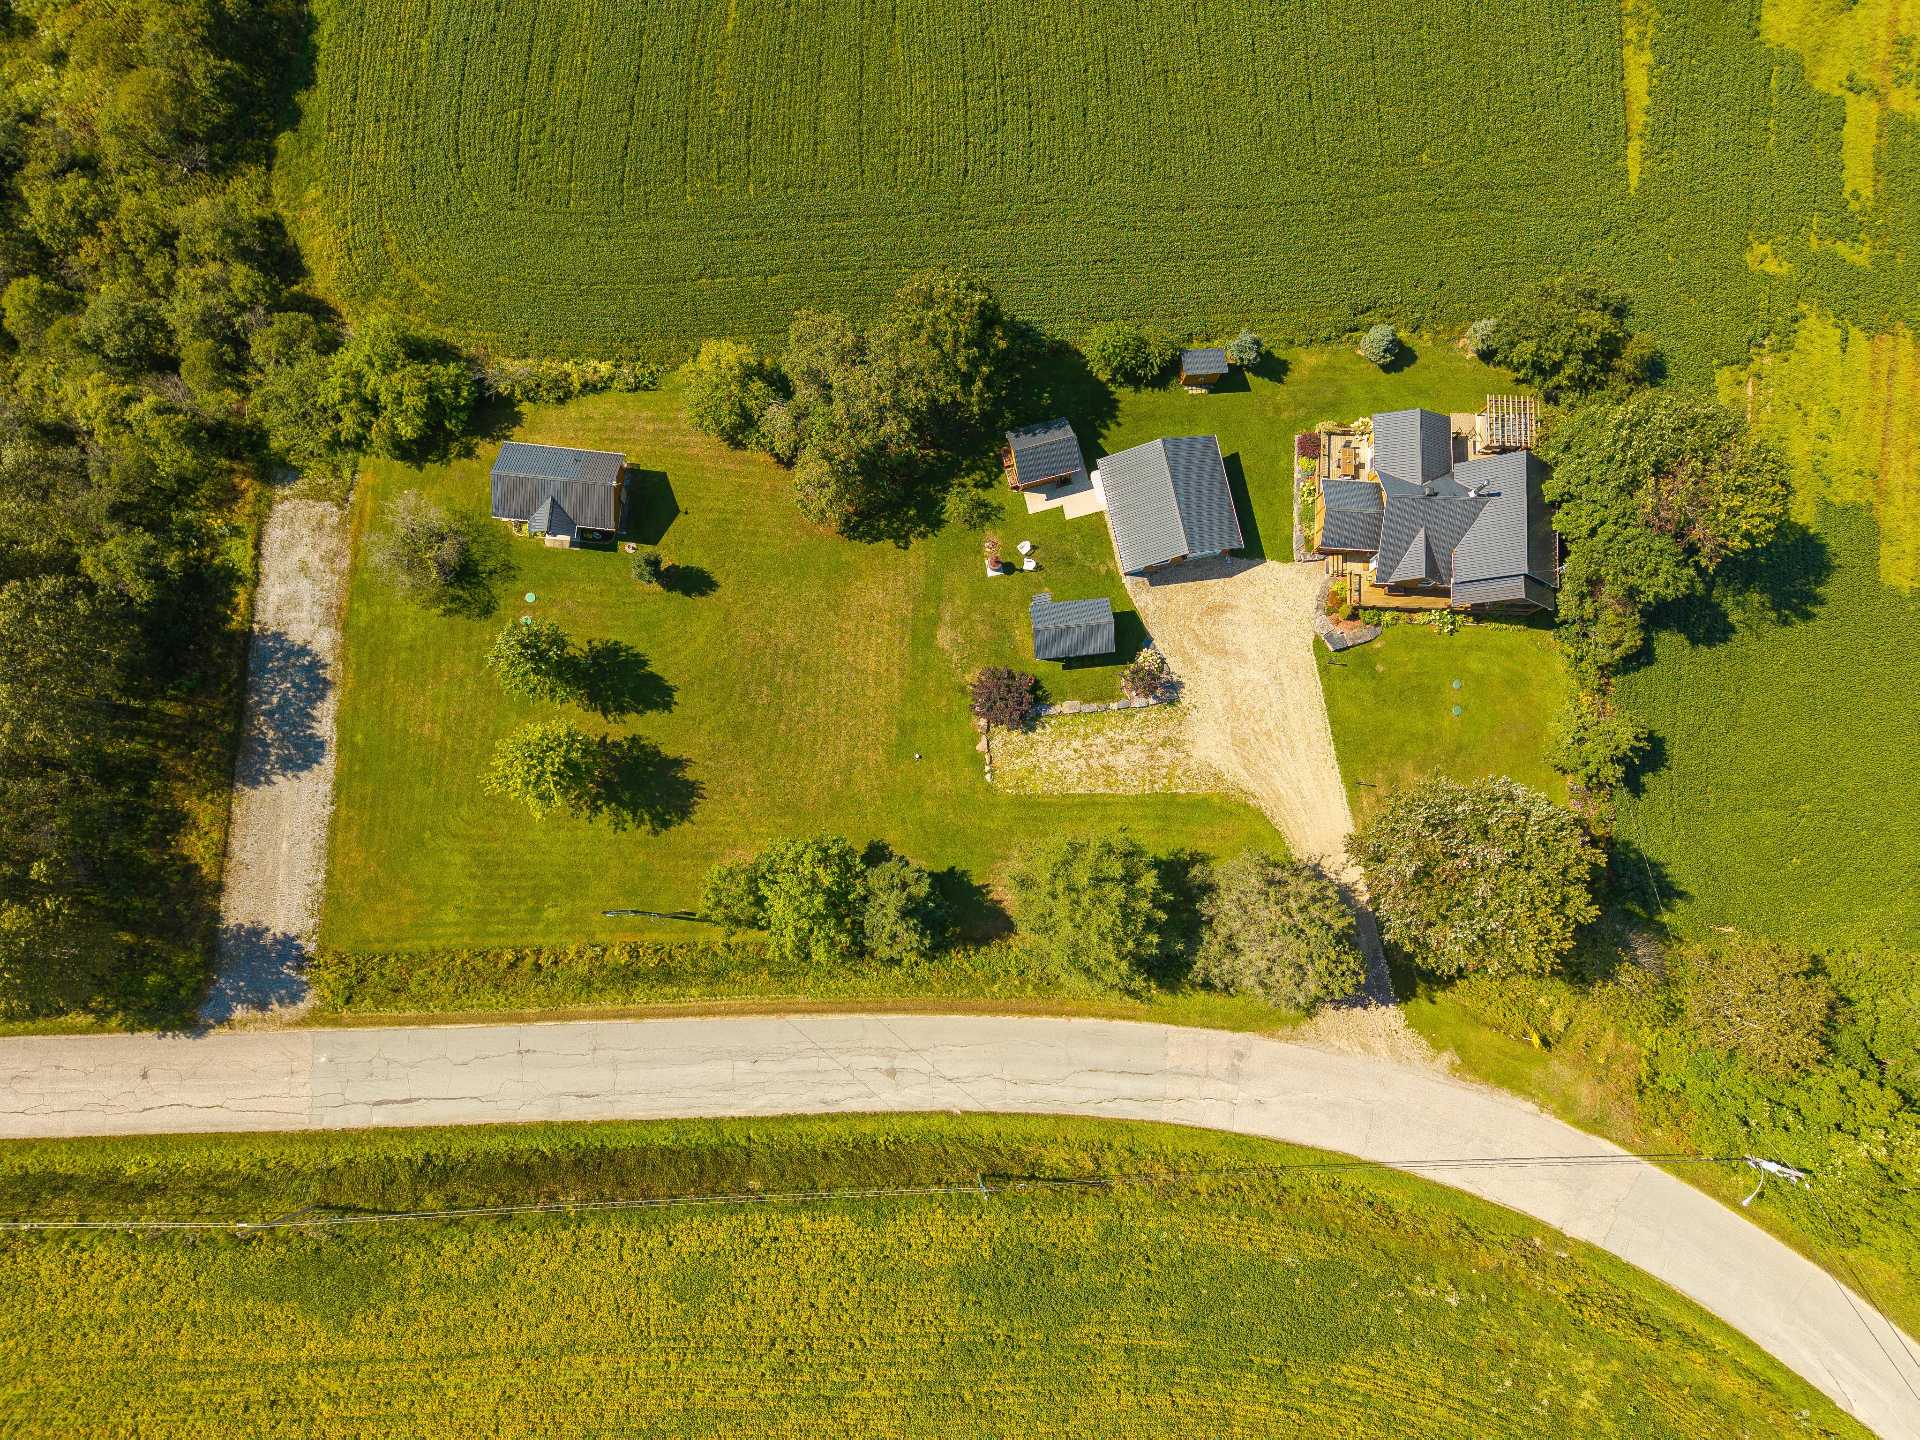
  Aerial photo
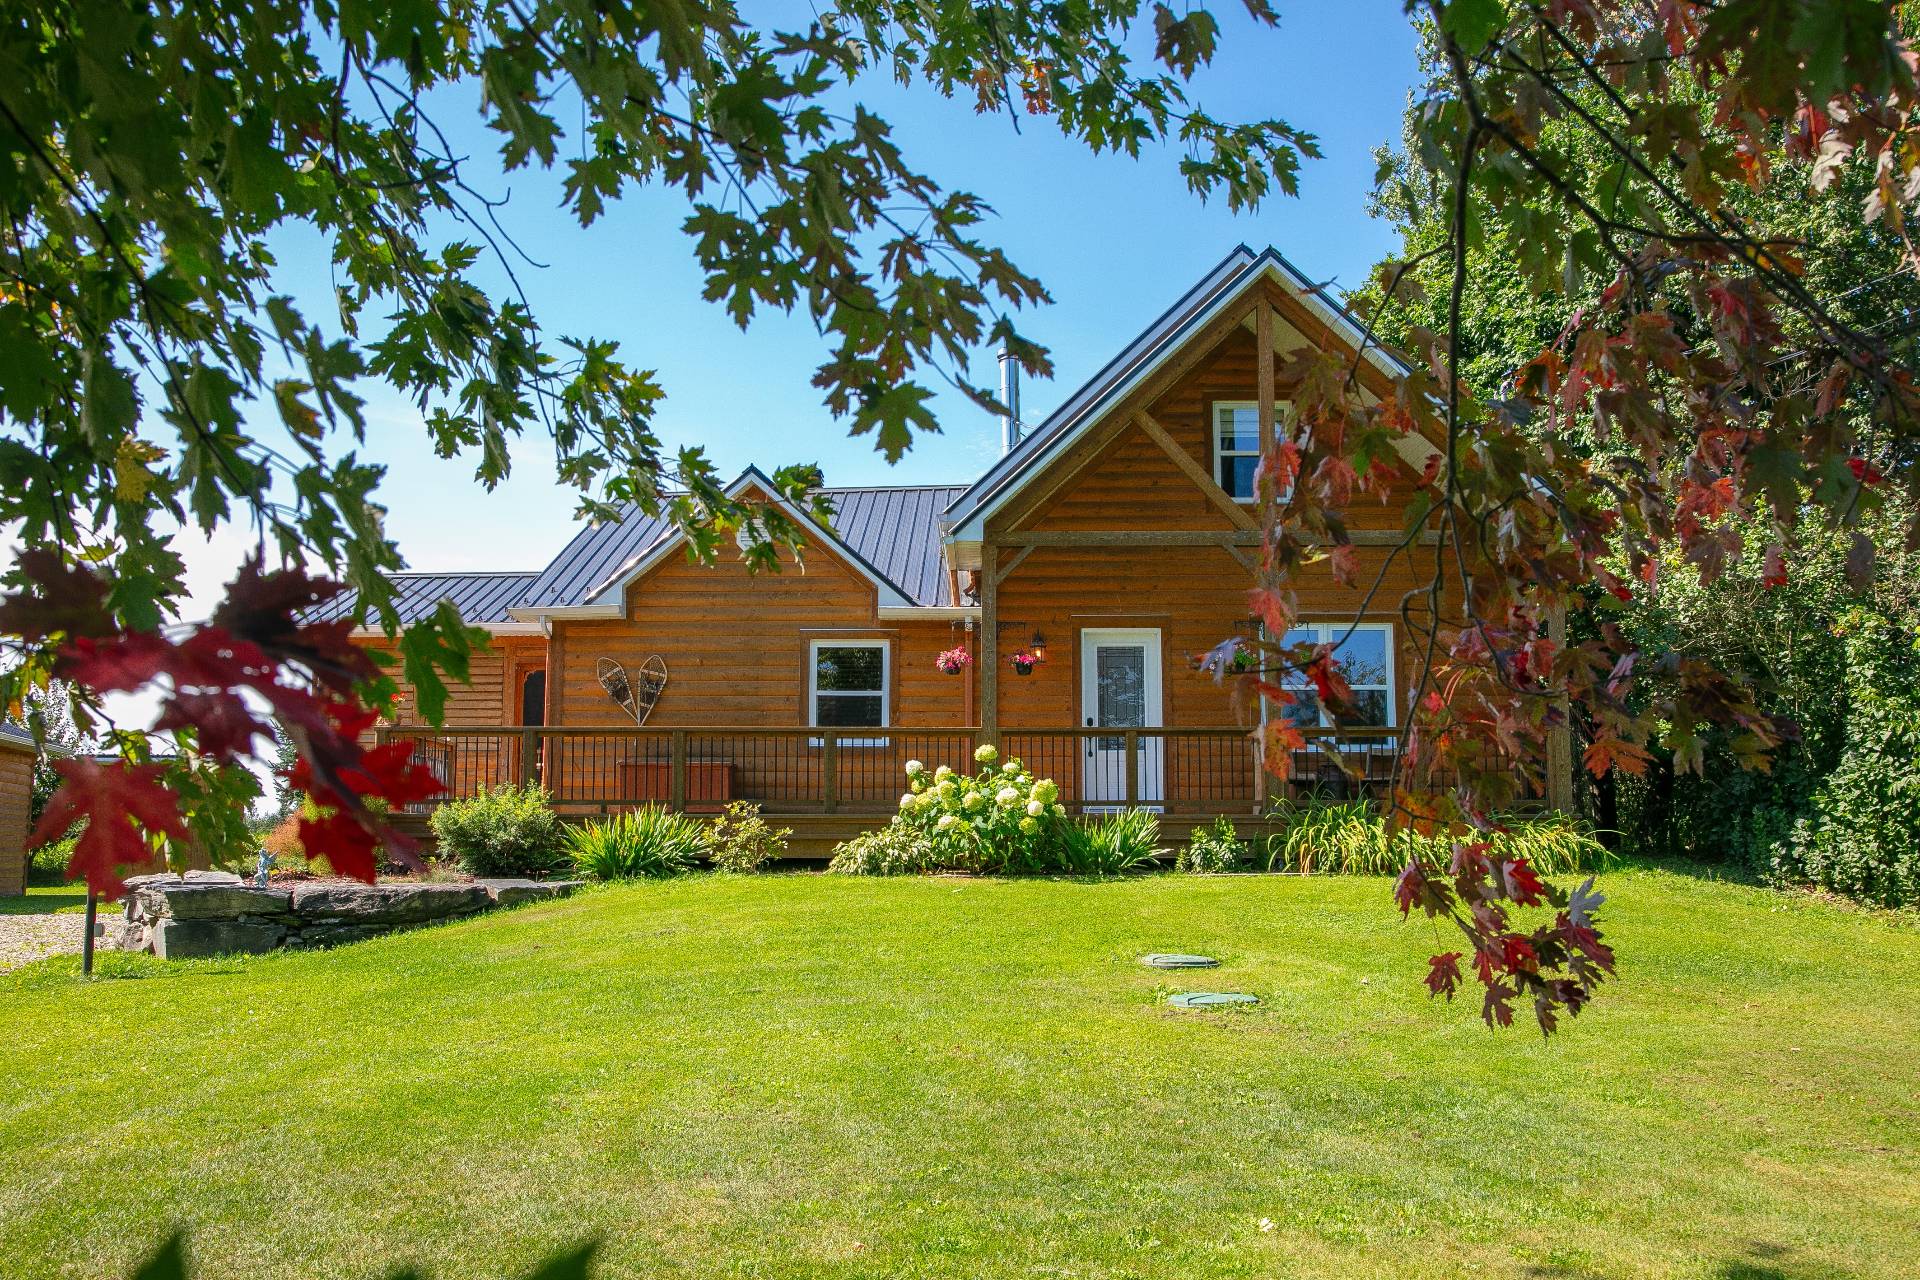
  Frontage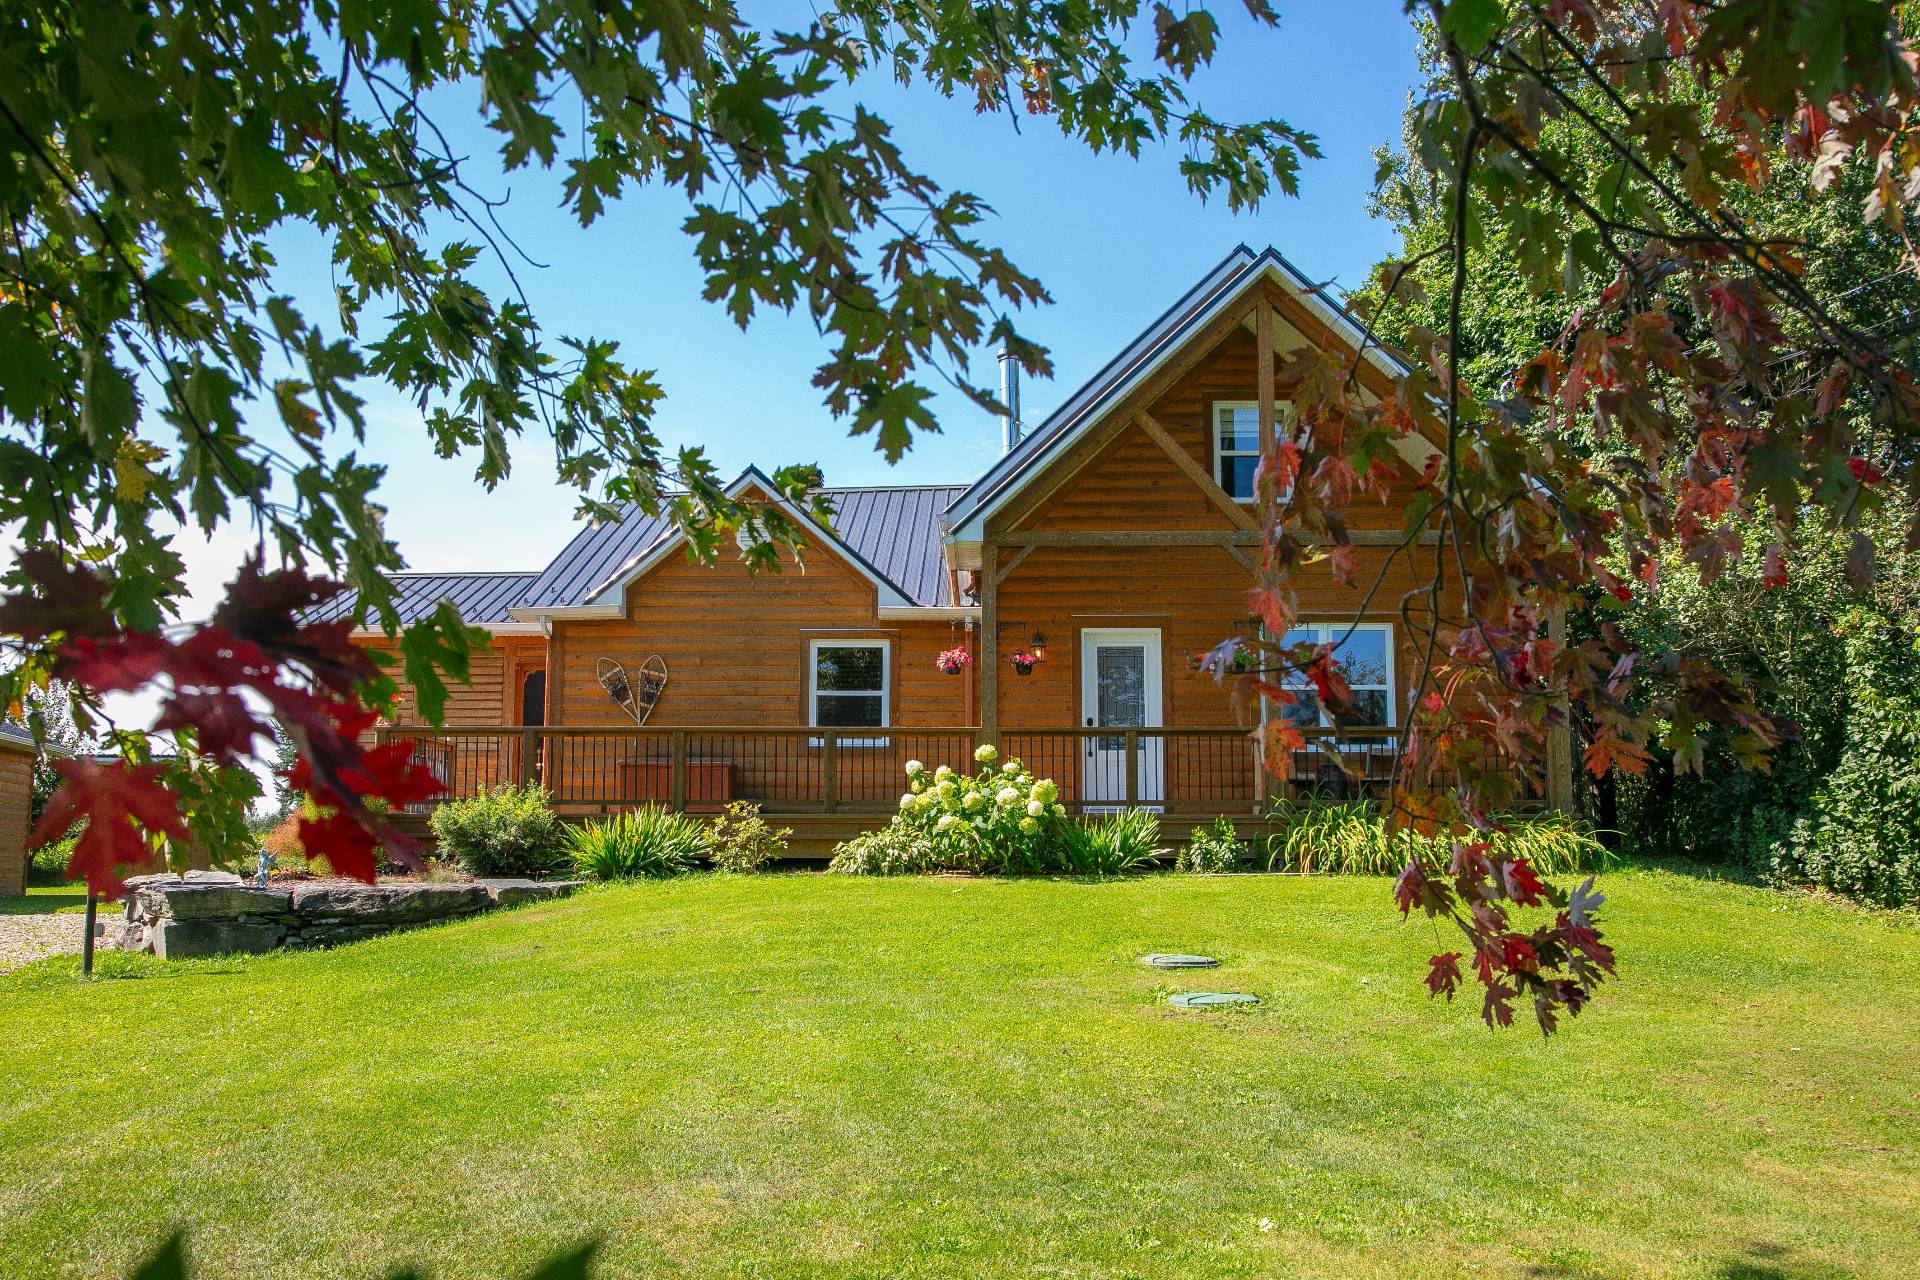
Description
Location
Room Details
| Room | Dimensions | Level | Flooring |
|---|---|---|---|
| Hallway | 5.7 x 7.8 P | Ground Floor | Slate |
| Kitchen | 15.7 x 14.11 P | Ground Floor | Slate |
| Dining room | 12.8 x 11.2 P | Ground Floor | Slate |
| Living room | 16.1 x 11.11 P | Ground Floor | Wood |
| Primary bedroom | 11.6 x 10.9 P | Ground Floor | Wood |
| Veranda | 11.4 x 11.5 P | Ground Floor | |
| Walk-in closet | 7.1 x 4.2 P | Ground Floor | Wood |
| Bathroom | 9.3 x 7.6 P | Ground Floor | Ceramic tiles |
| Bedroom | 9.10 x 11.5 P | 2nd Floor | Wood |
| Bedroom | 11.3 x 11.3 P | 2nd Floor | Wood |
| Bathroom | 8.10 x 7.5 P | 2nd Floor | Ceramic tiles |
Characteristics
| Water supply | Artesian well |
|---|---|
| Proximity | ATV trail, Bicycle path, Daycare centre, Elementary school, Golf, Park - green area |
| Sewage system | BIONEST system, Septic tank |
| Garage | Detached |
| Heating system | Electric baseboard units |
| Heating energy | Electricity |
| Topography | Flat |
| Parking | Garage |
| Window type | Hung |
| Landscaping | Landscape |
| Distinctive features | No neighbours in the back |
| Hearth stove | Other |
| Windows | PVC |
| Zoning | Residential |
| Foundation | Stone |
| Roofing | Tin |
| Basement | Unfinished |
| Equipment available | Wall-mounted heat pump |
| Cupboard | Wood |
Overview
| Liveable Area | 1550 PC |
|---|---|
| Total Rooms | 11 |
| Bedrooms | 3 |
| Bathrooms | 2 |
| Powder Rooms | 0 |
| Year of construction | 1880 |
Building
| Type | Two or more storey |
|---|---|
| Style | Detached |
| Dimensions | 25x37 P |
| Lot Size | 44524.9 PC |
Expenses
| Municipal Taxes (2026) | $ 3405 / year |
|---|---|
| School taxes (2026) | $ 309 / year |
Share

Sonia Beaulieu
soniabeaulieu840@gmail.com
(873) 339-3699