Sold
3065 Rue des Topazes
Sherbrooke (Fleurimont), J1G4P8
Two or more storey | MLS: 21259912
4
2
1365.66 PC
1984
Frontage 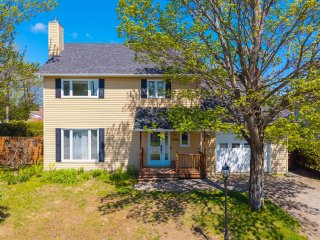 Kitchen
 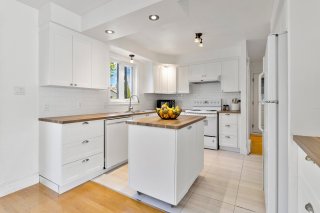 Dining room
 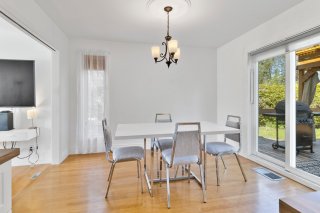 Living room
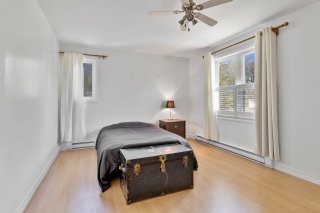
 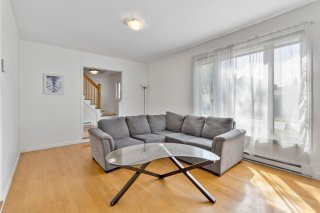 Primary bedroom
  Hallway
 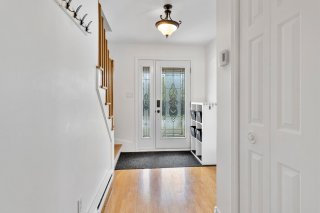 Hallway
 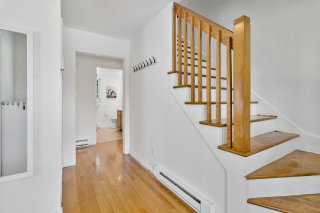 Living room
 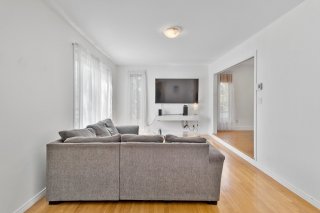 Dining room
 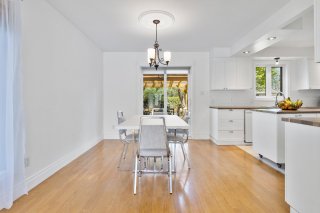 Kitchen
 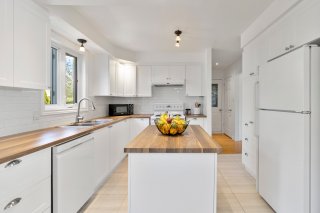 Kitchen
 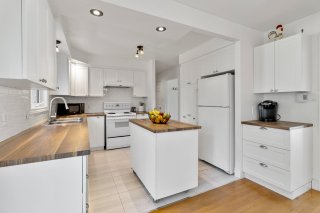 Kitchen
 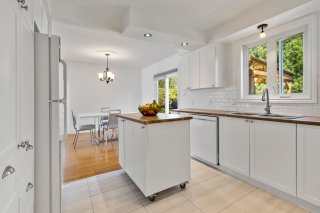 Kitchen
  Washroom
  Bedroom
  Primary bedroom
  Primary bedroom
 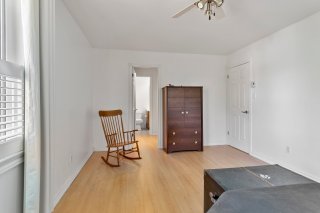 Bathroom
 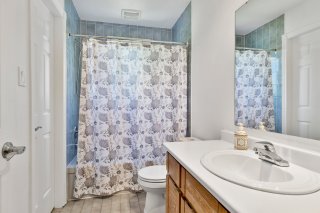 Corridor
 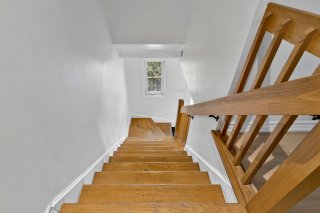 Family room
 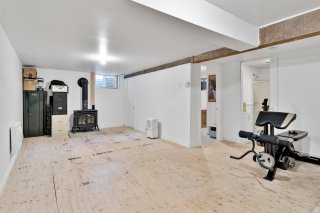 Family room
  Bedroom
  Bathroom
  Exterior
  Exterior
 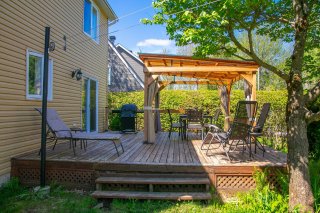 Exterior
 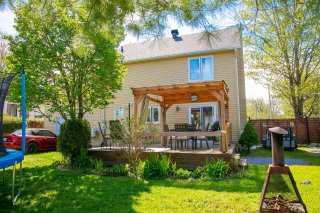 Shed
Shed 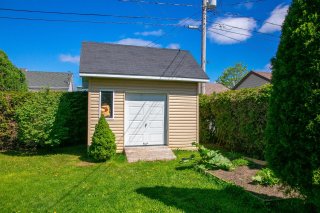 Aerial photo
 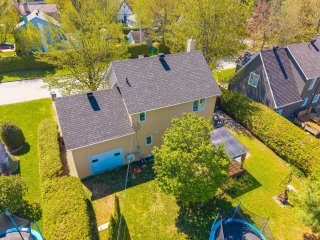 Aerial photo
 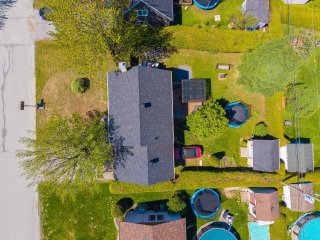 Aerial photo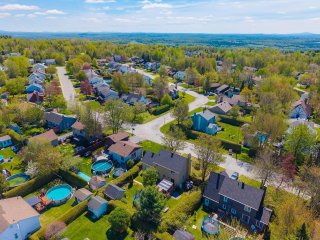
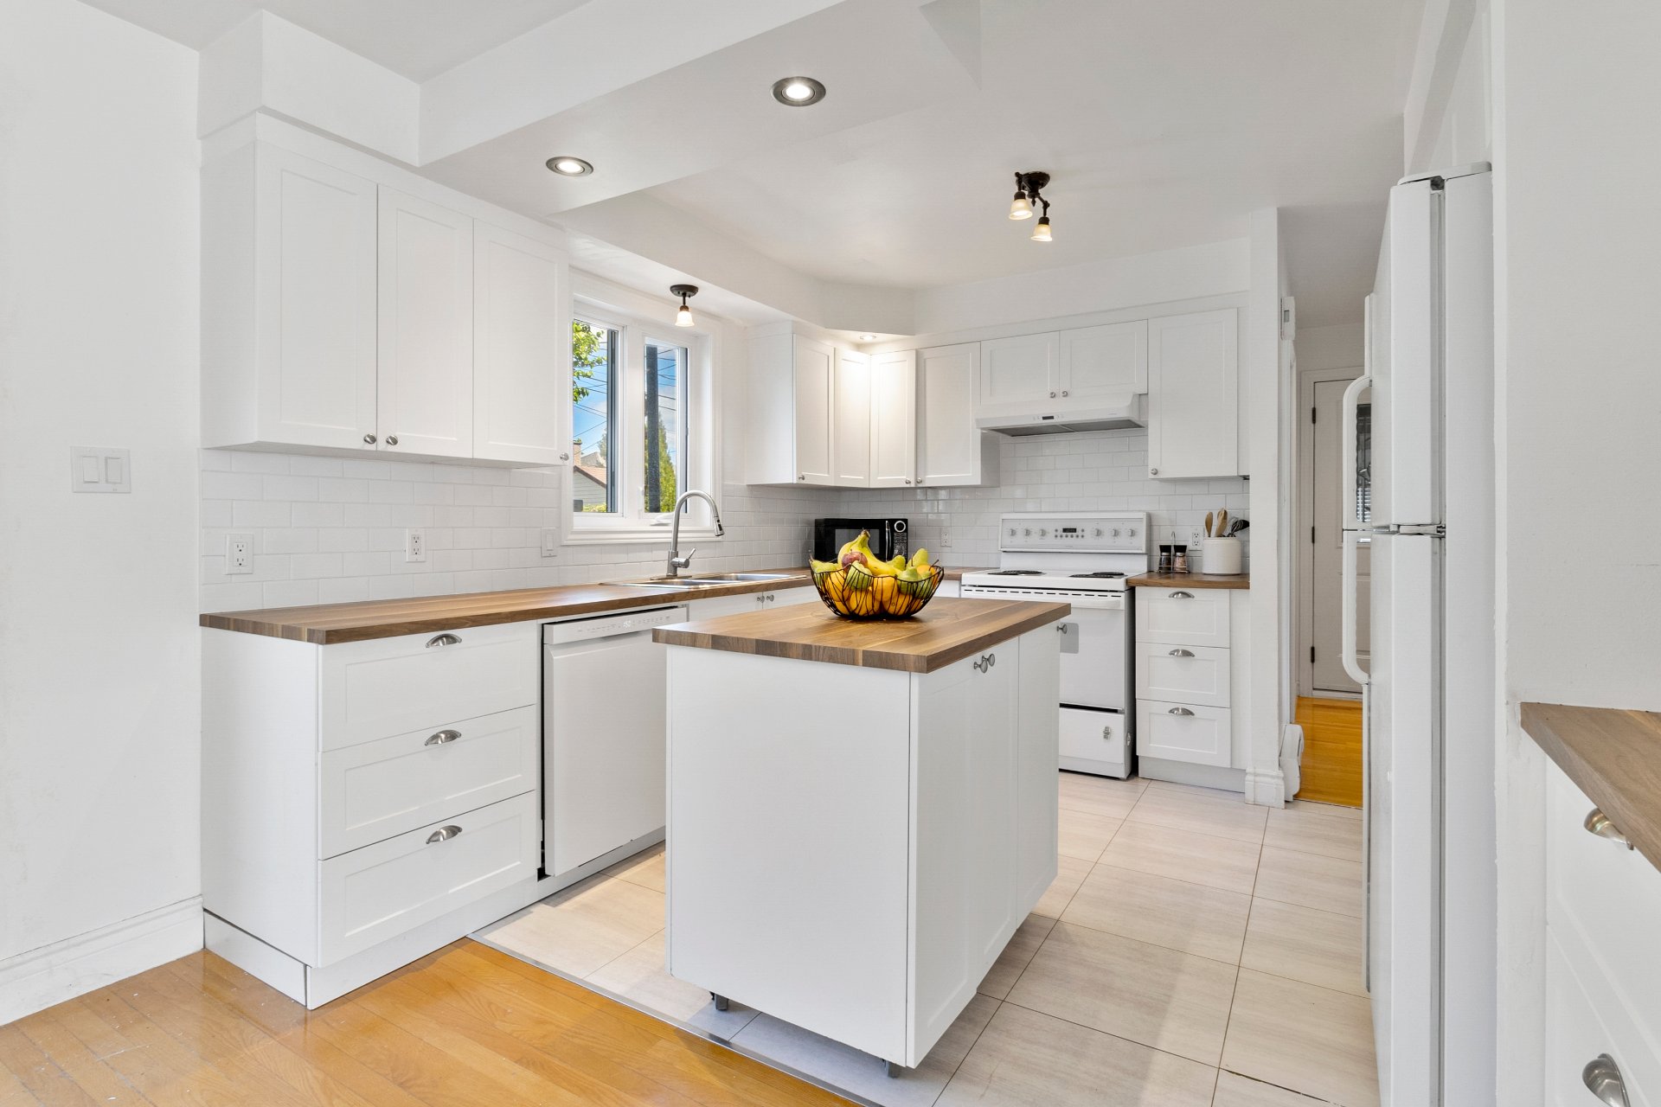
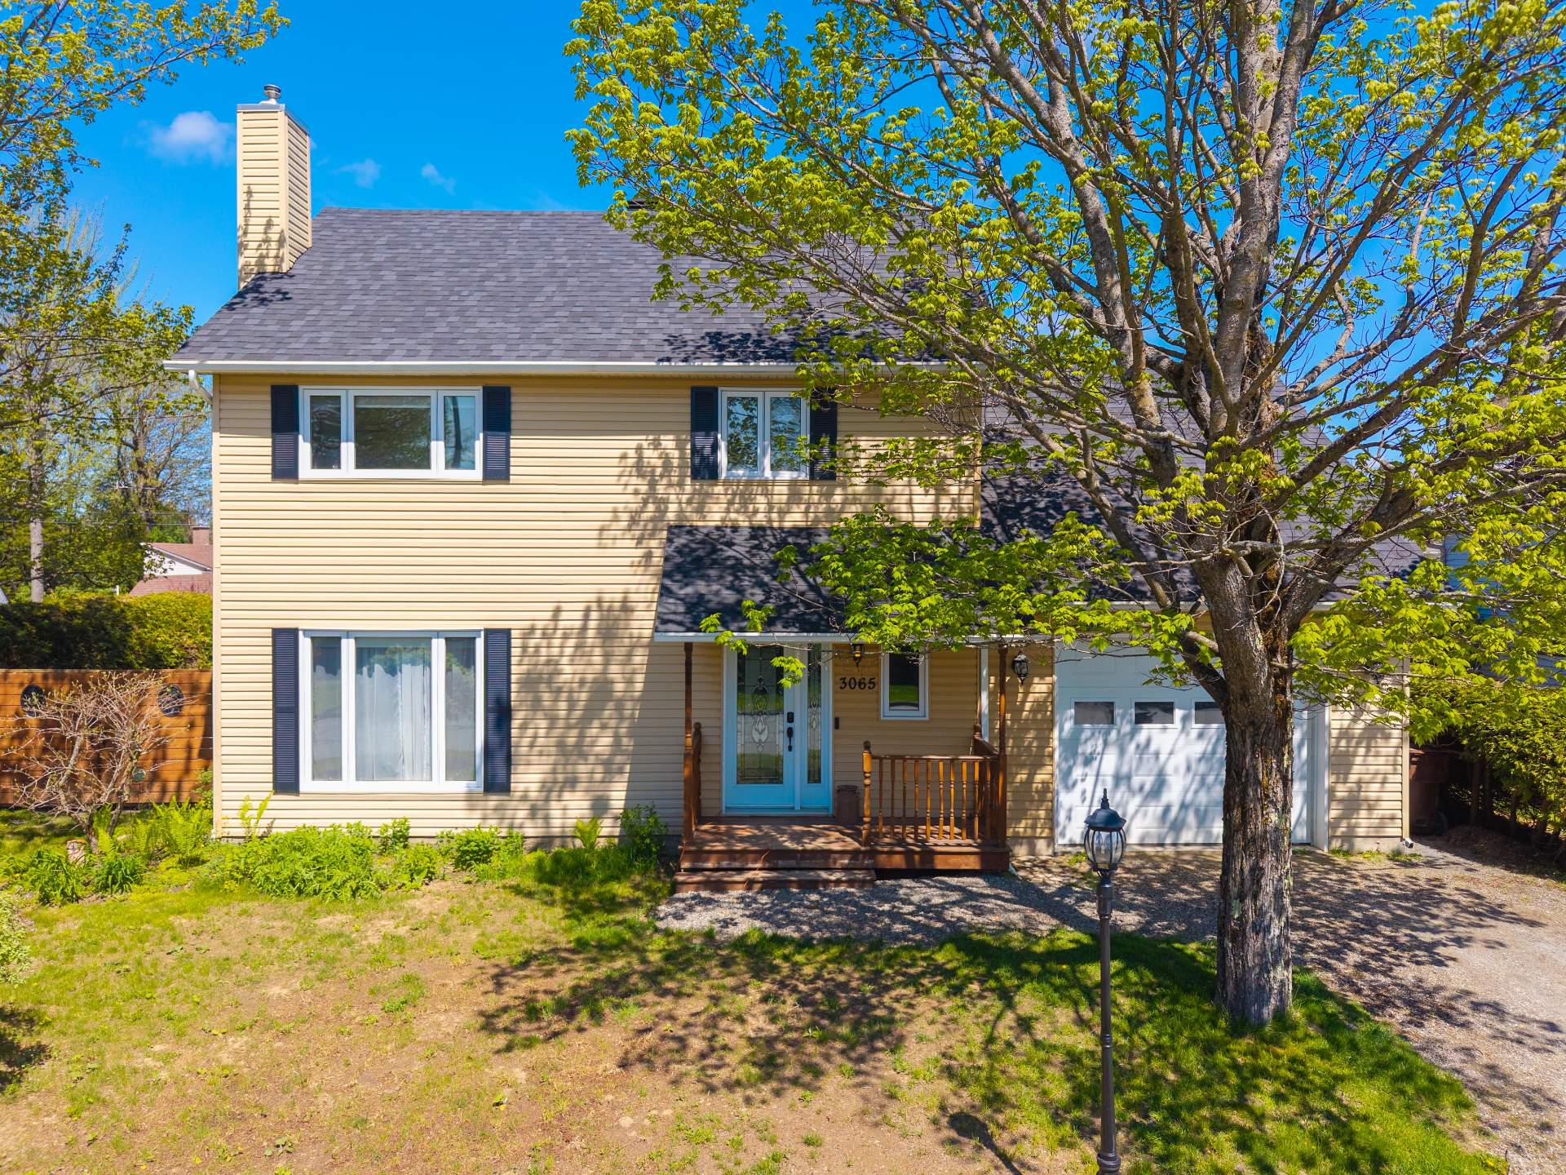 Kitchen
  Dining room
 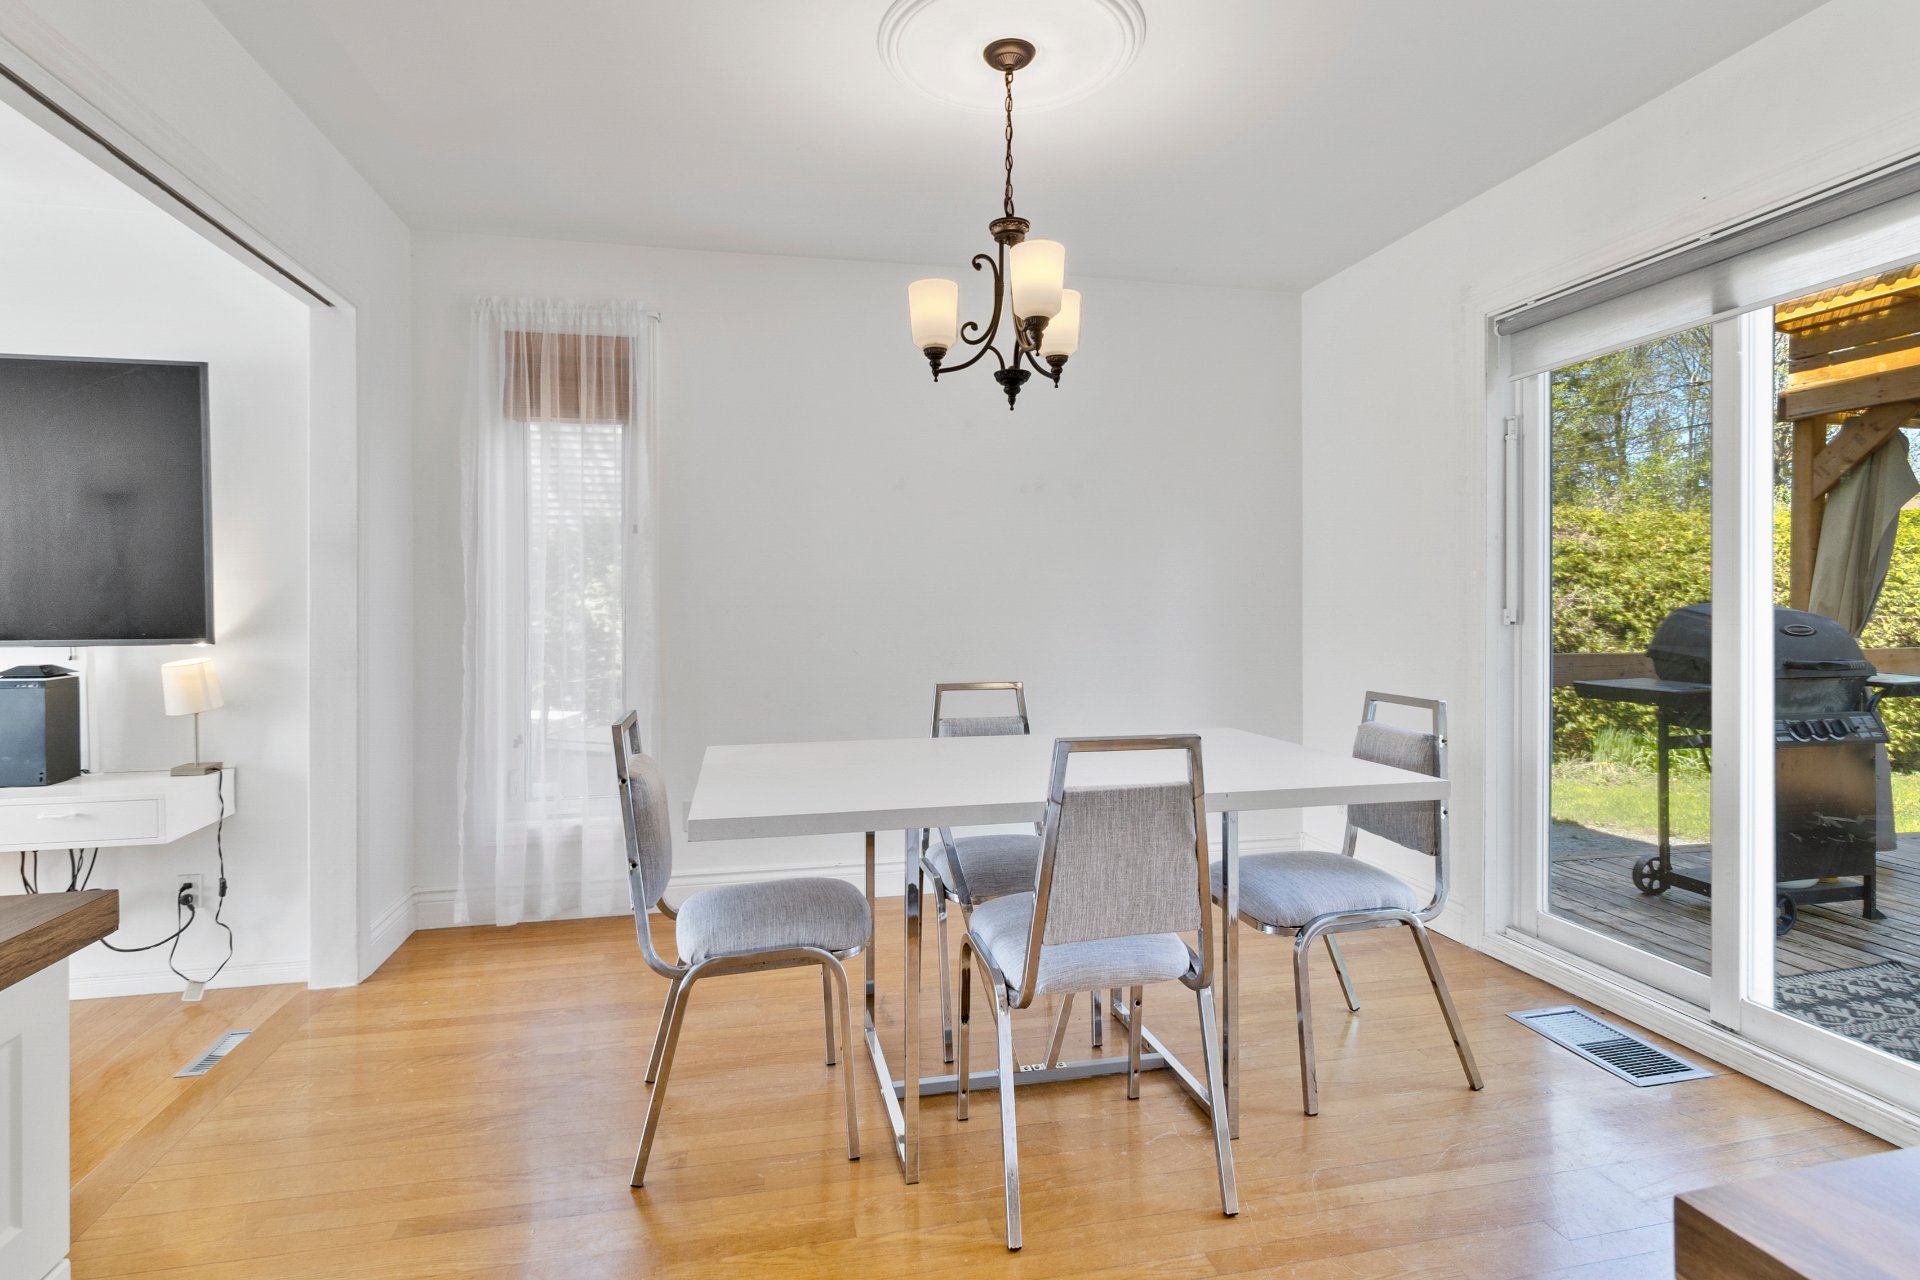 Living room
 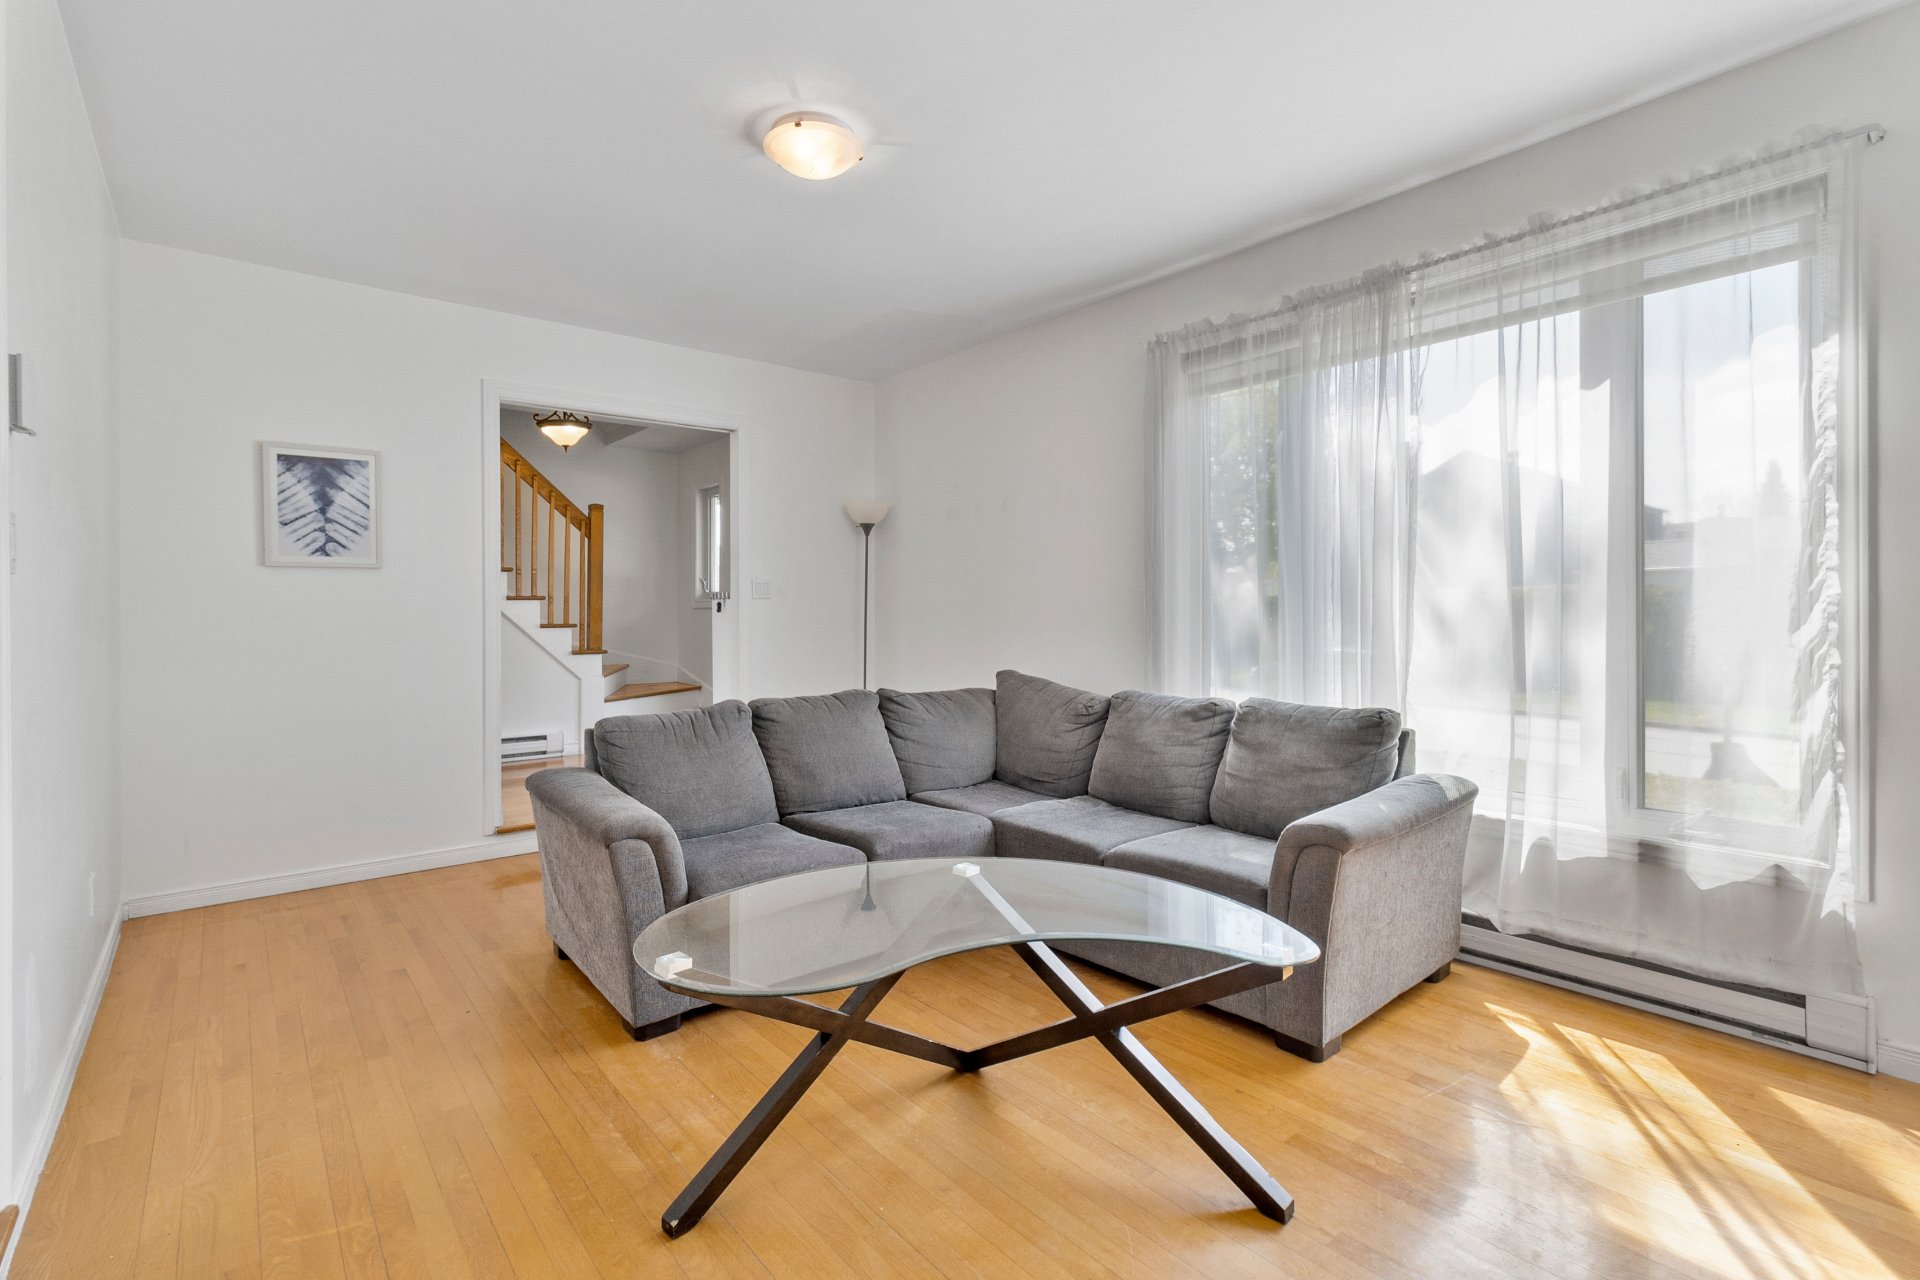 Primary bedroom
 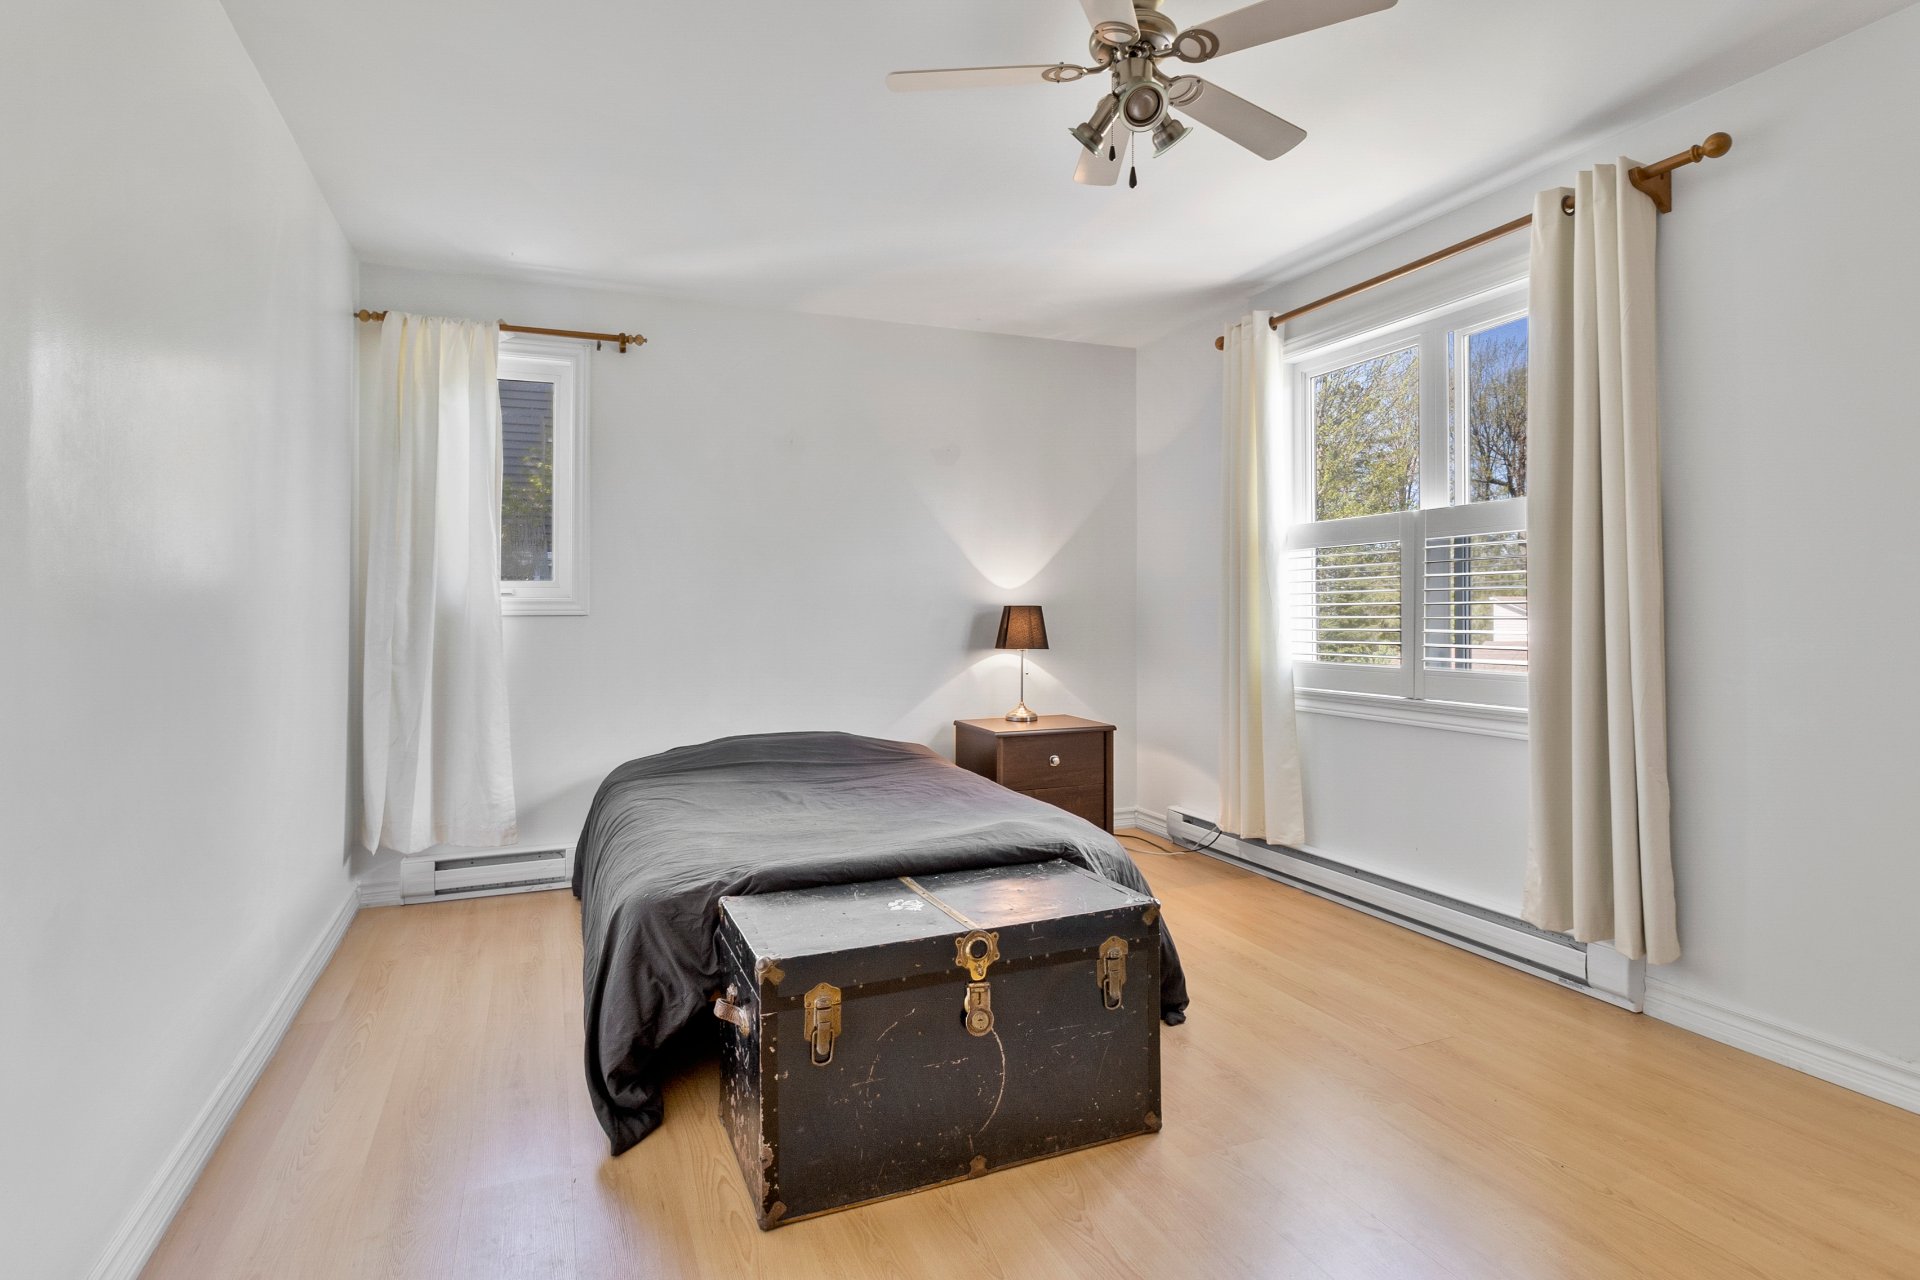 Hallway
 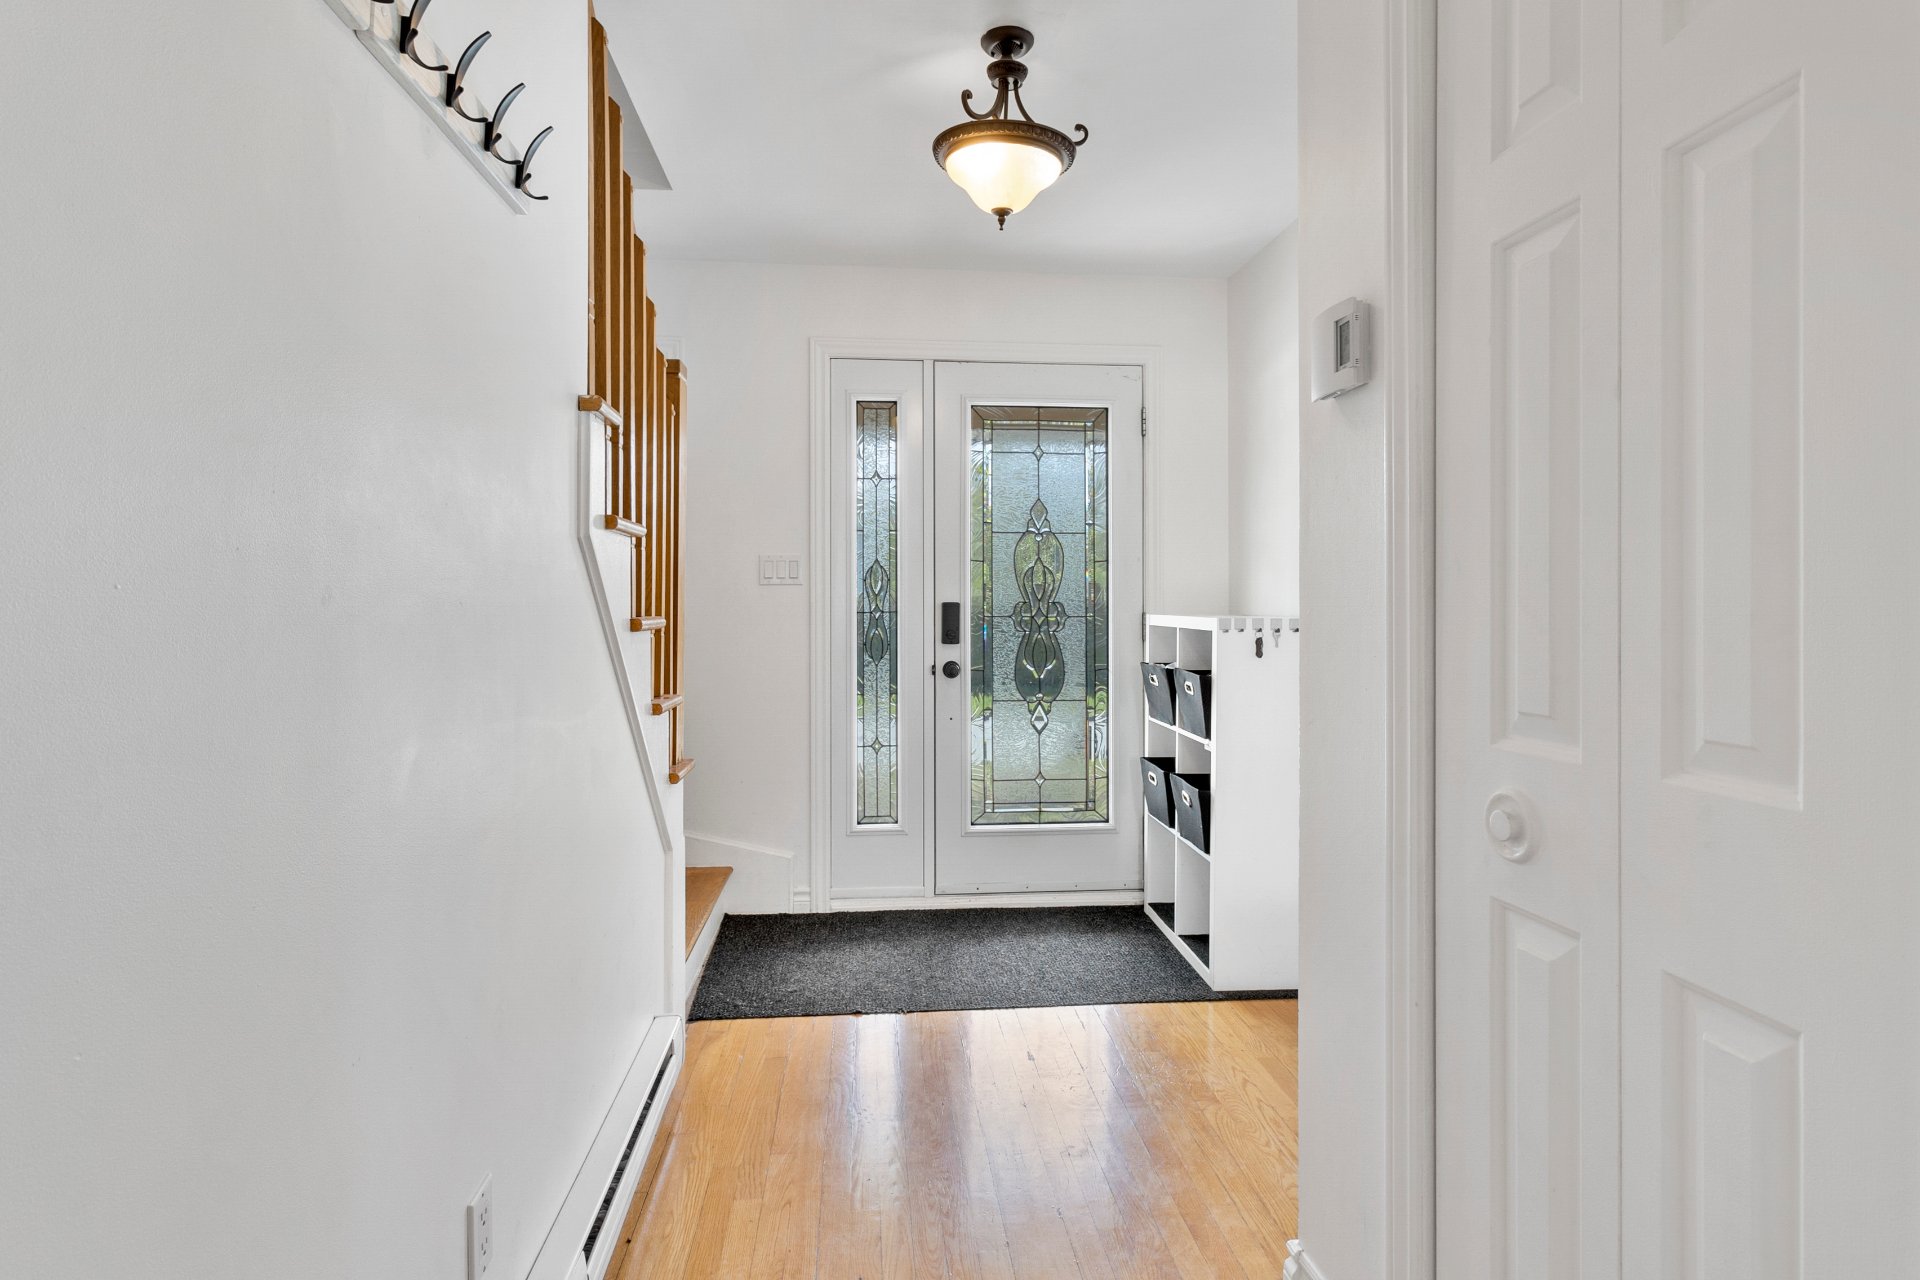 Hallway
  Living room
 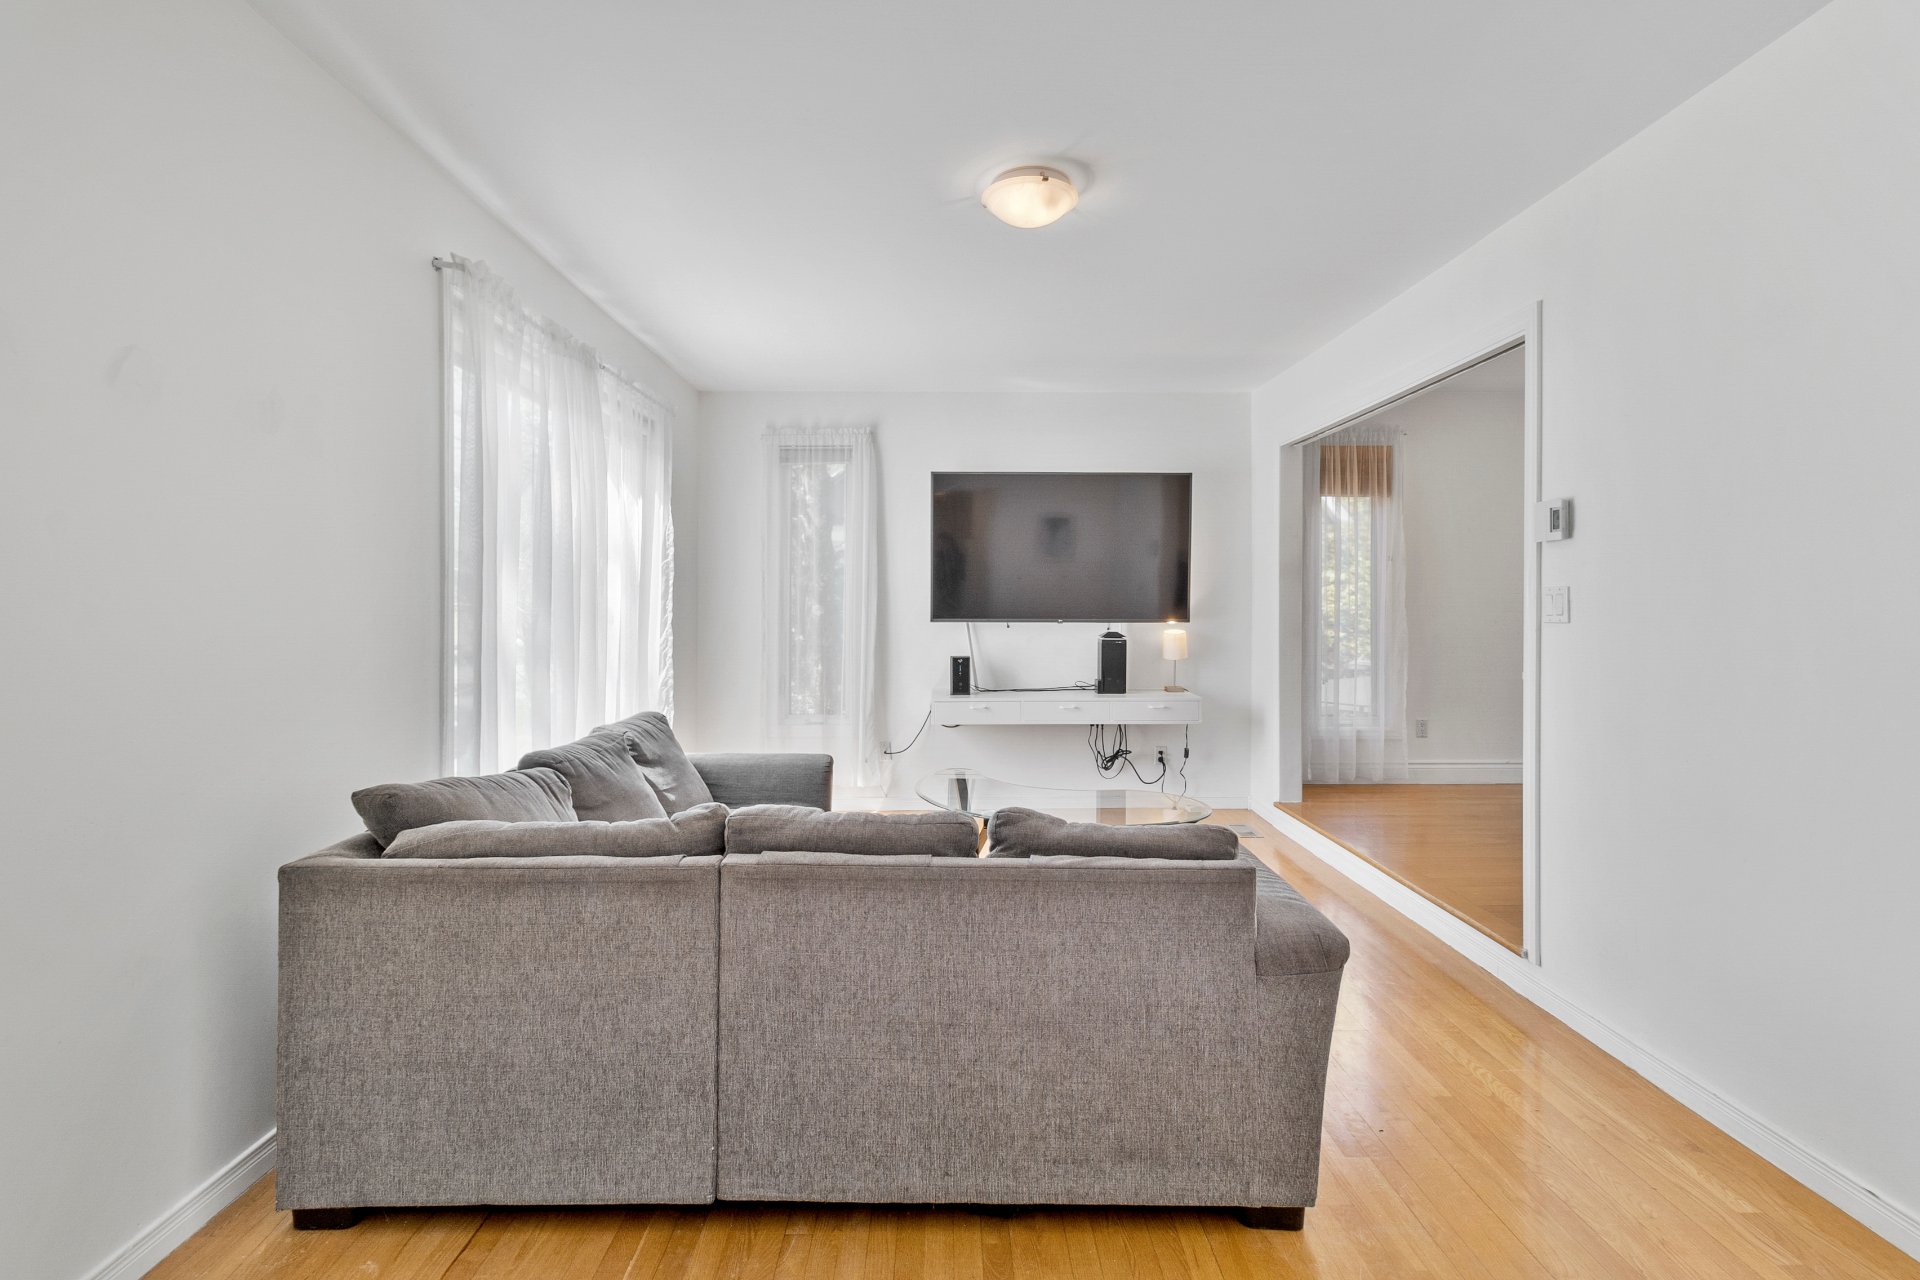 Dining room
 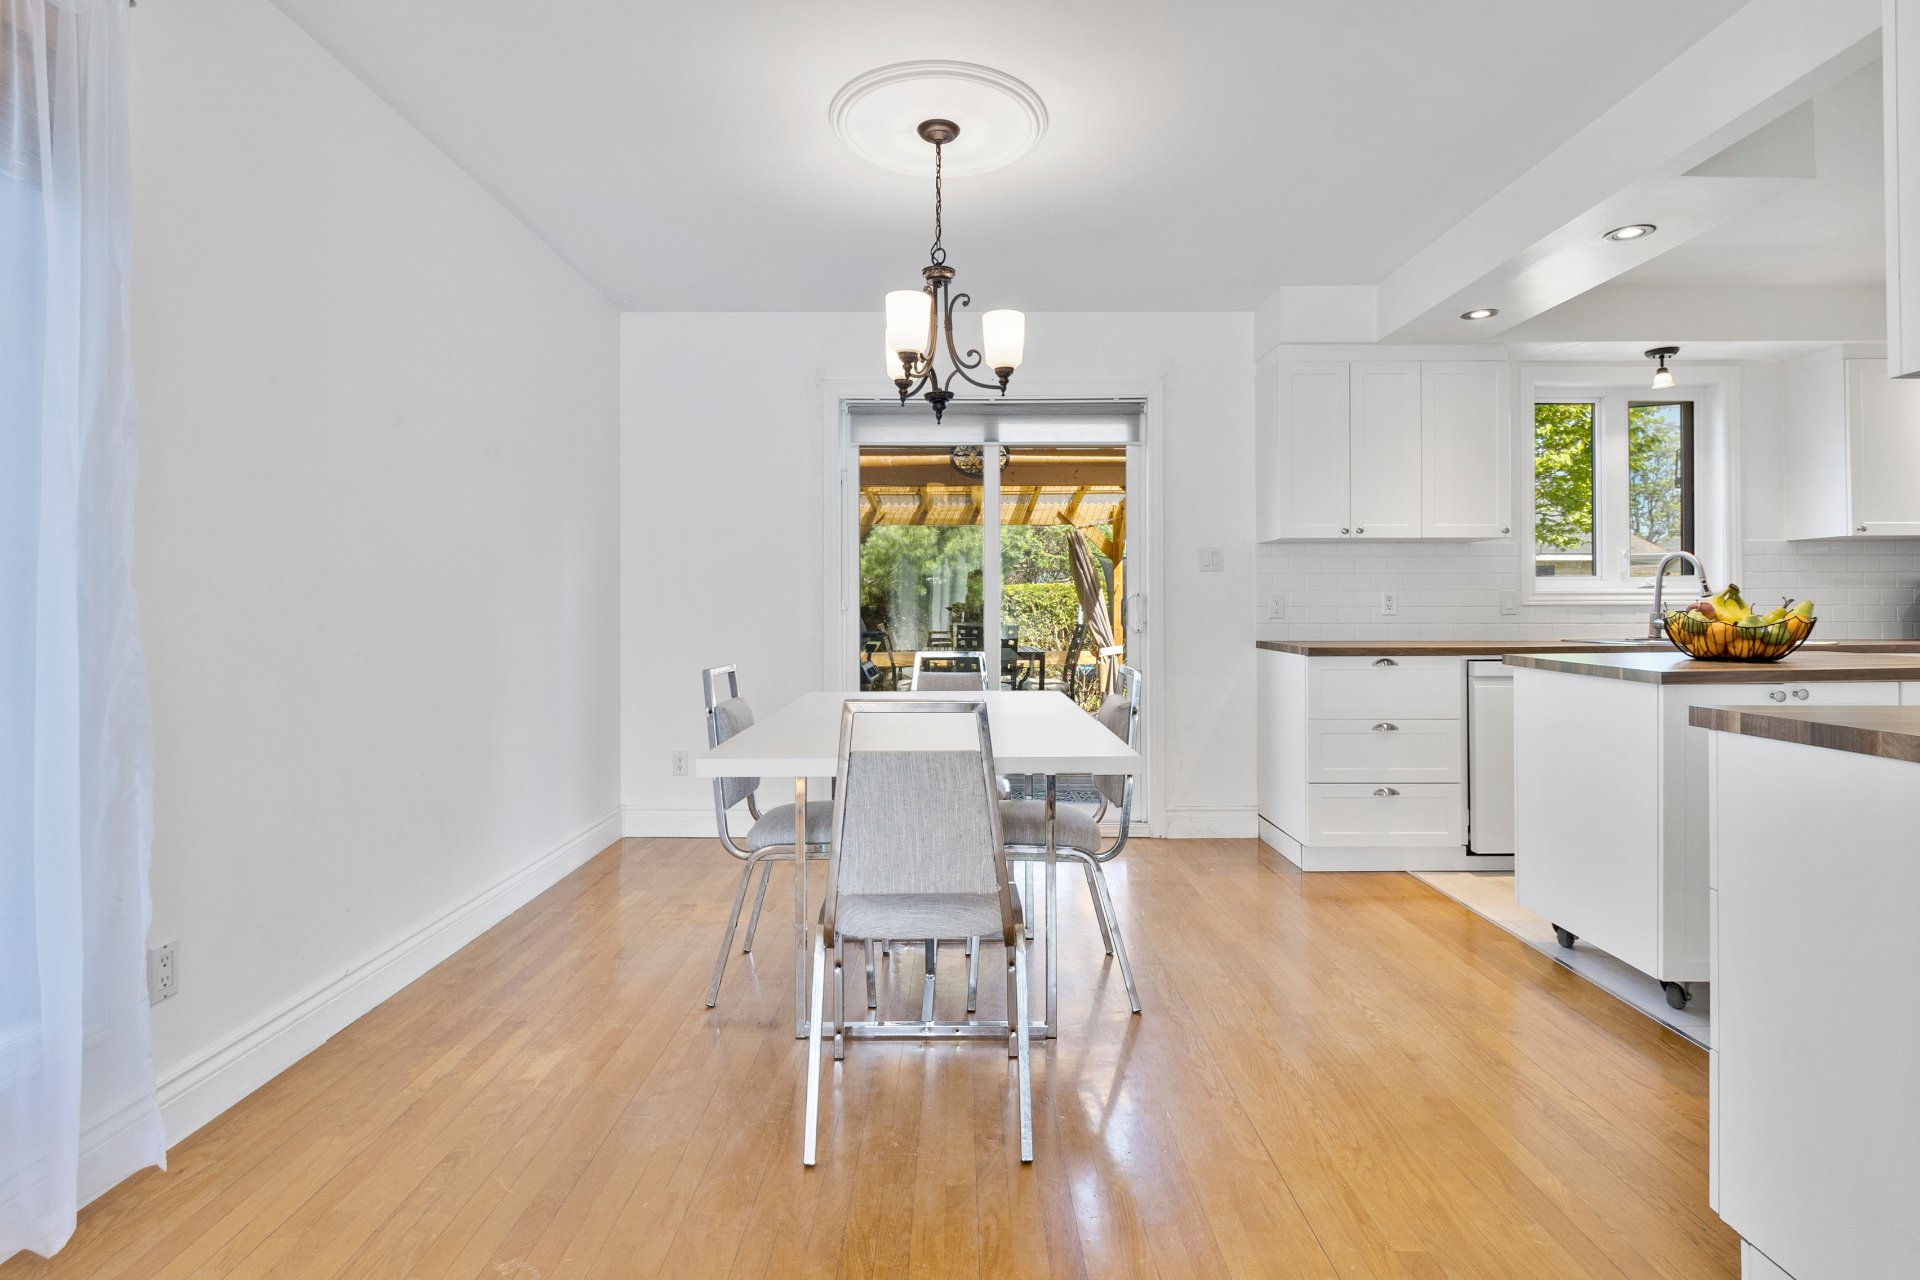 Kitchen
 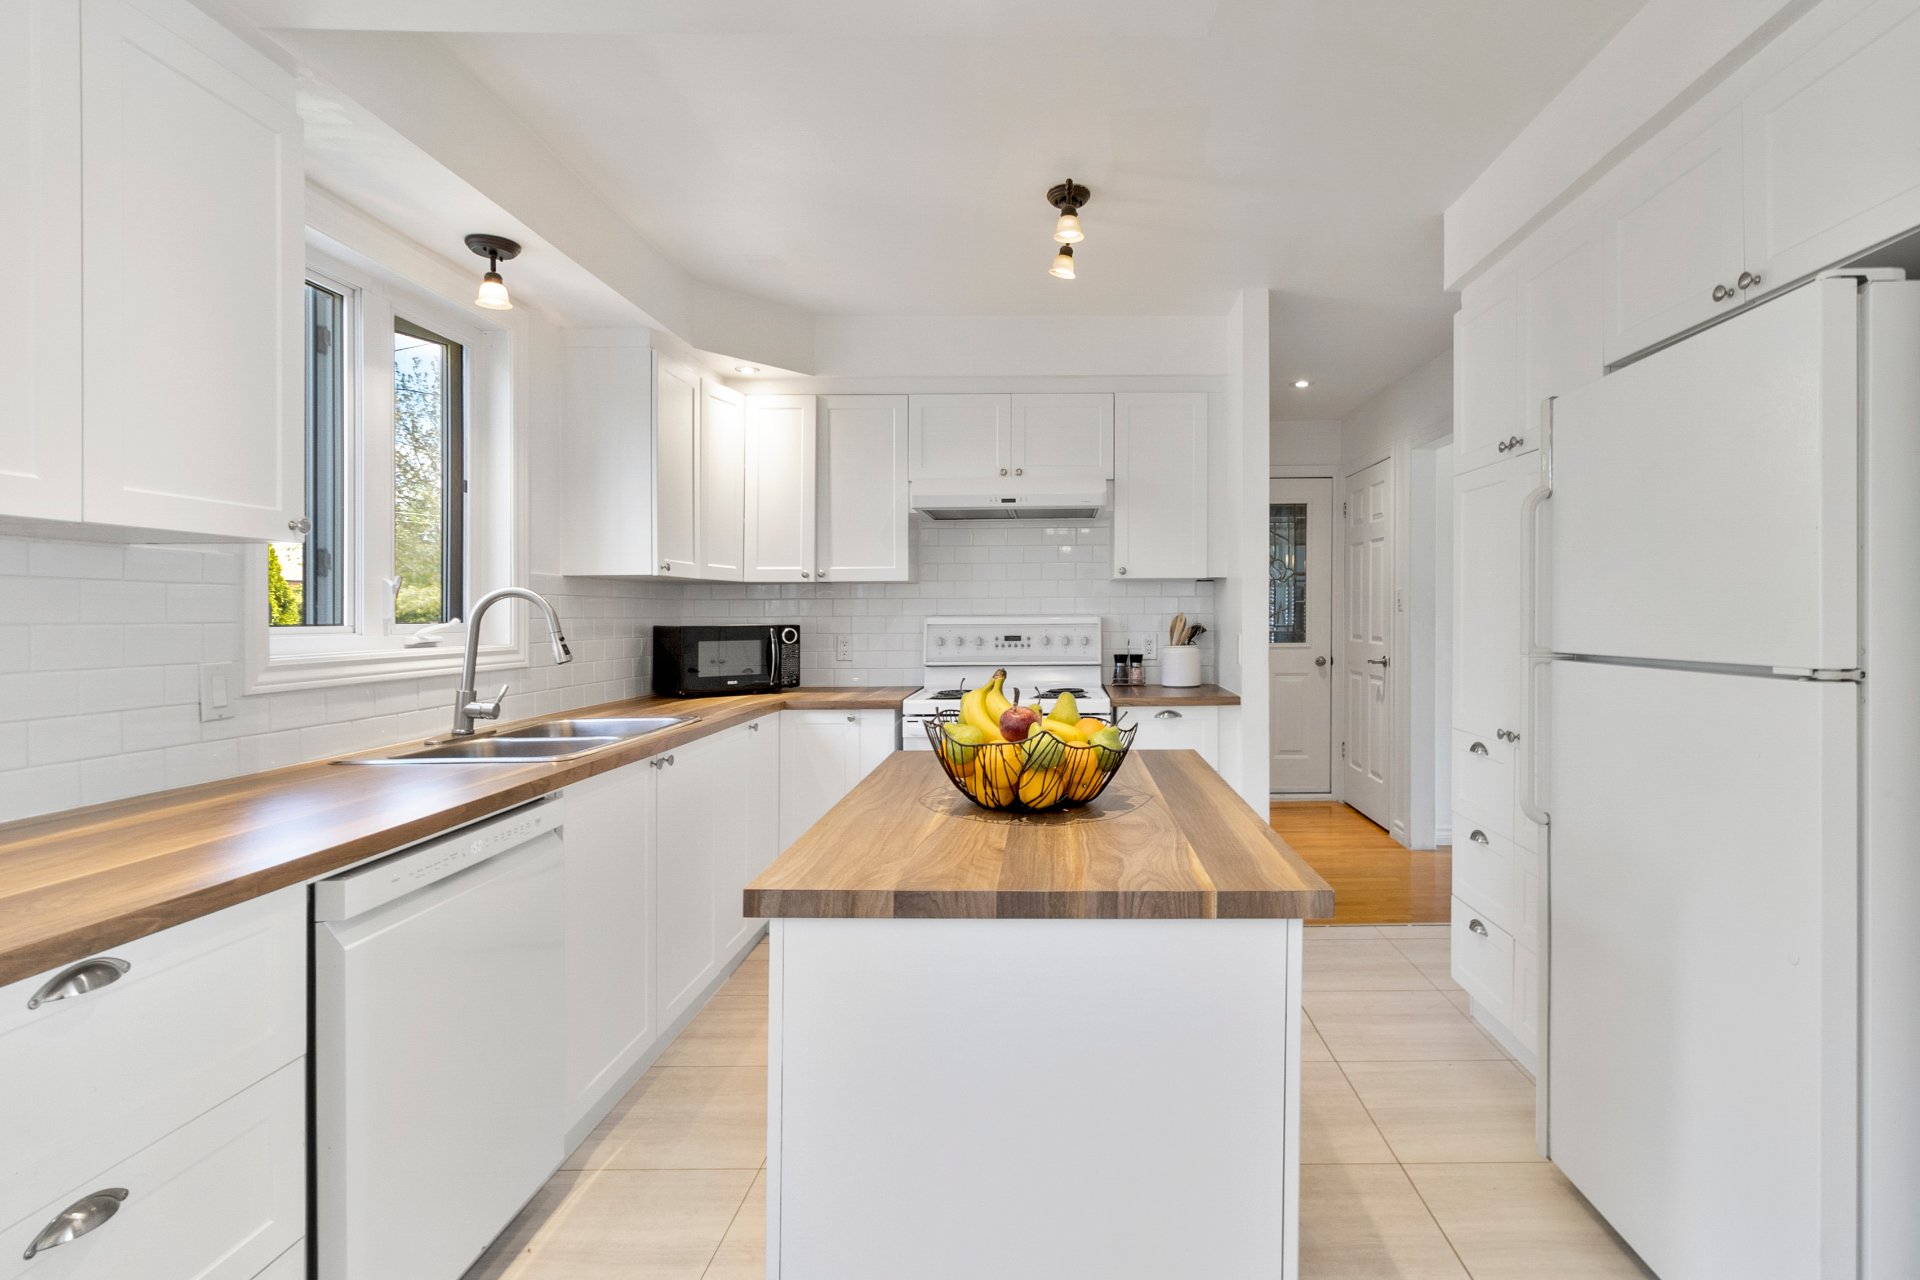 Kitchen
 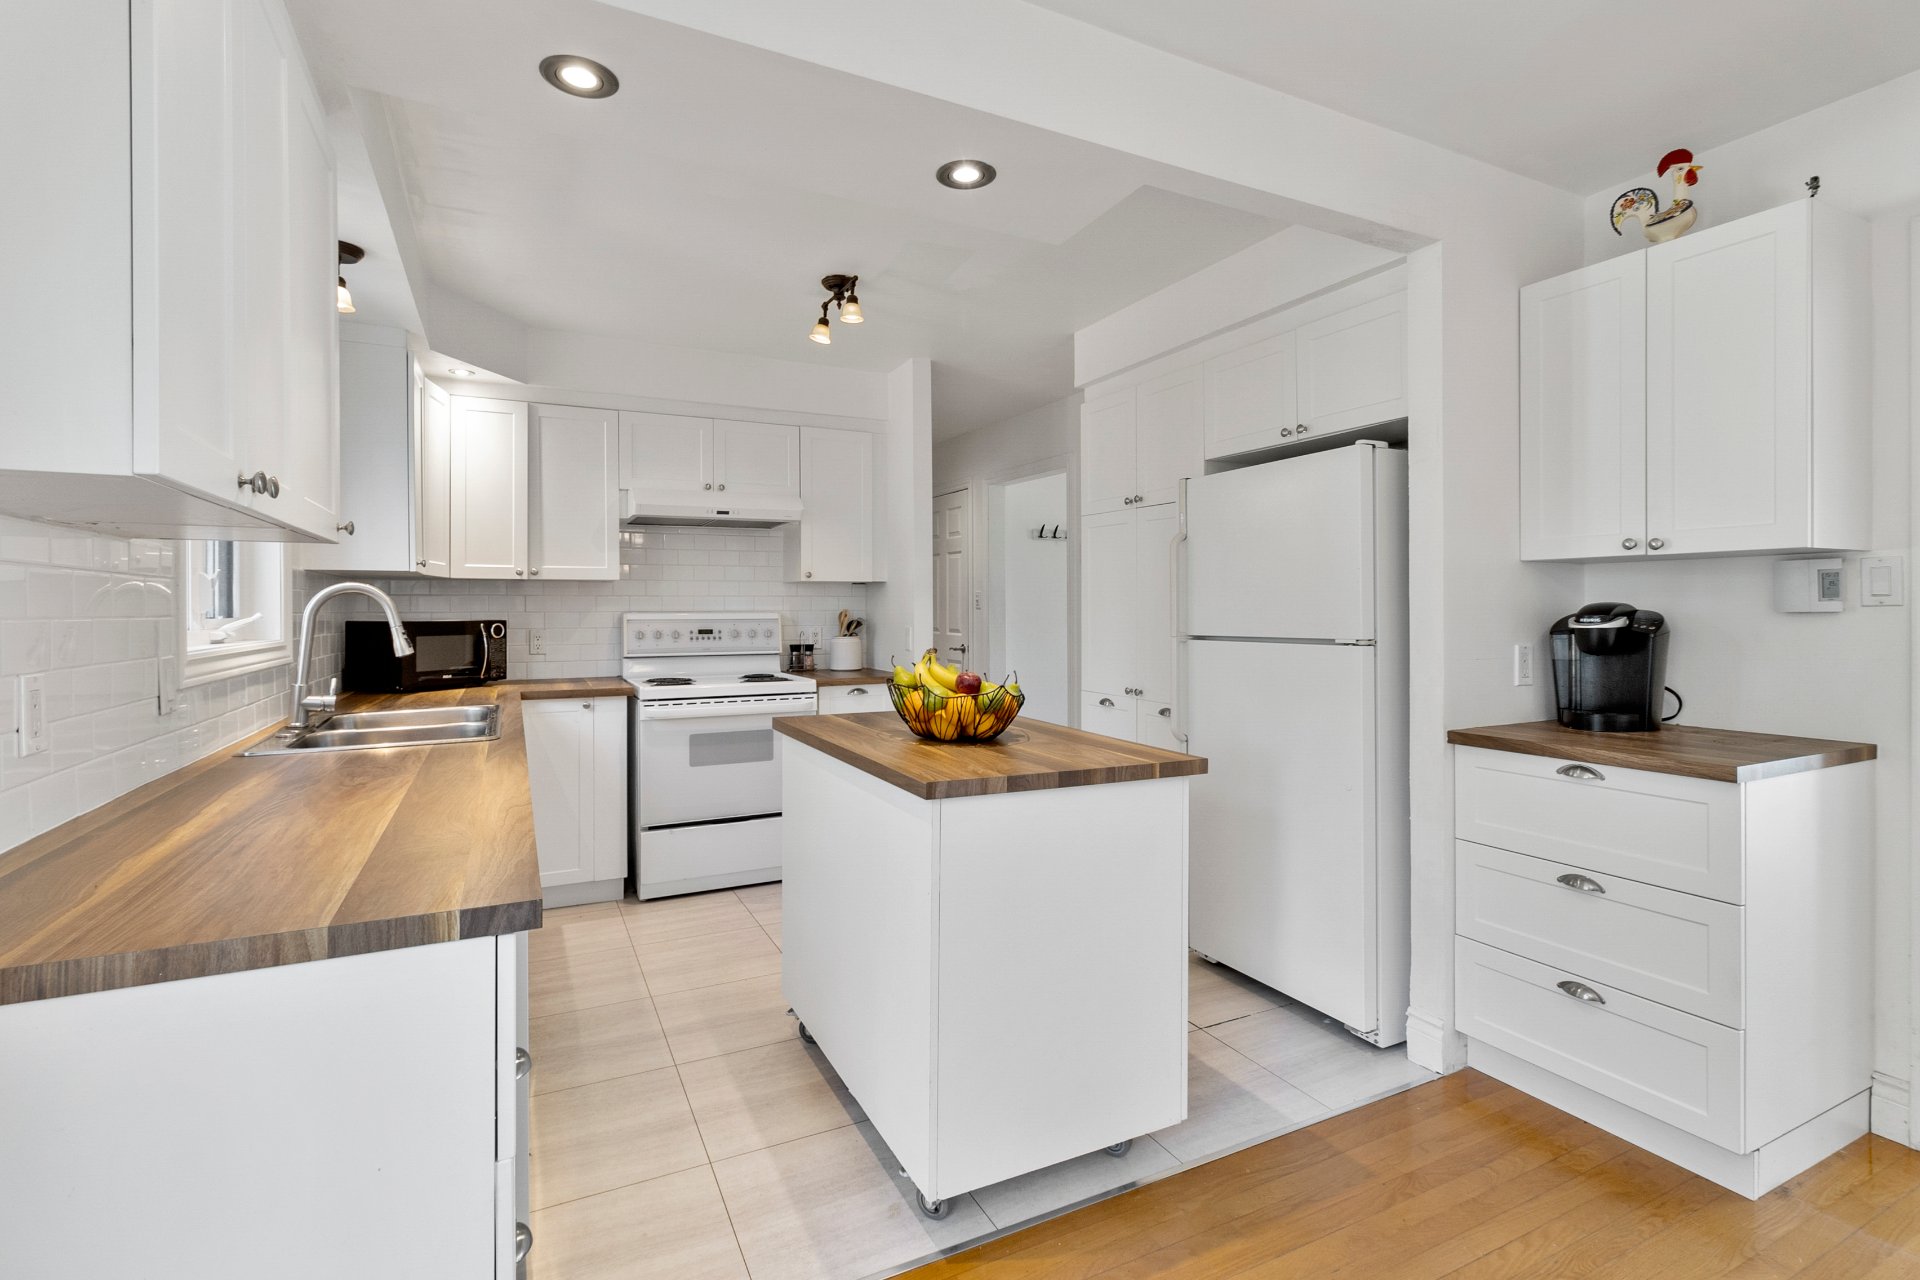 Kitchen
 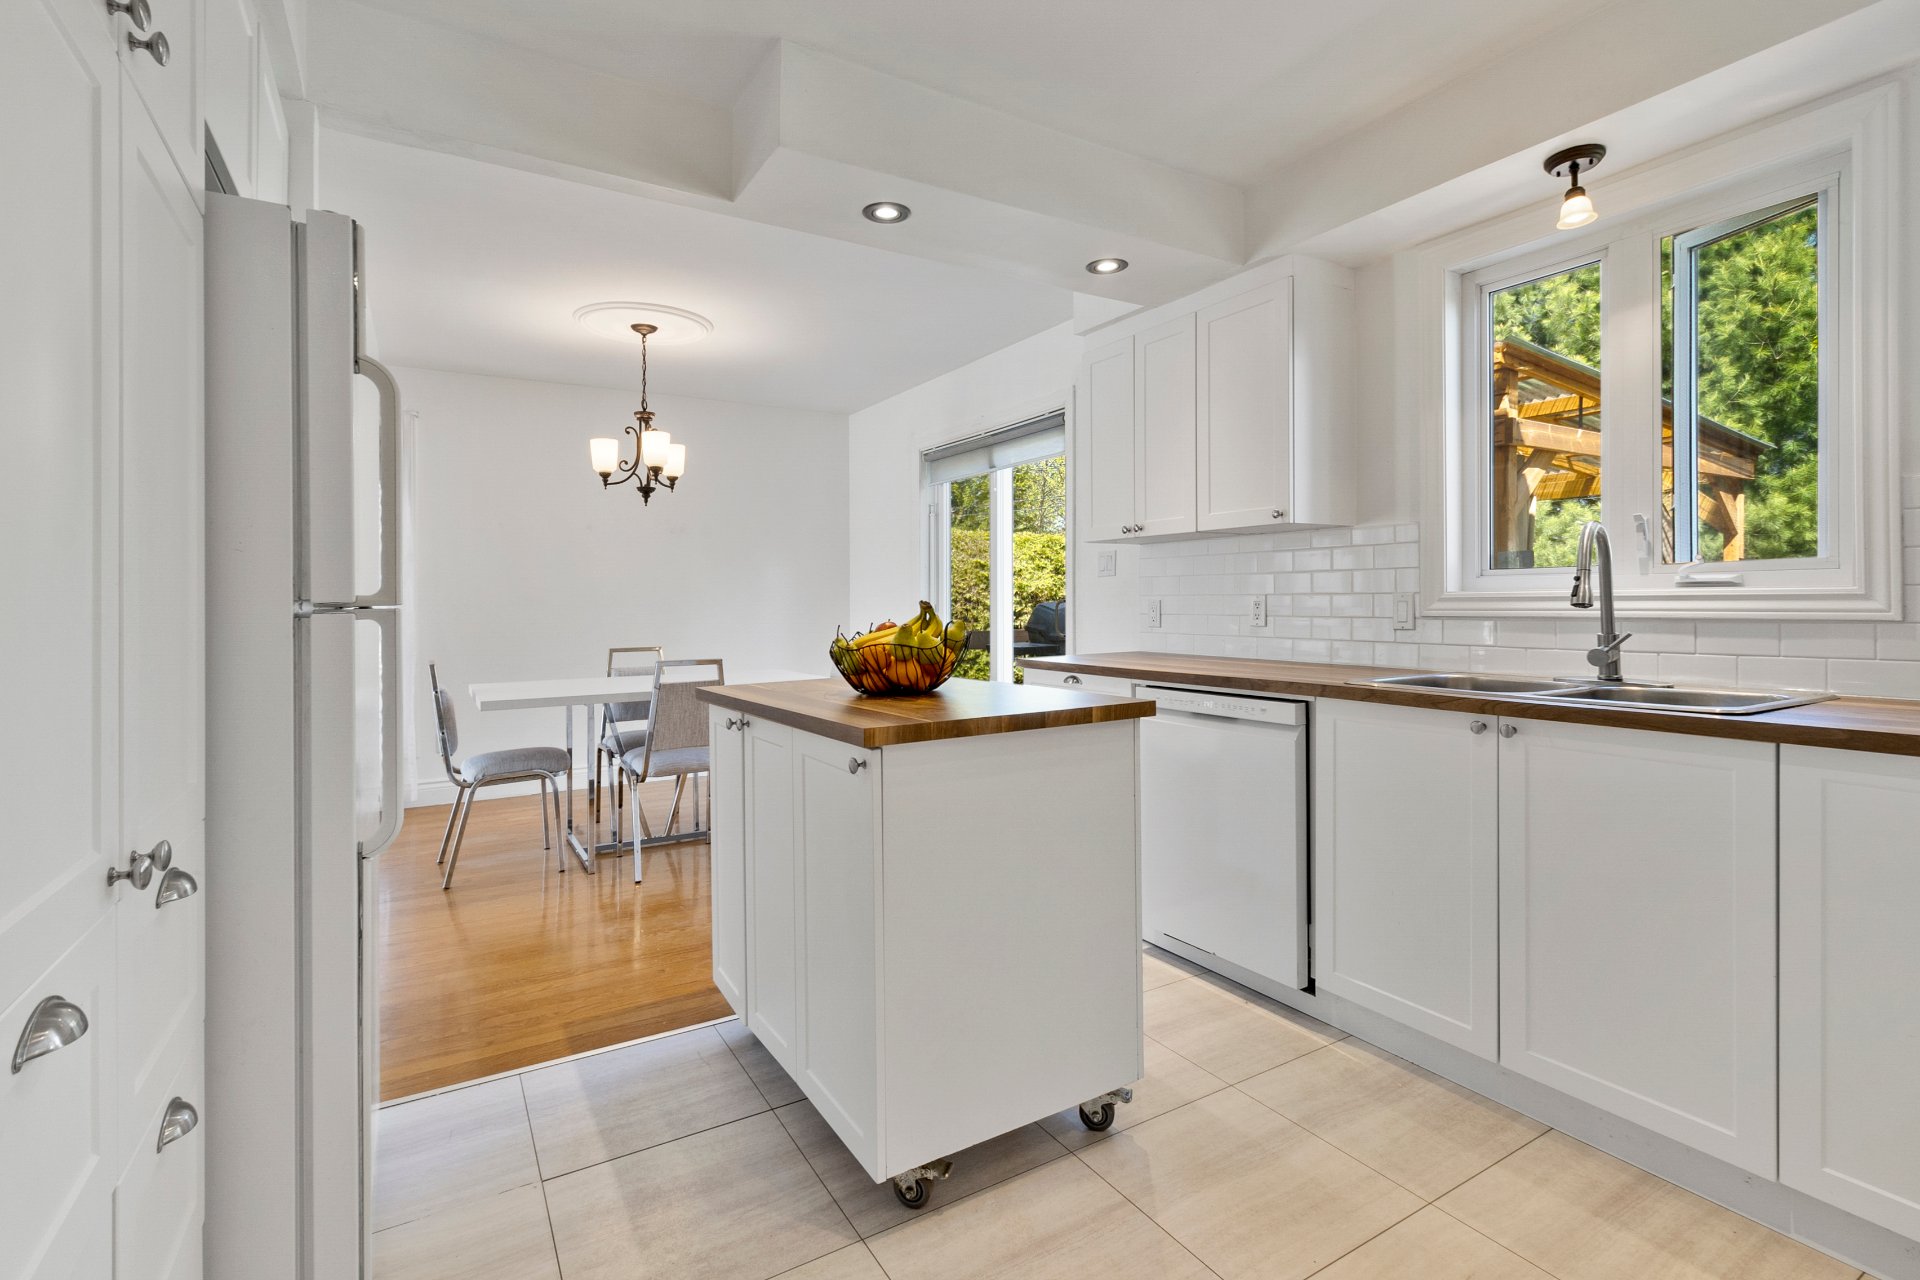 Kitchen
 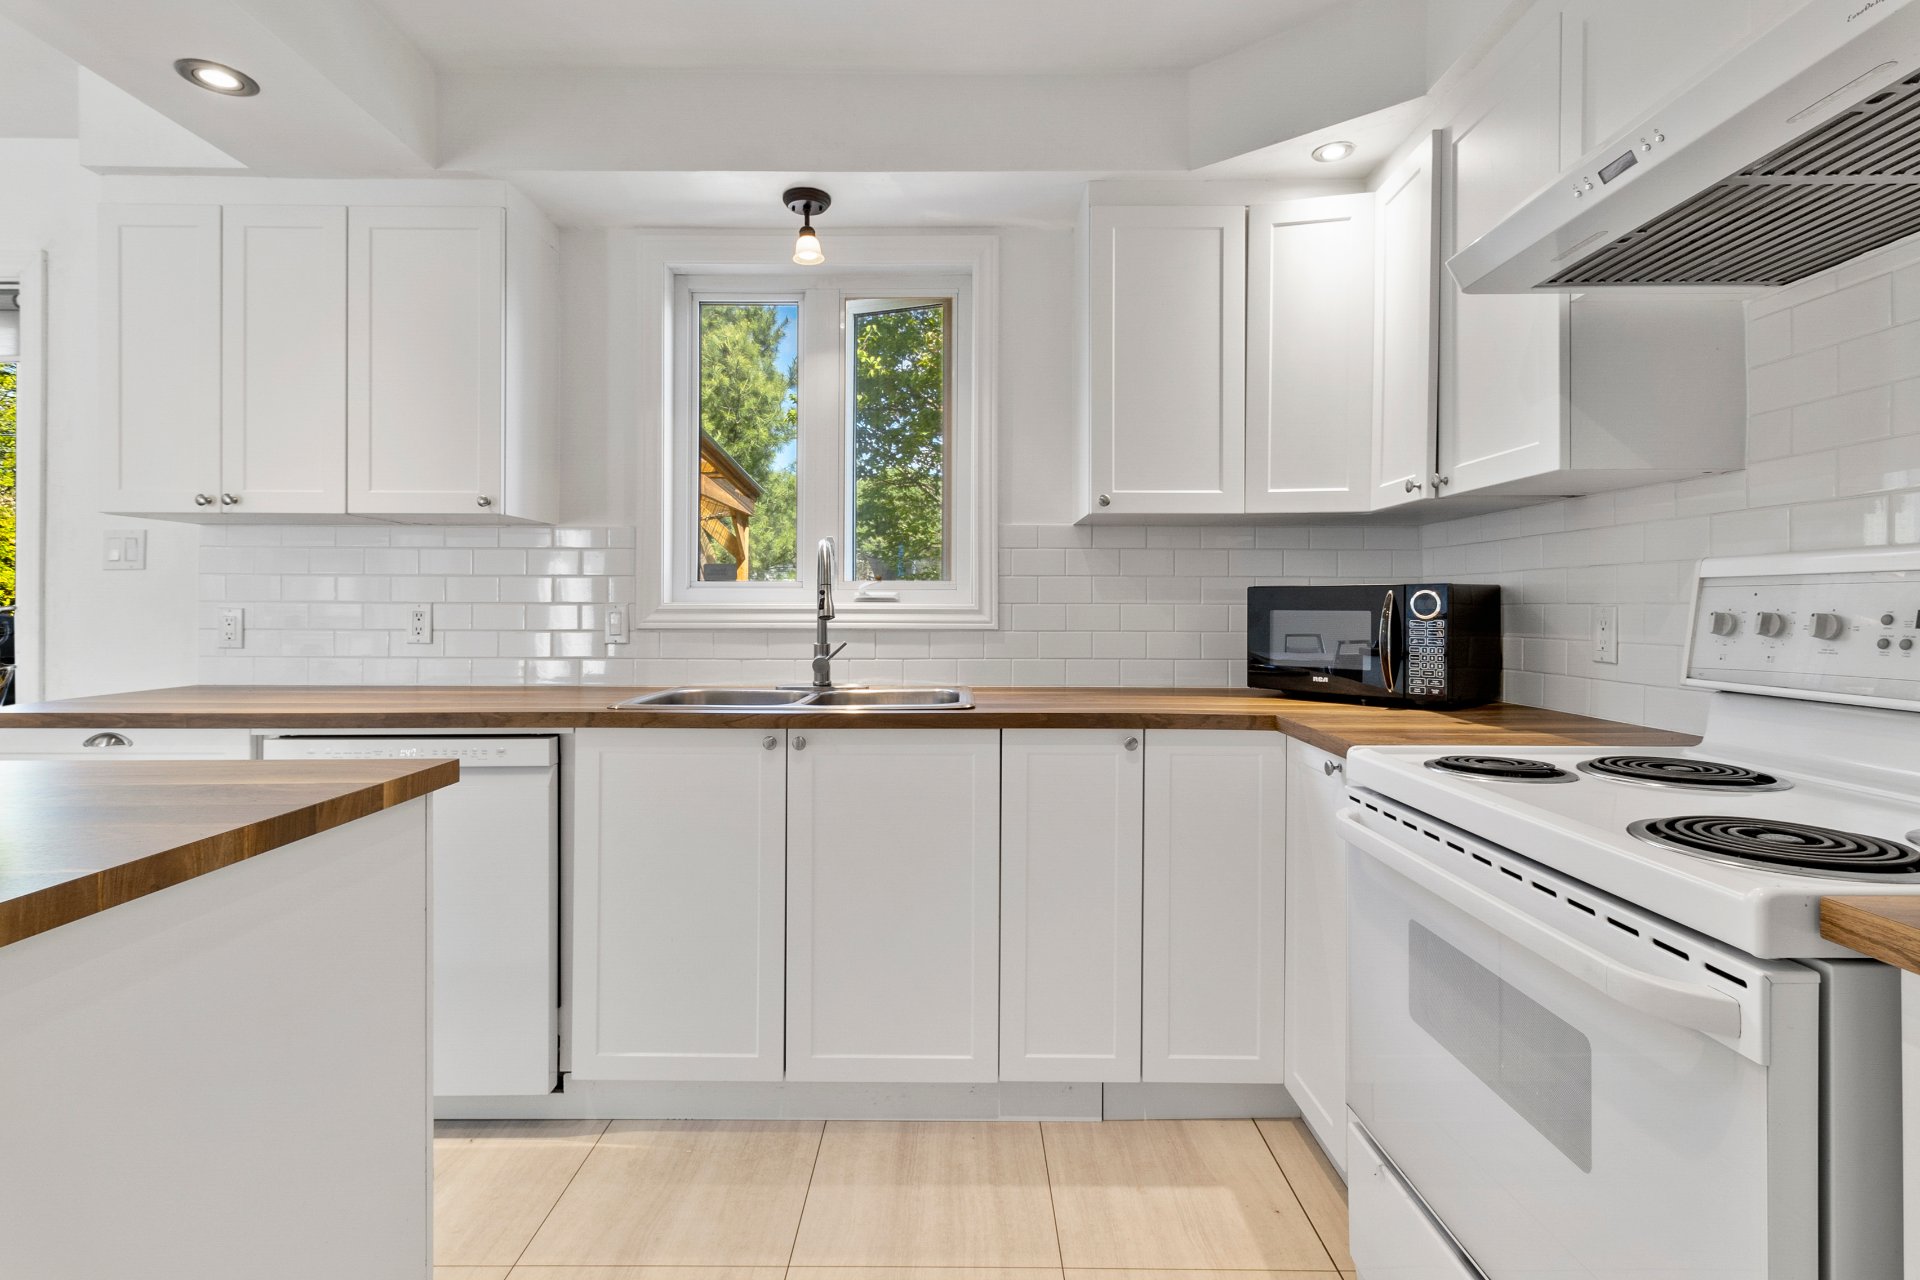 Washroom
 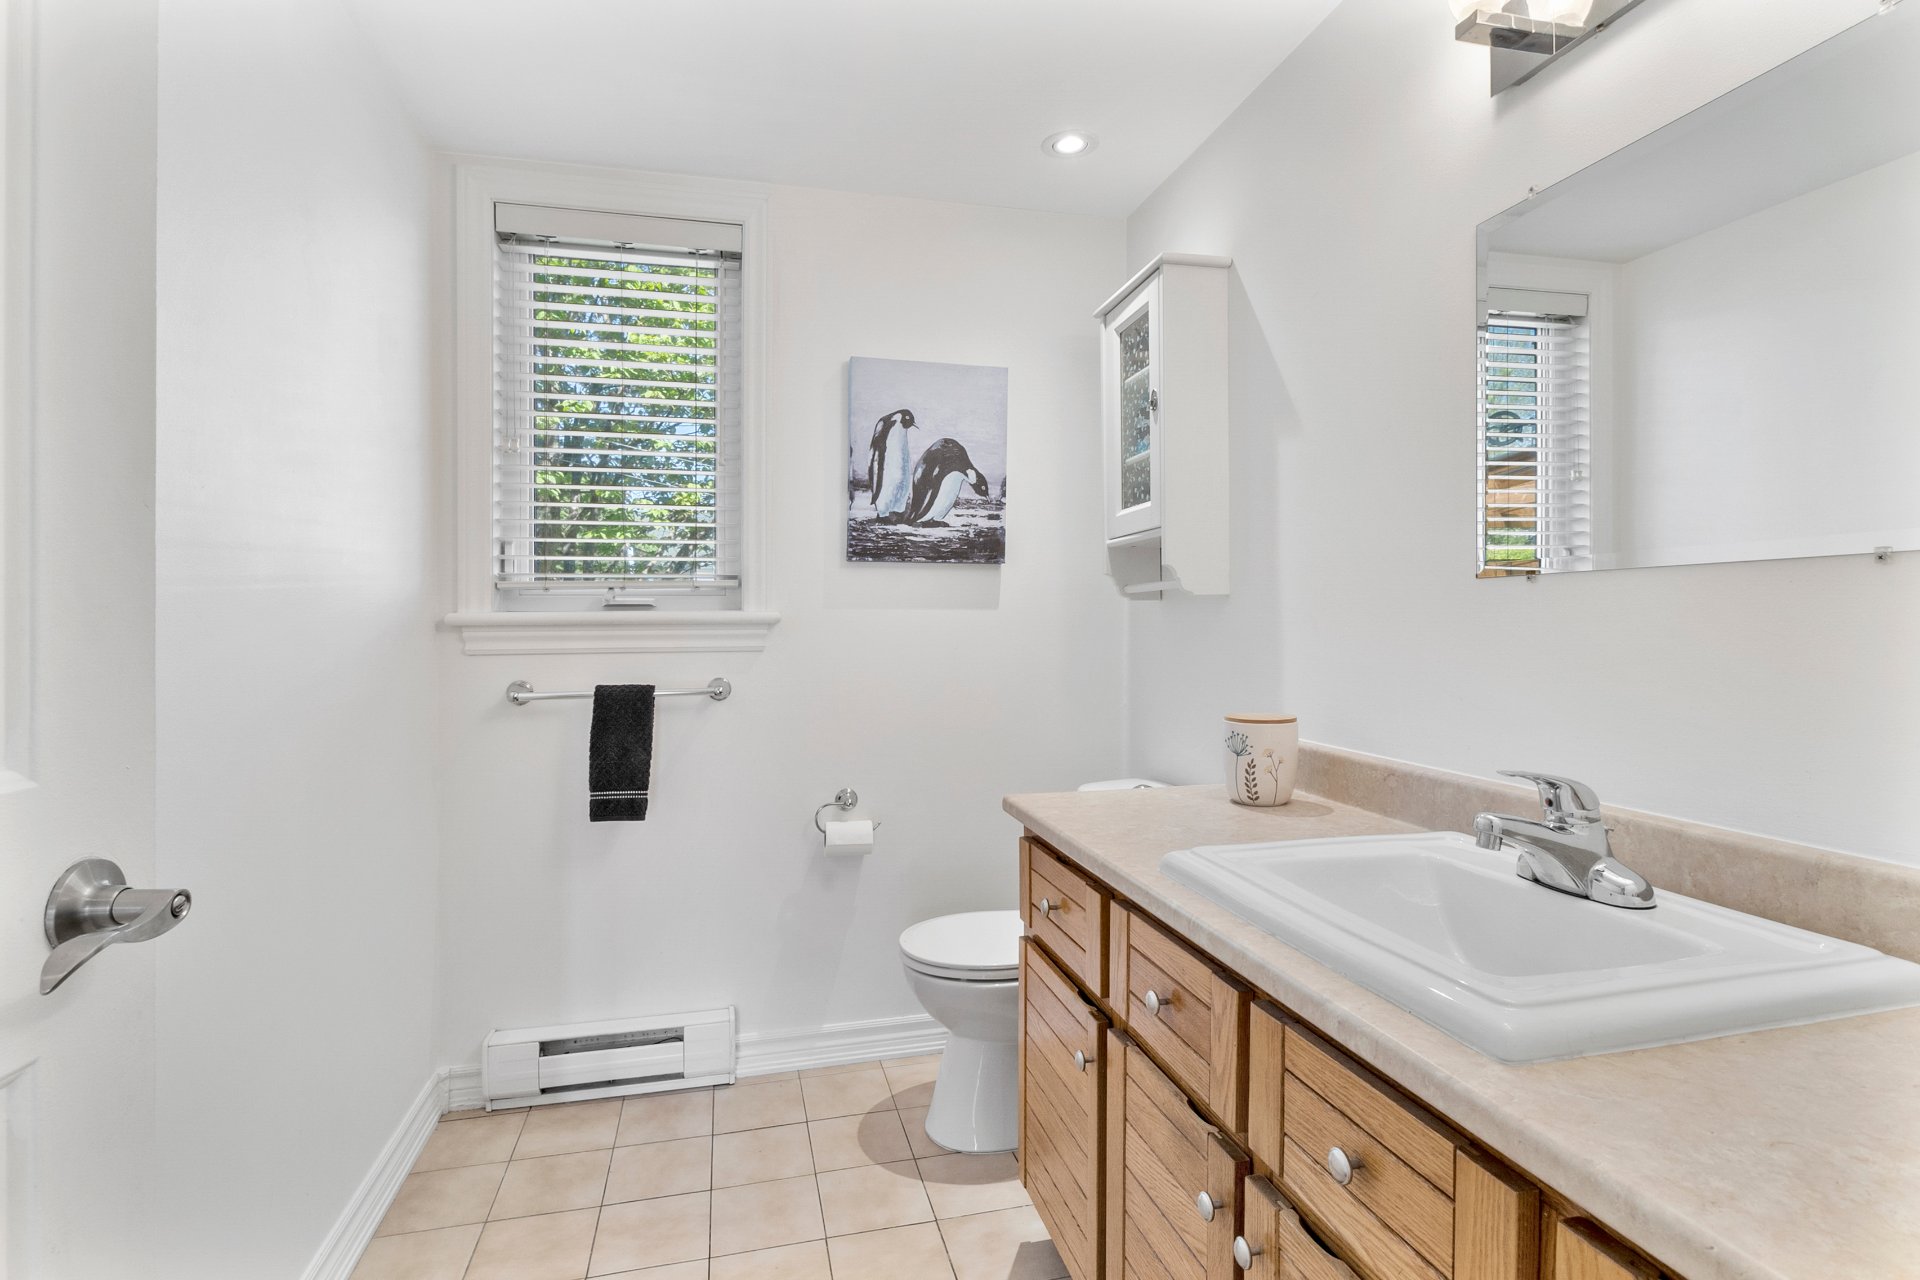 Bedroom
 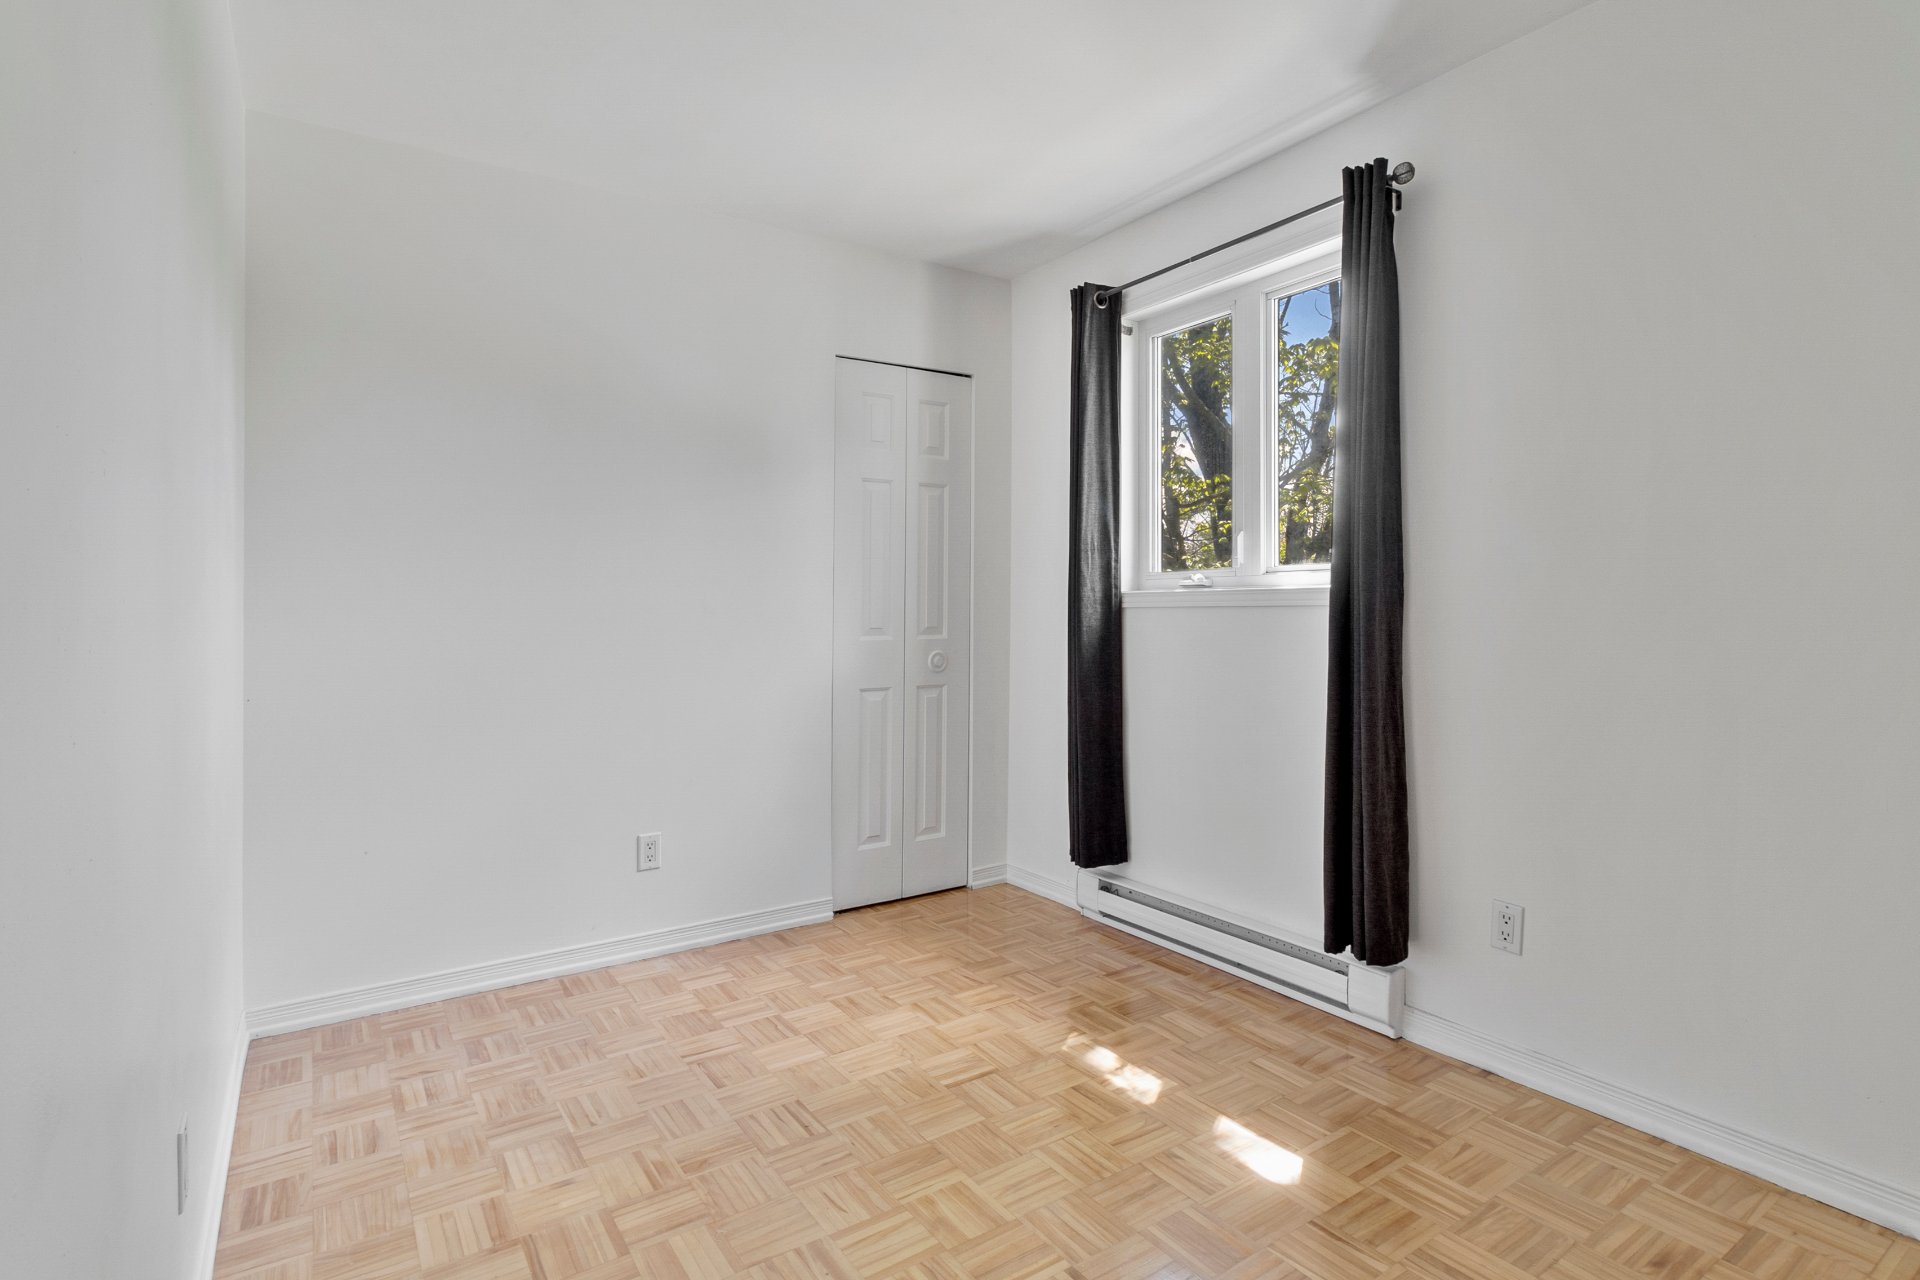 Primary bedroom
 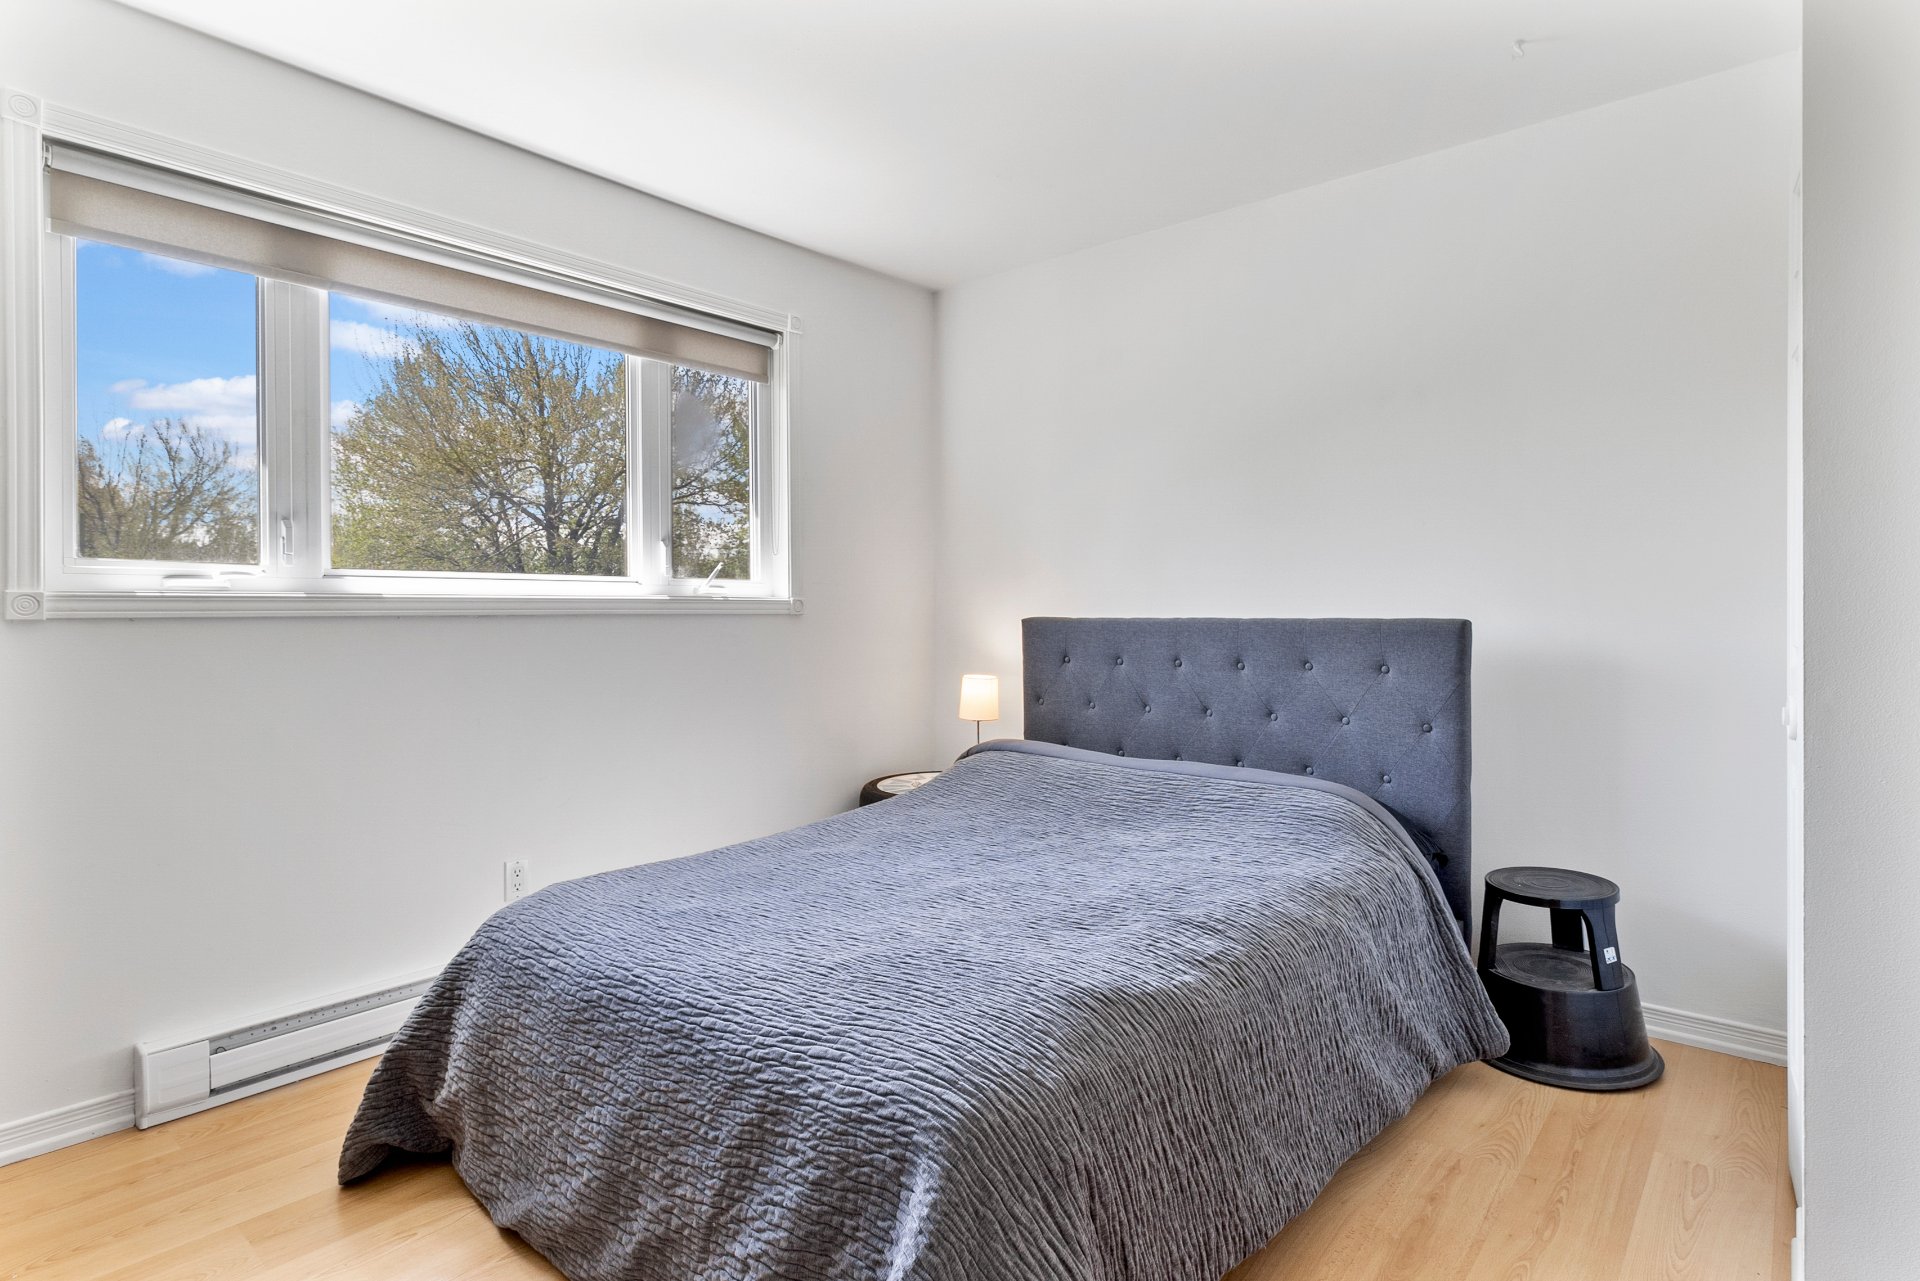 Primary bedroom
 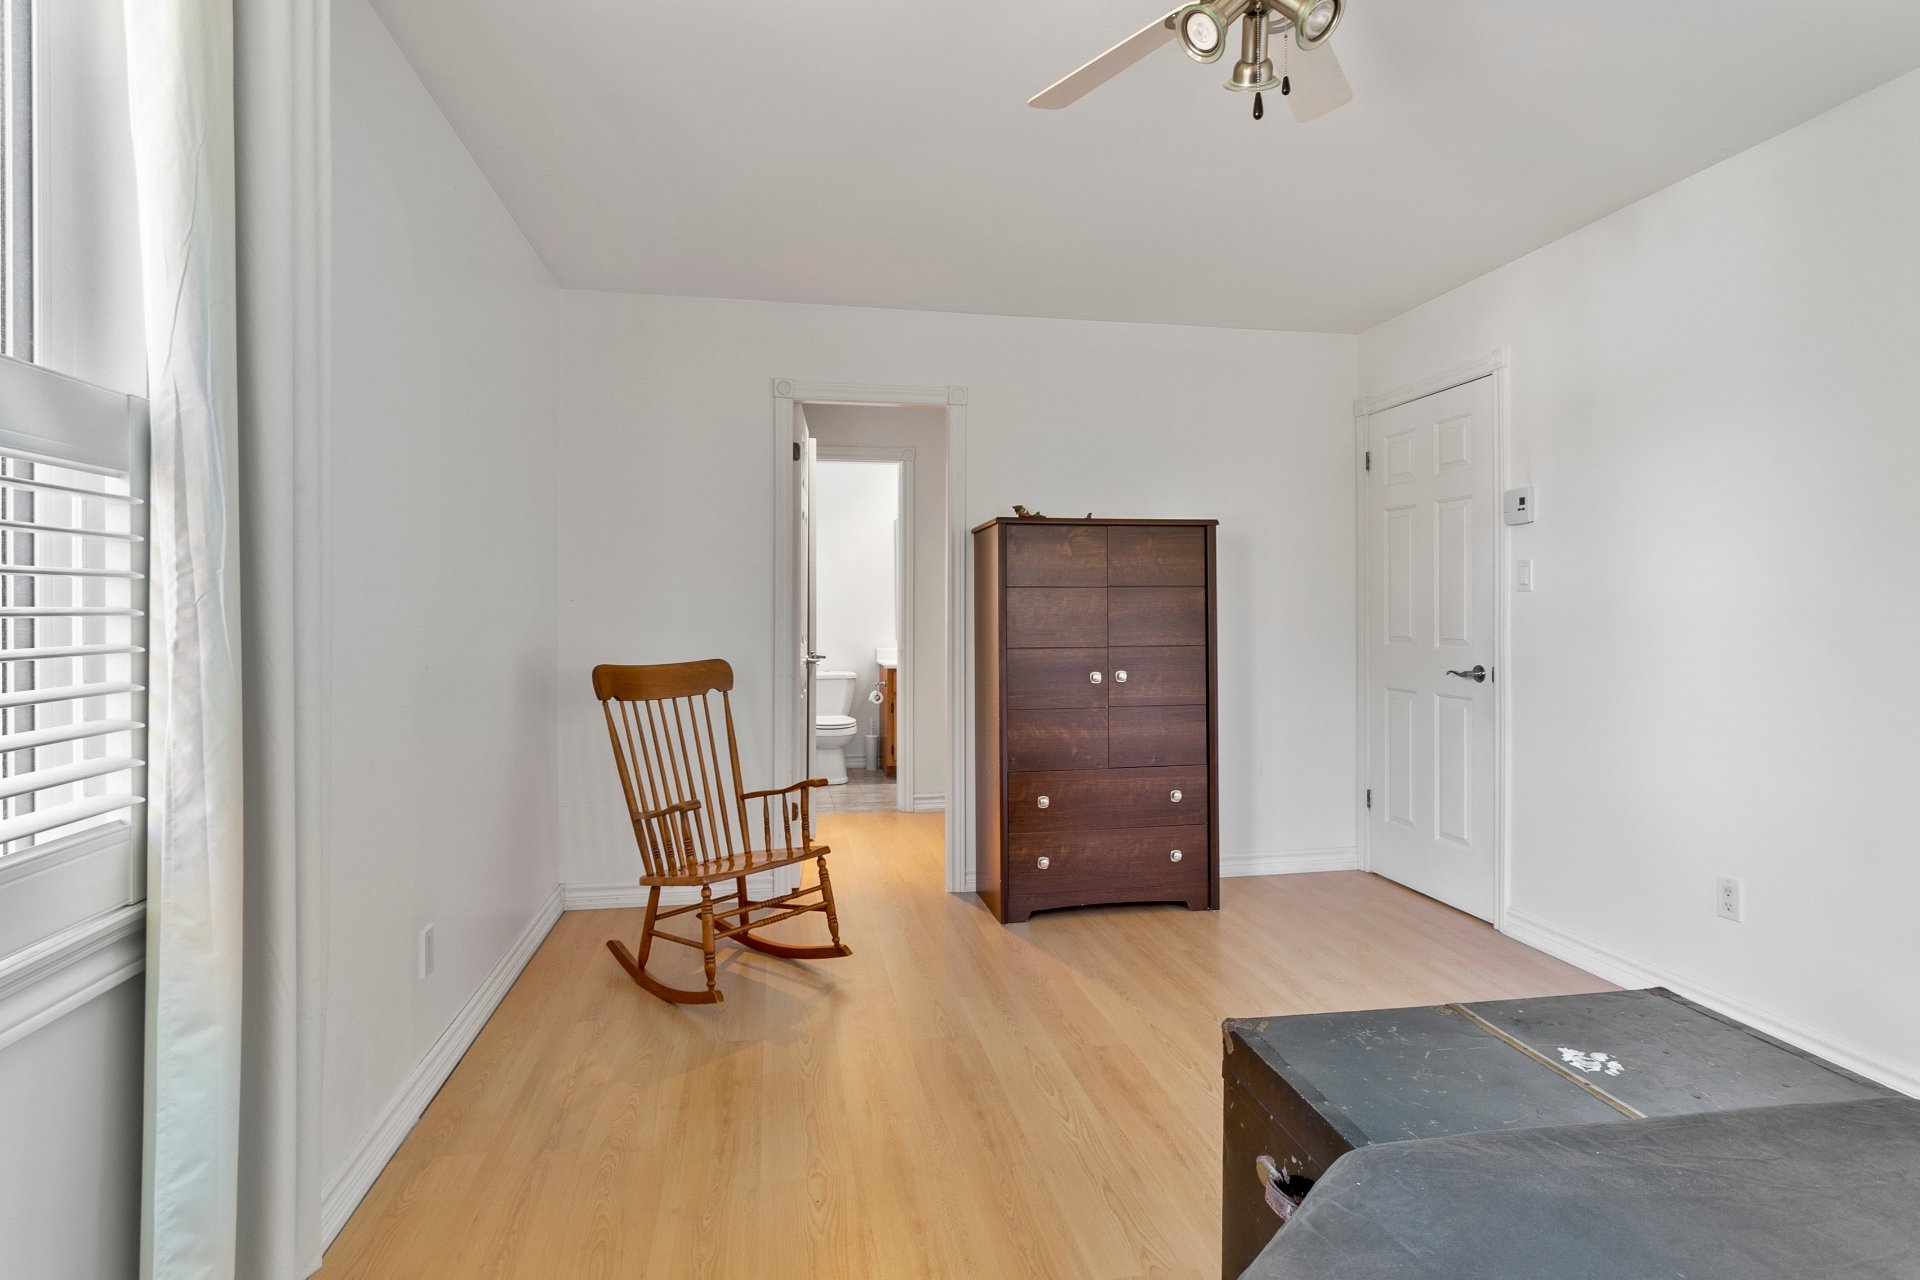 Bathroom
 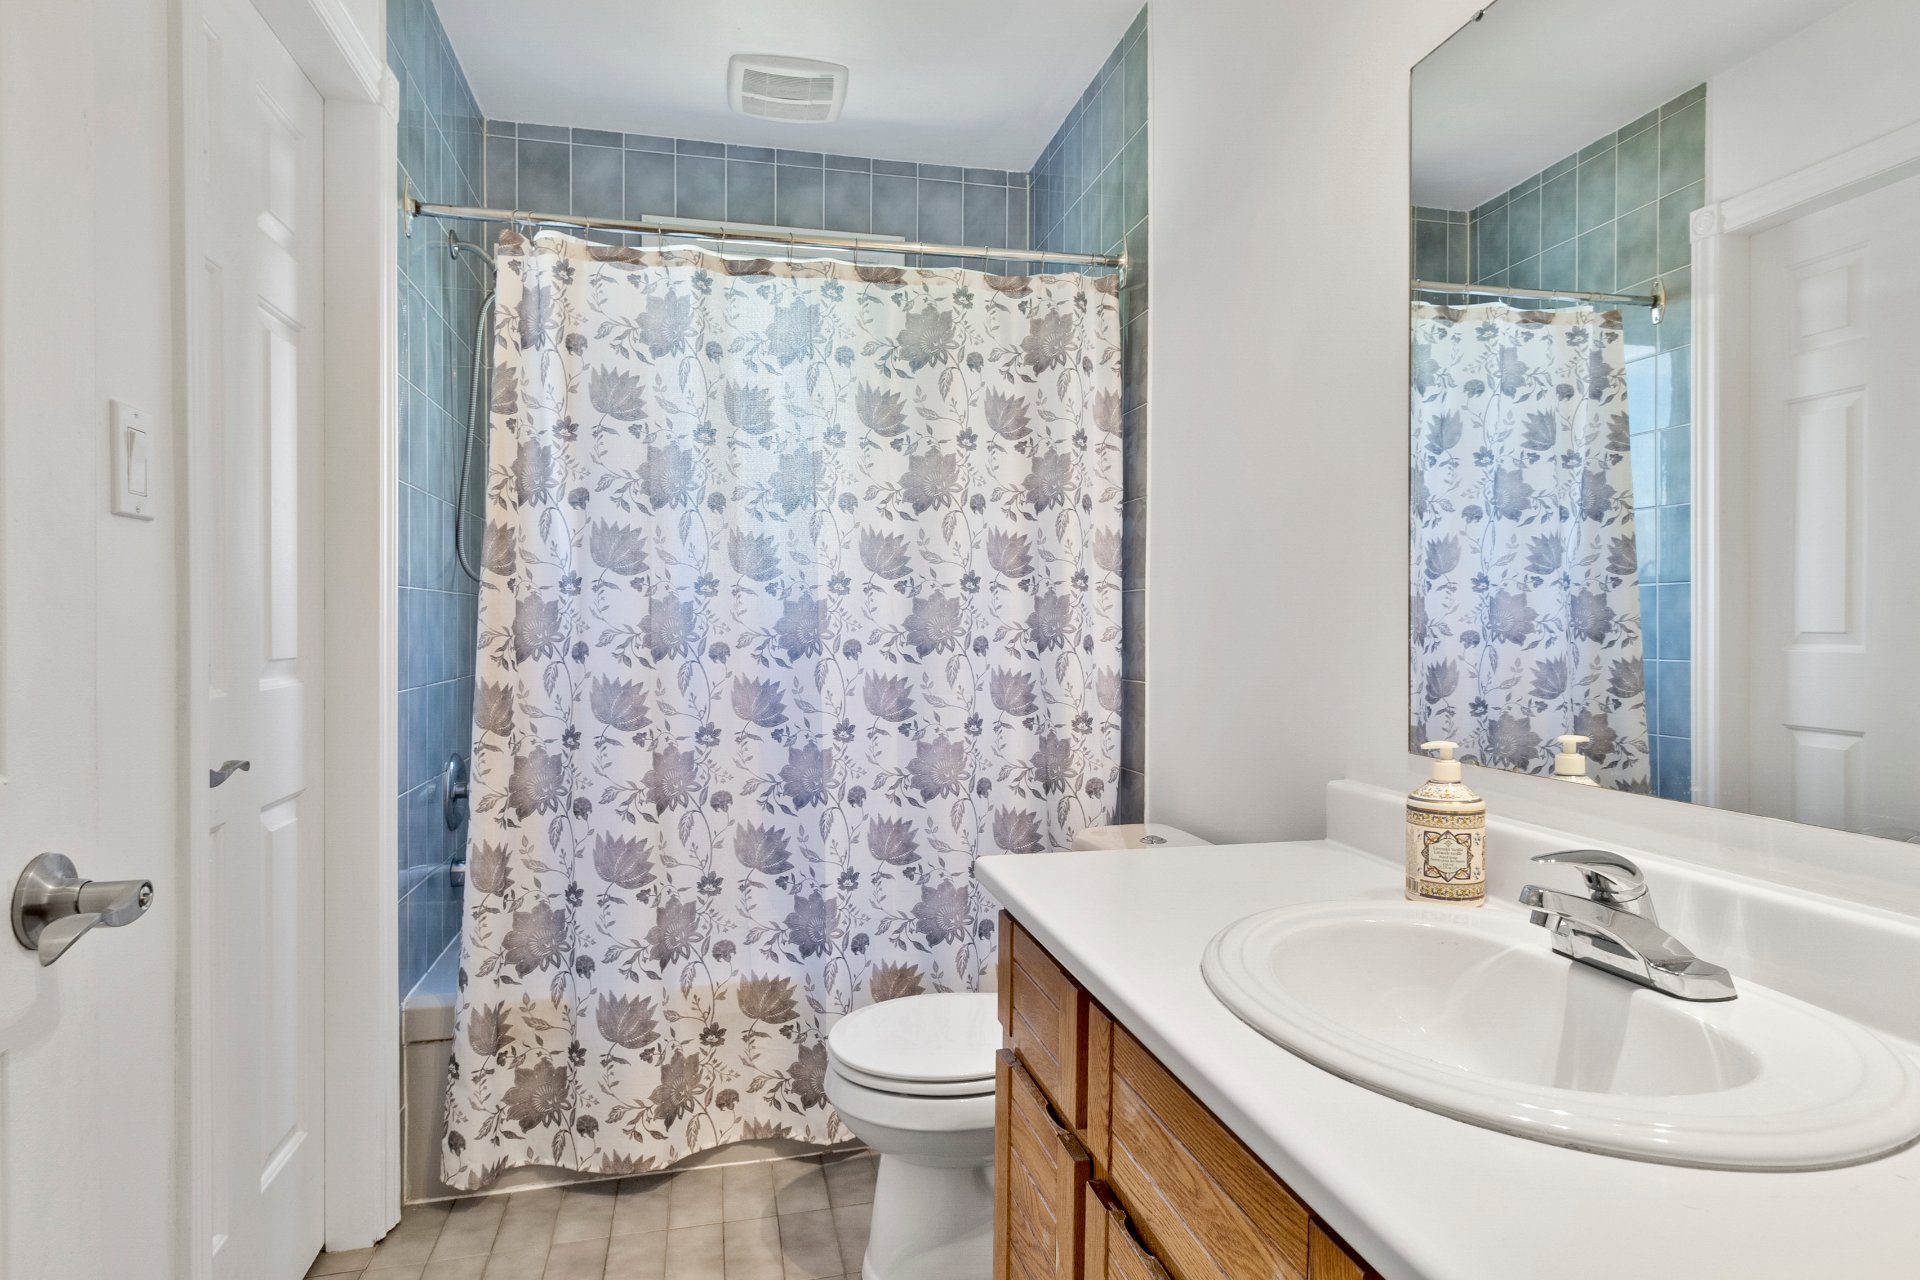 Corridor
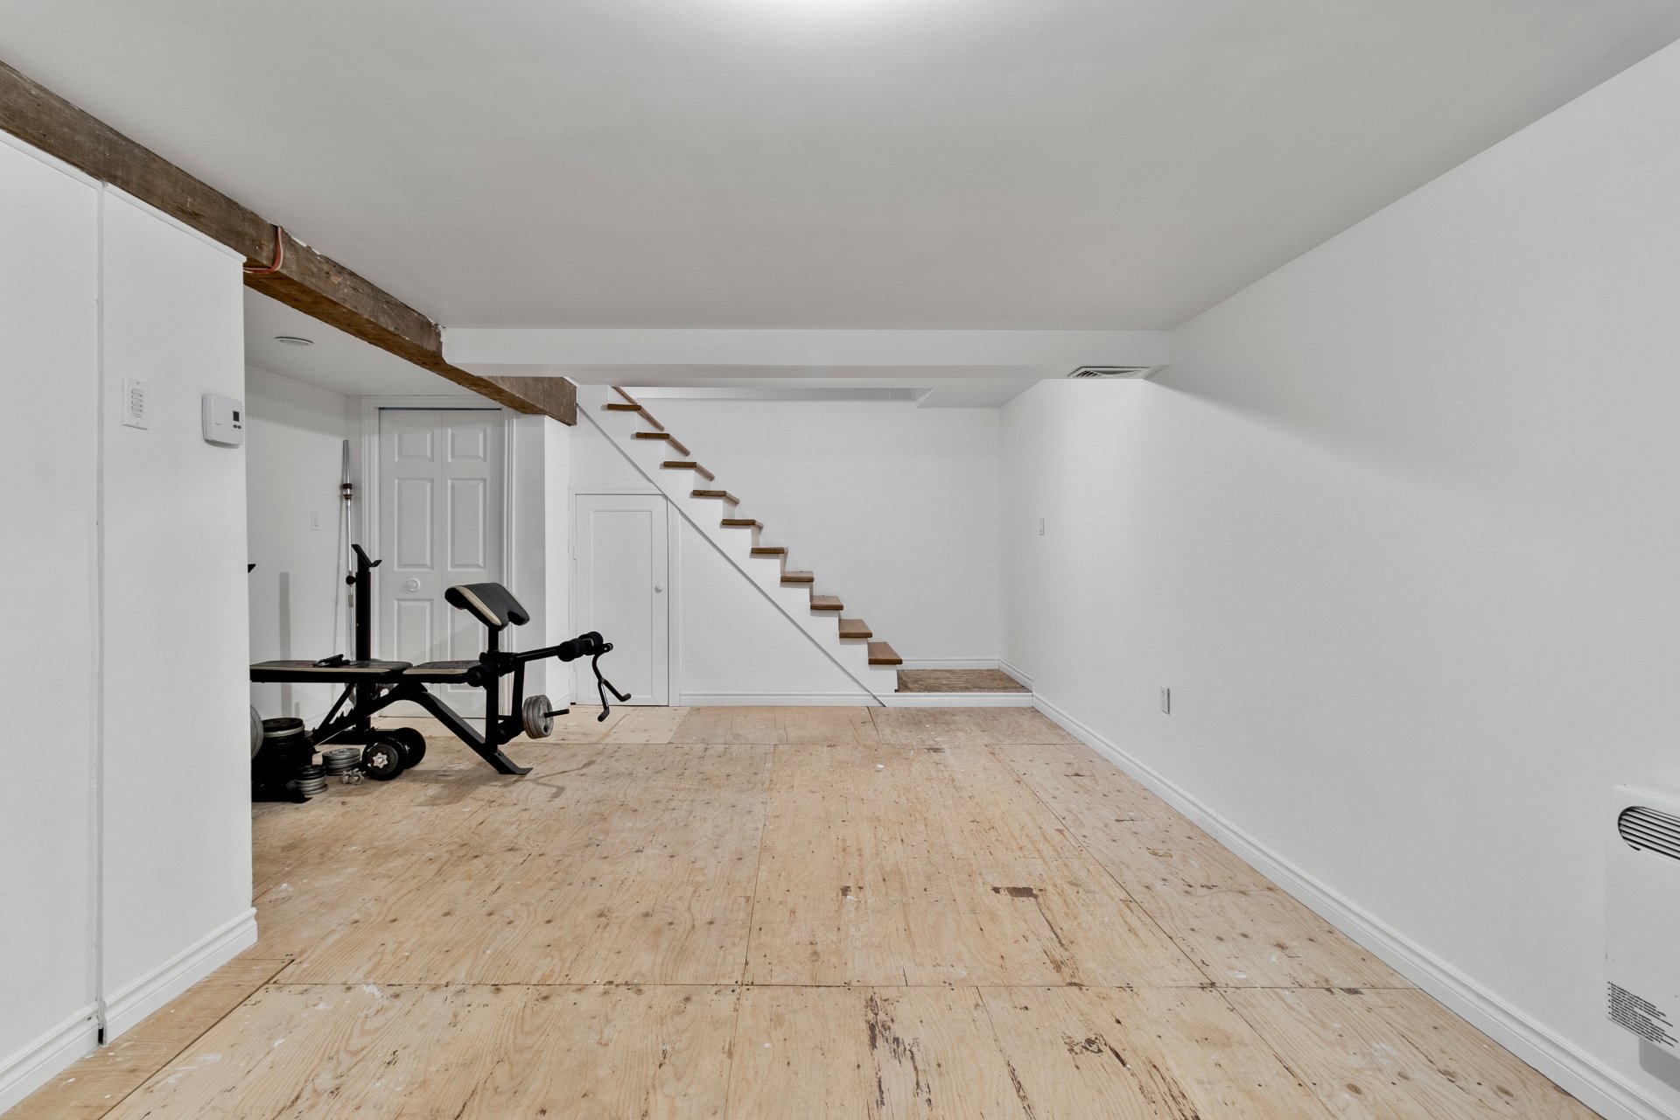
 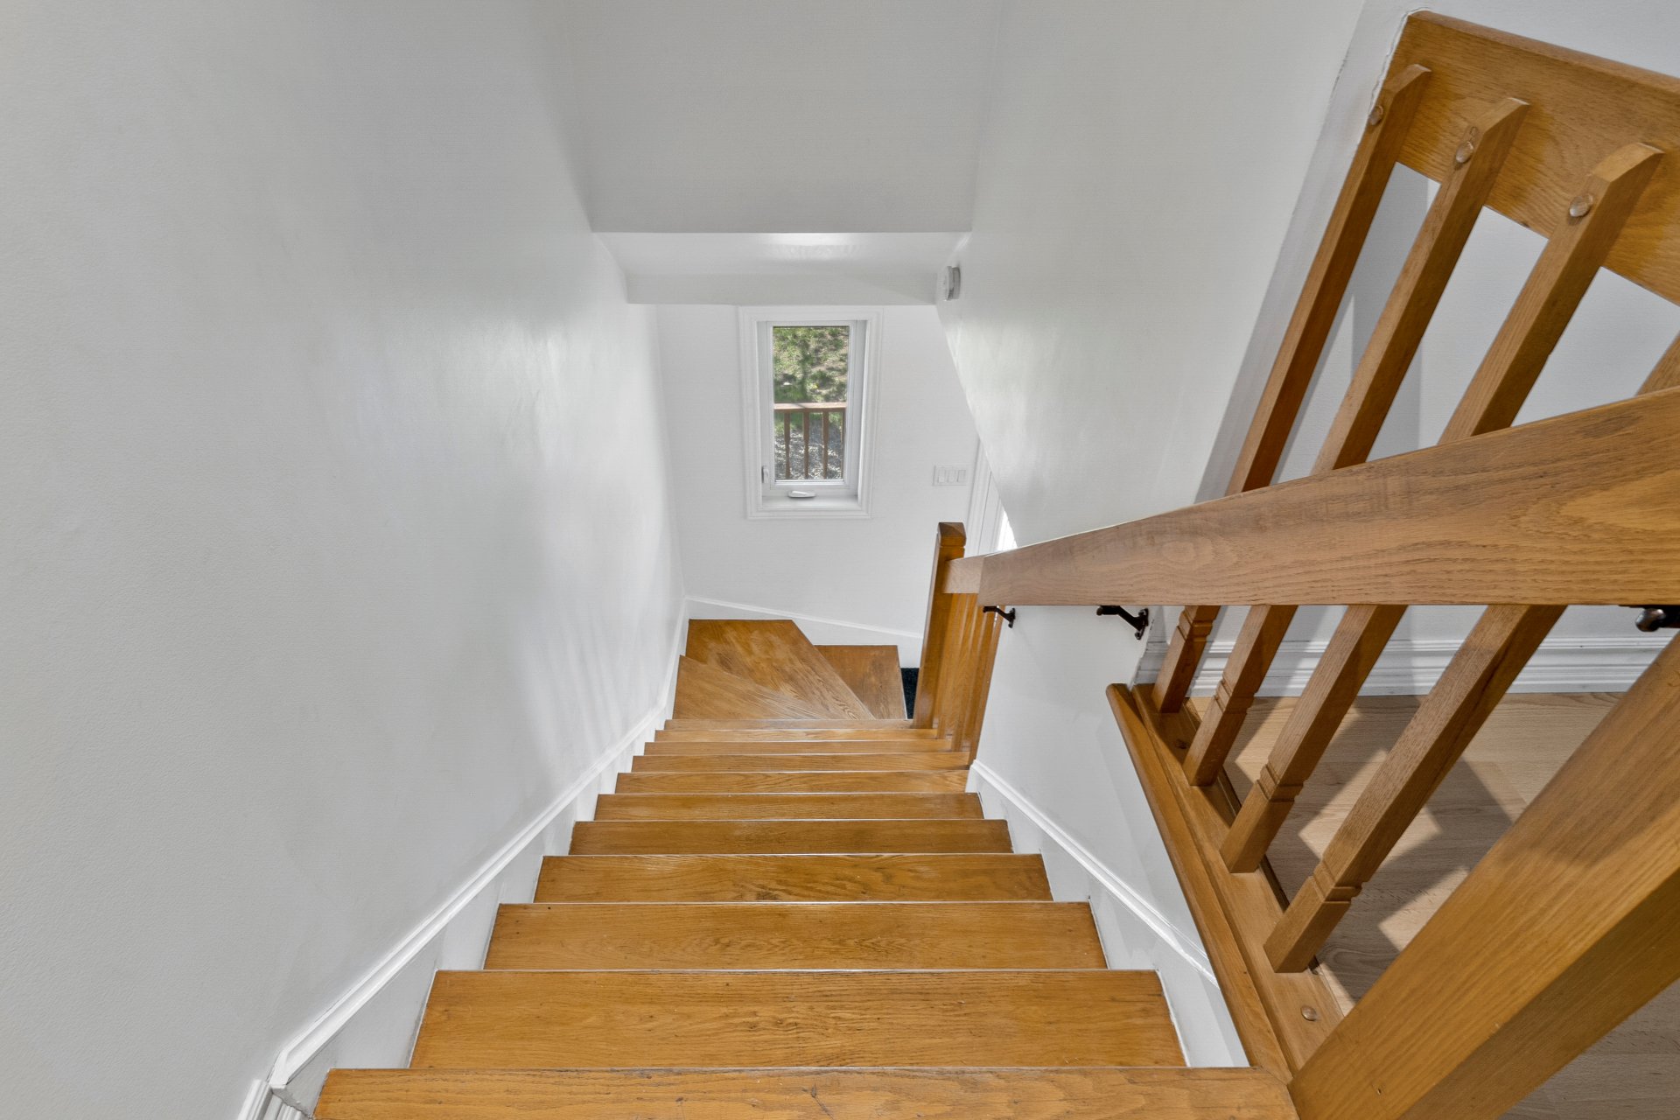 Family room
 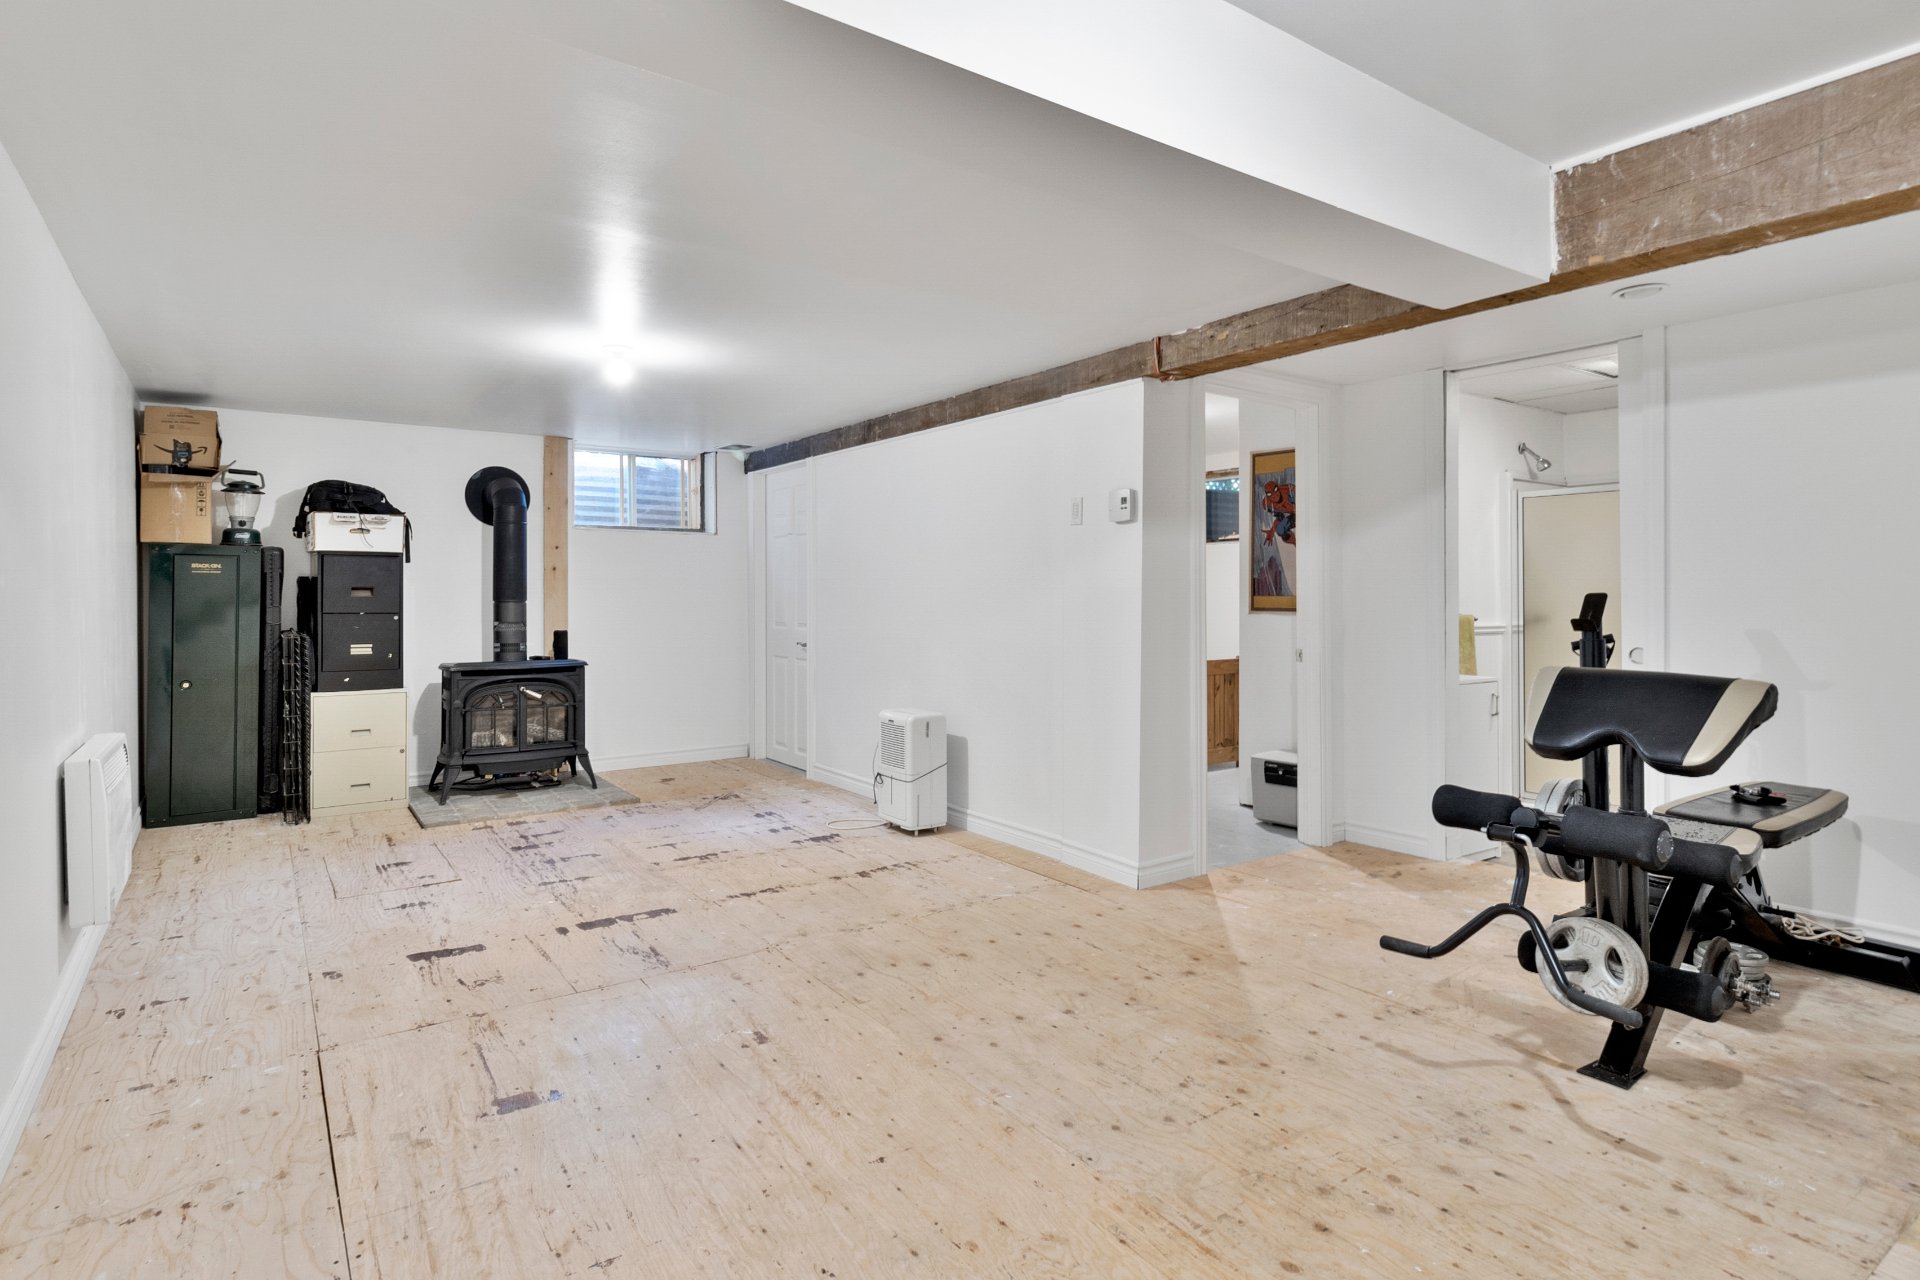 Family room
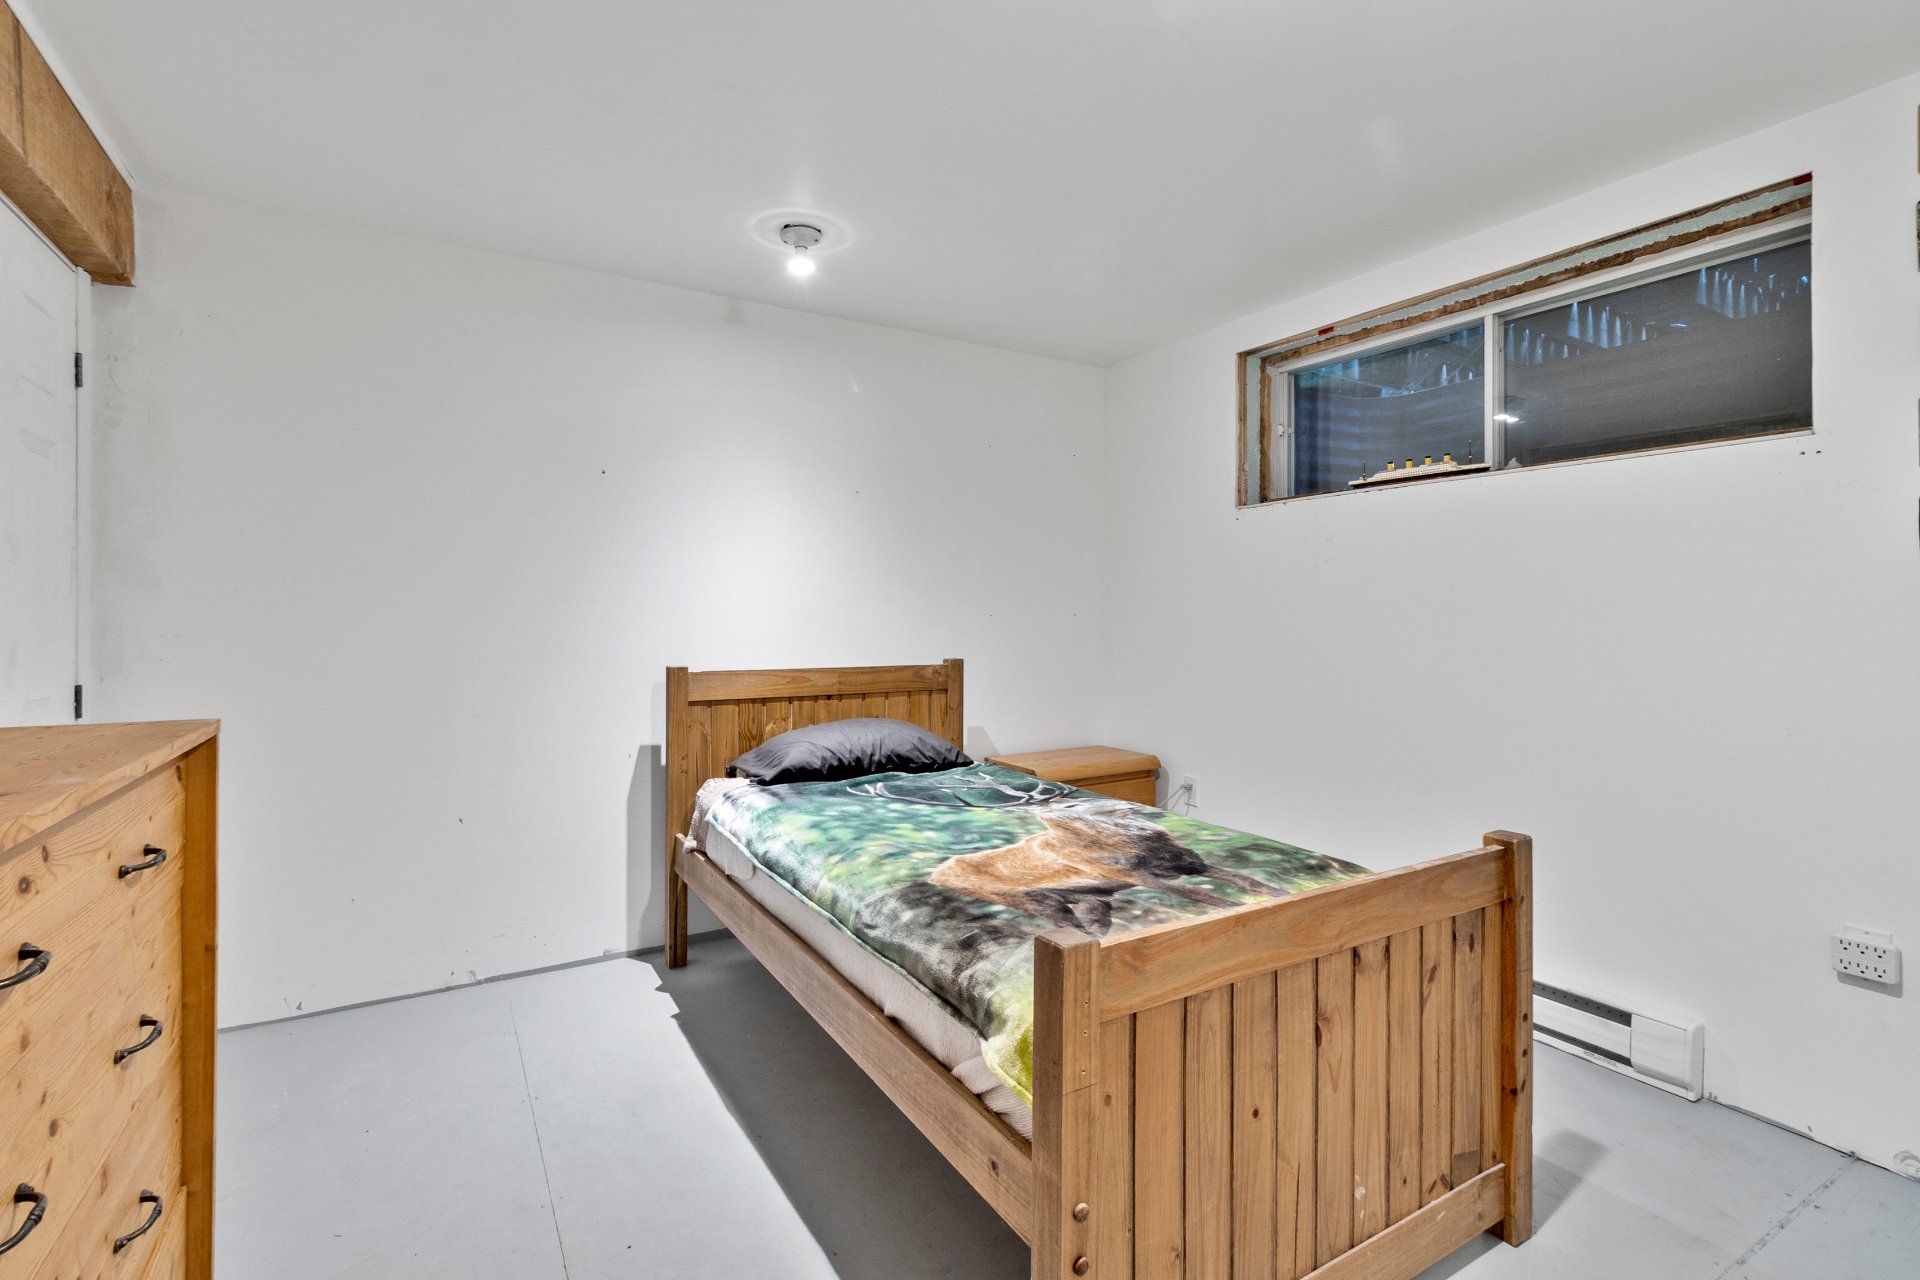
  Bedroom
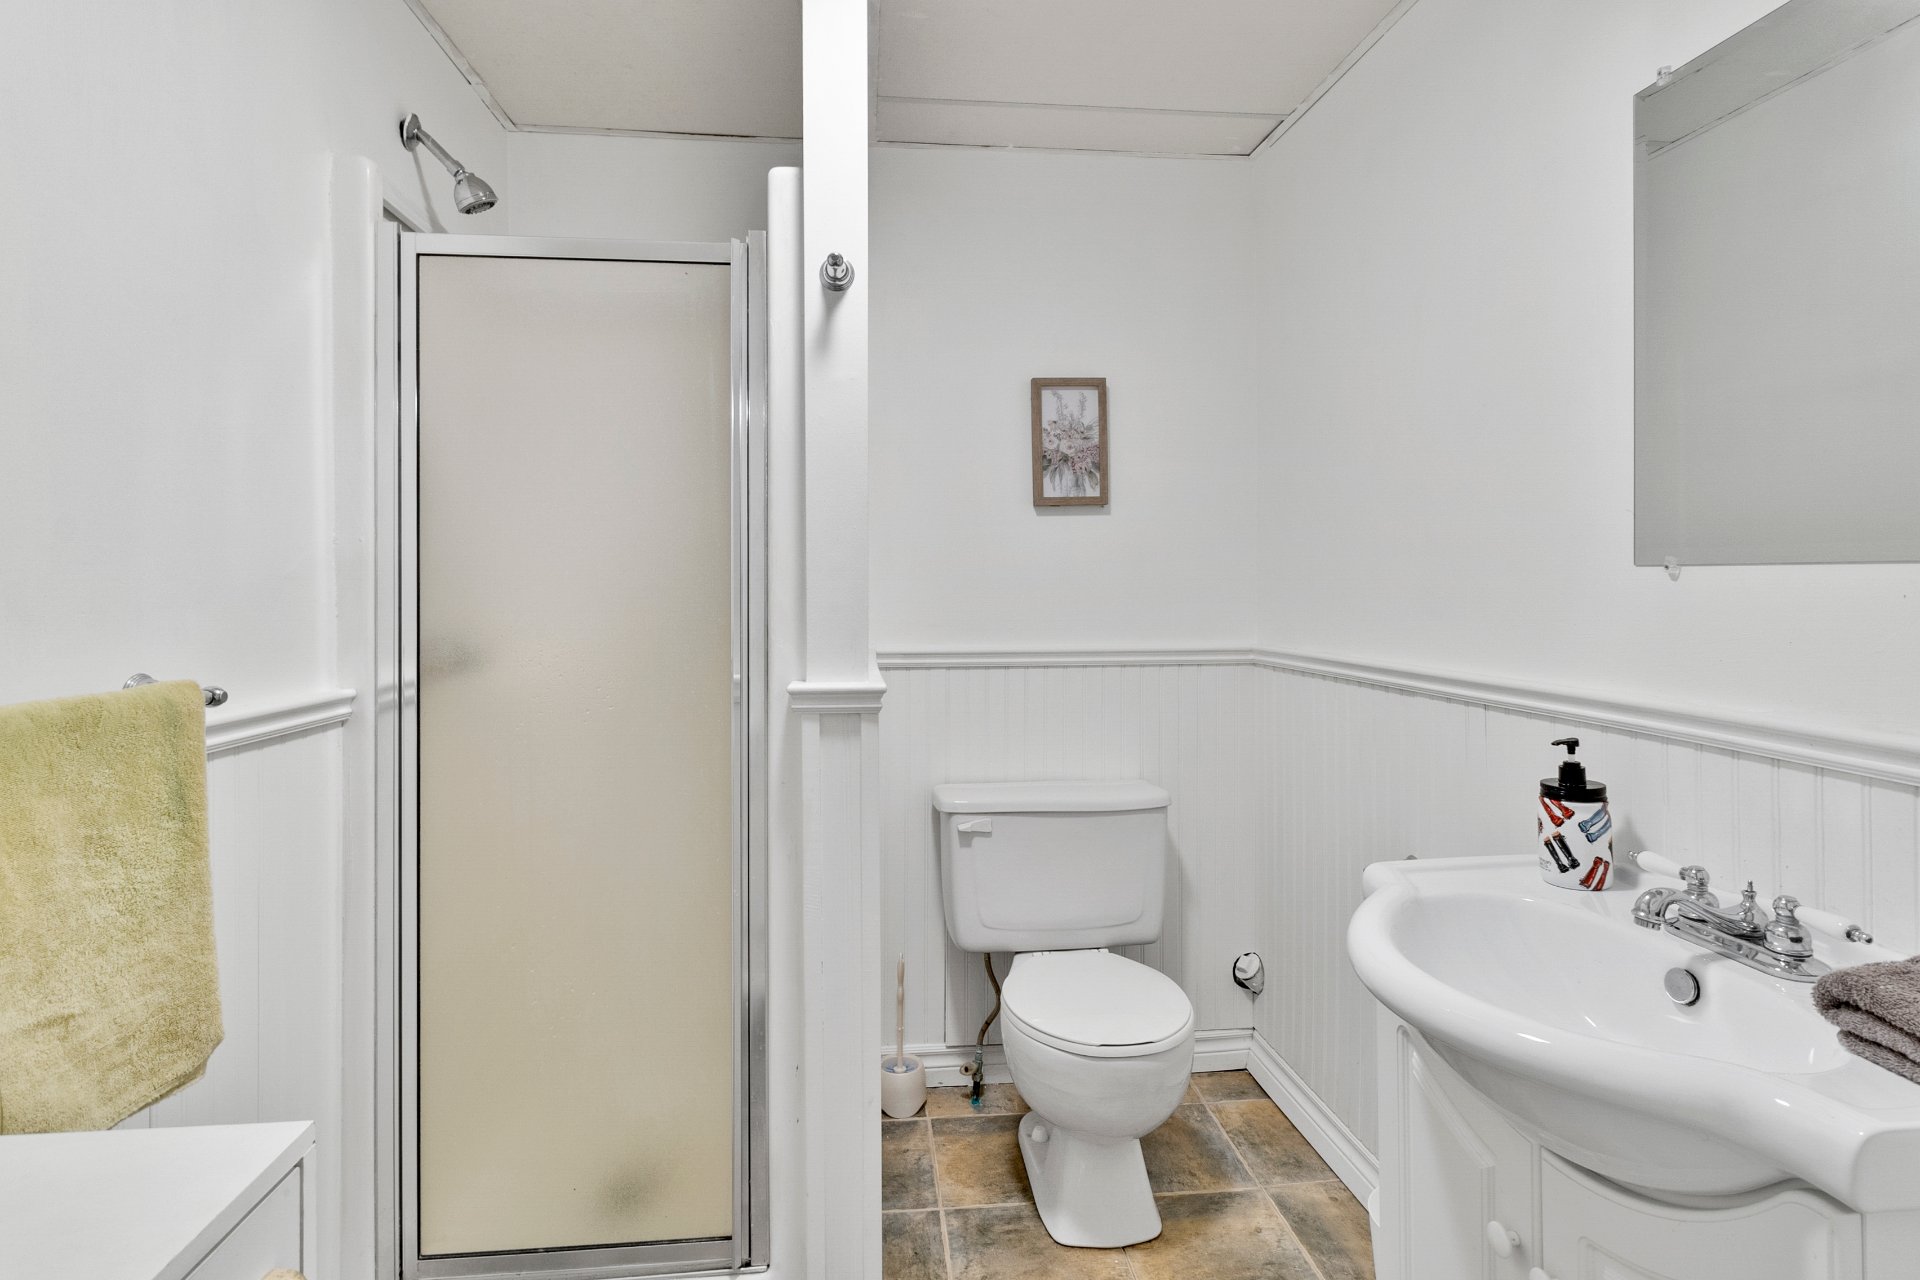
  Bathroom
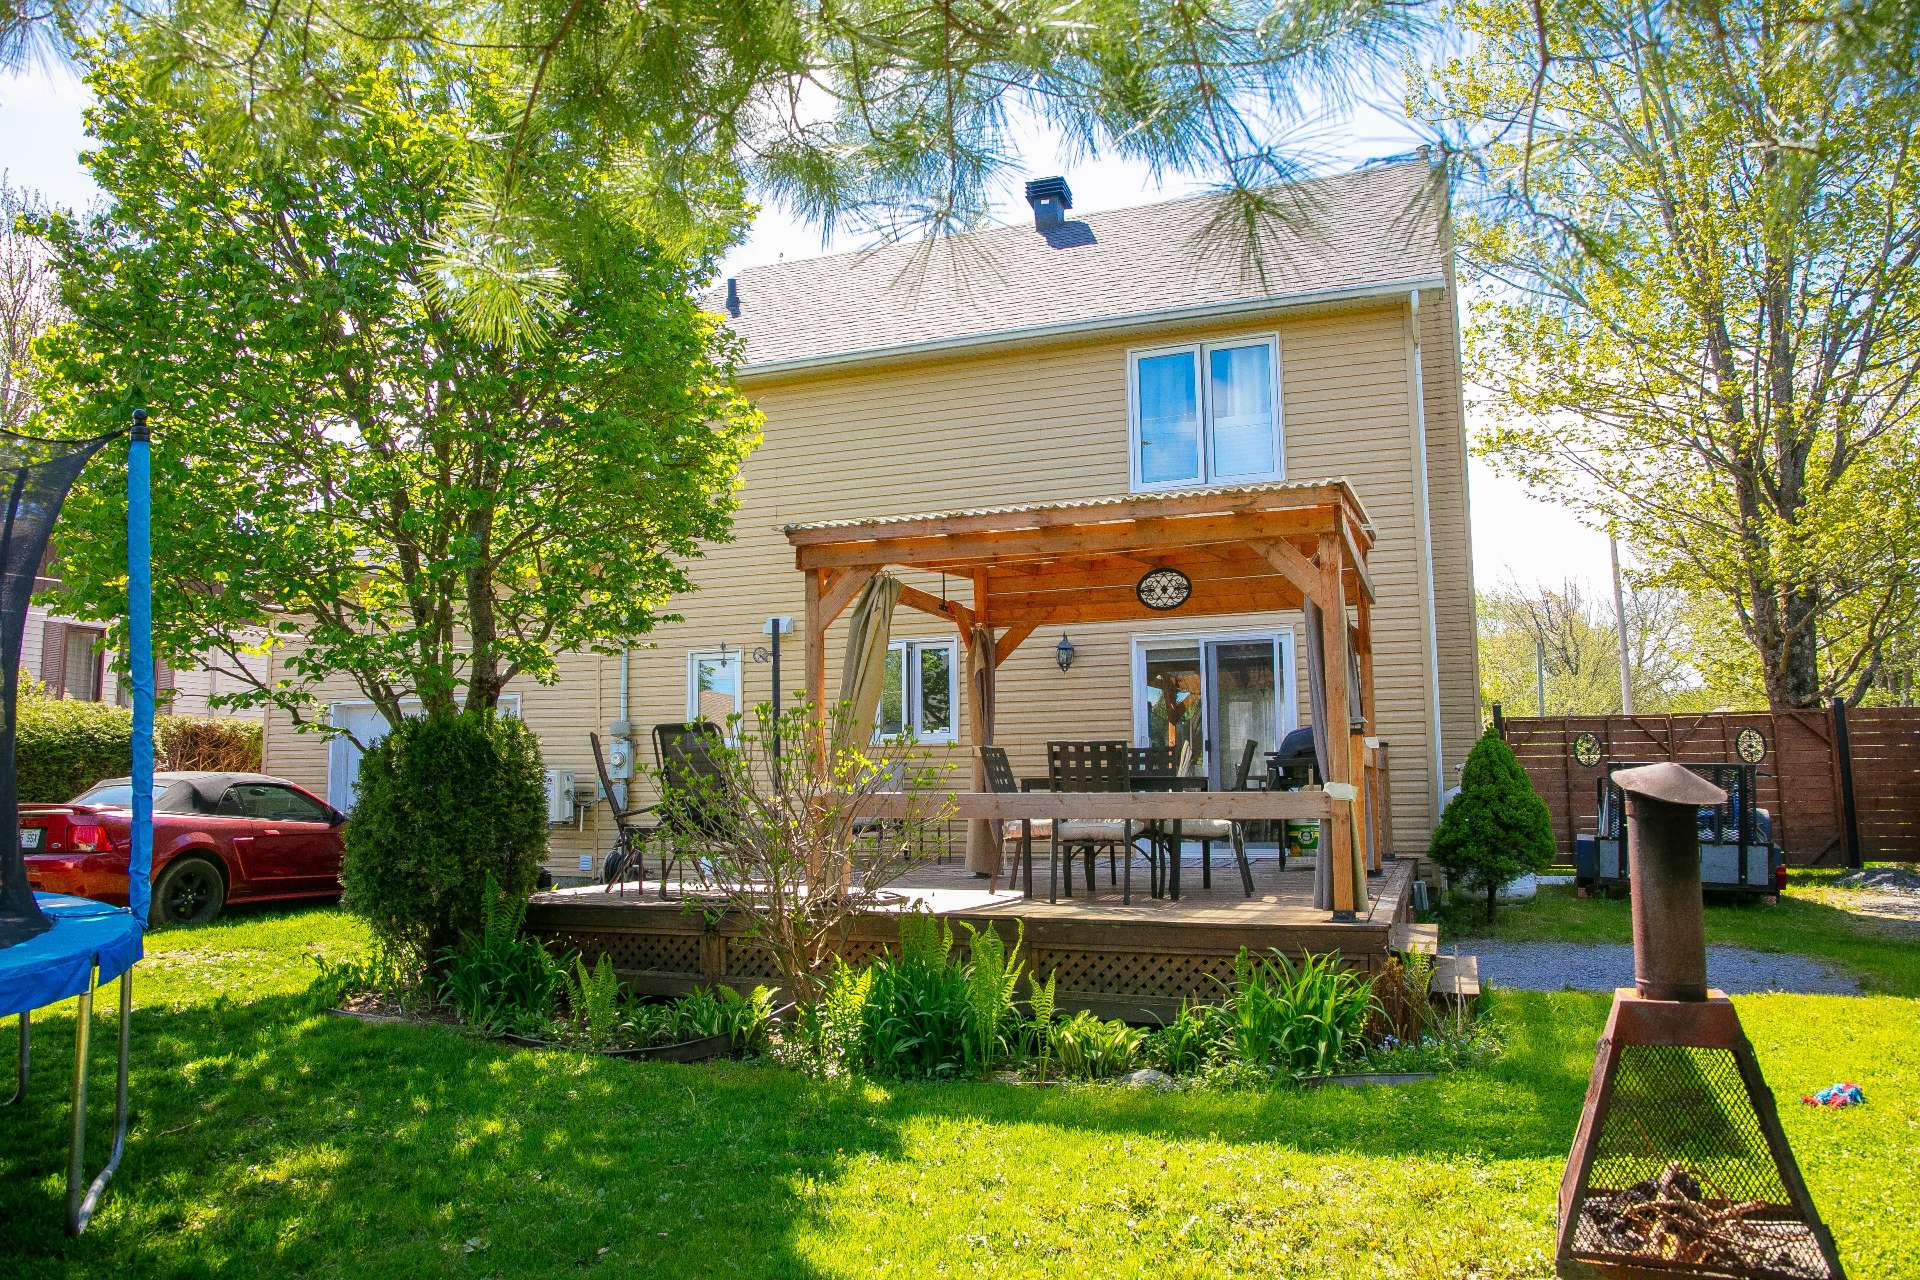
  Exterior
 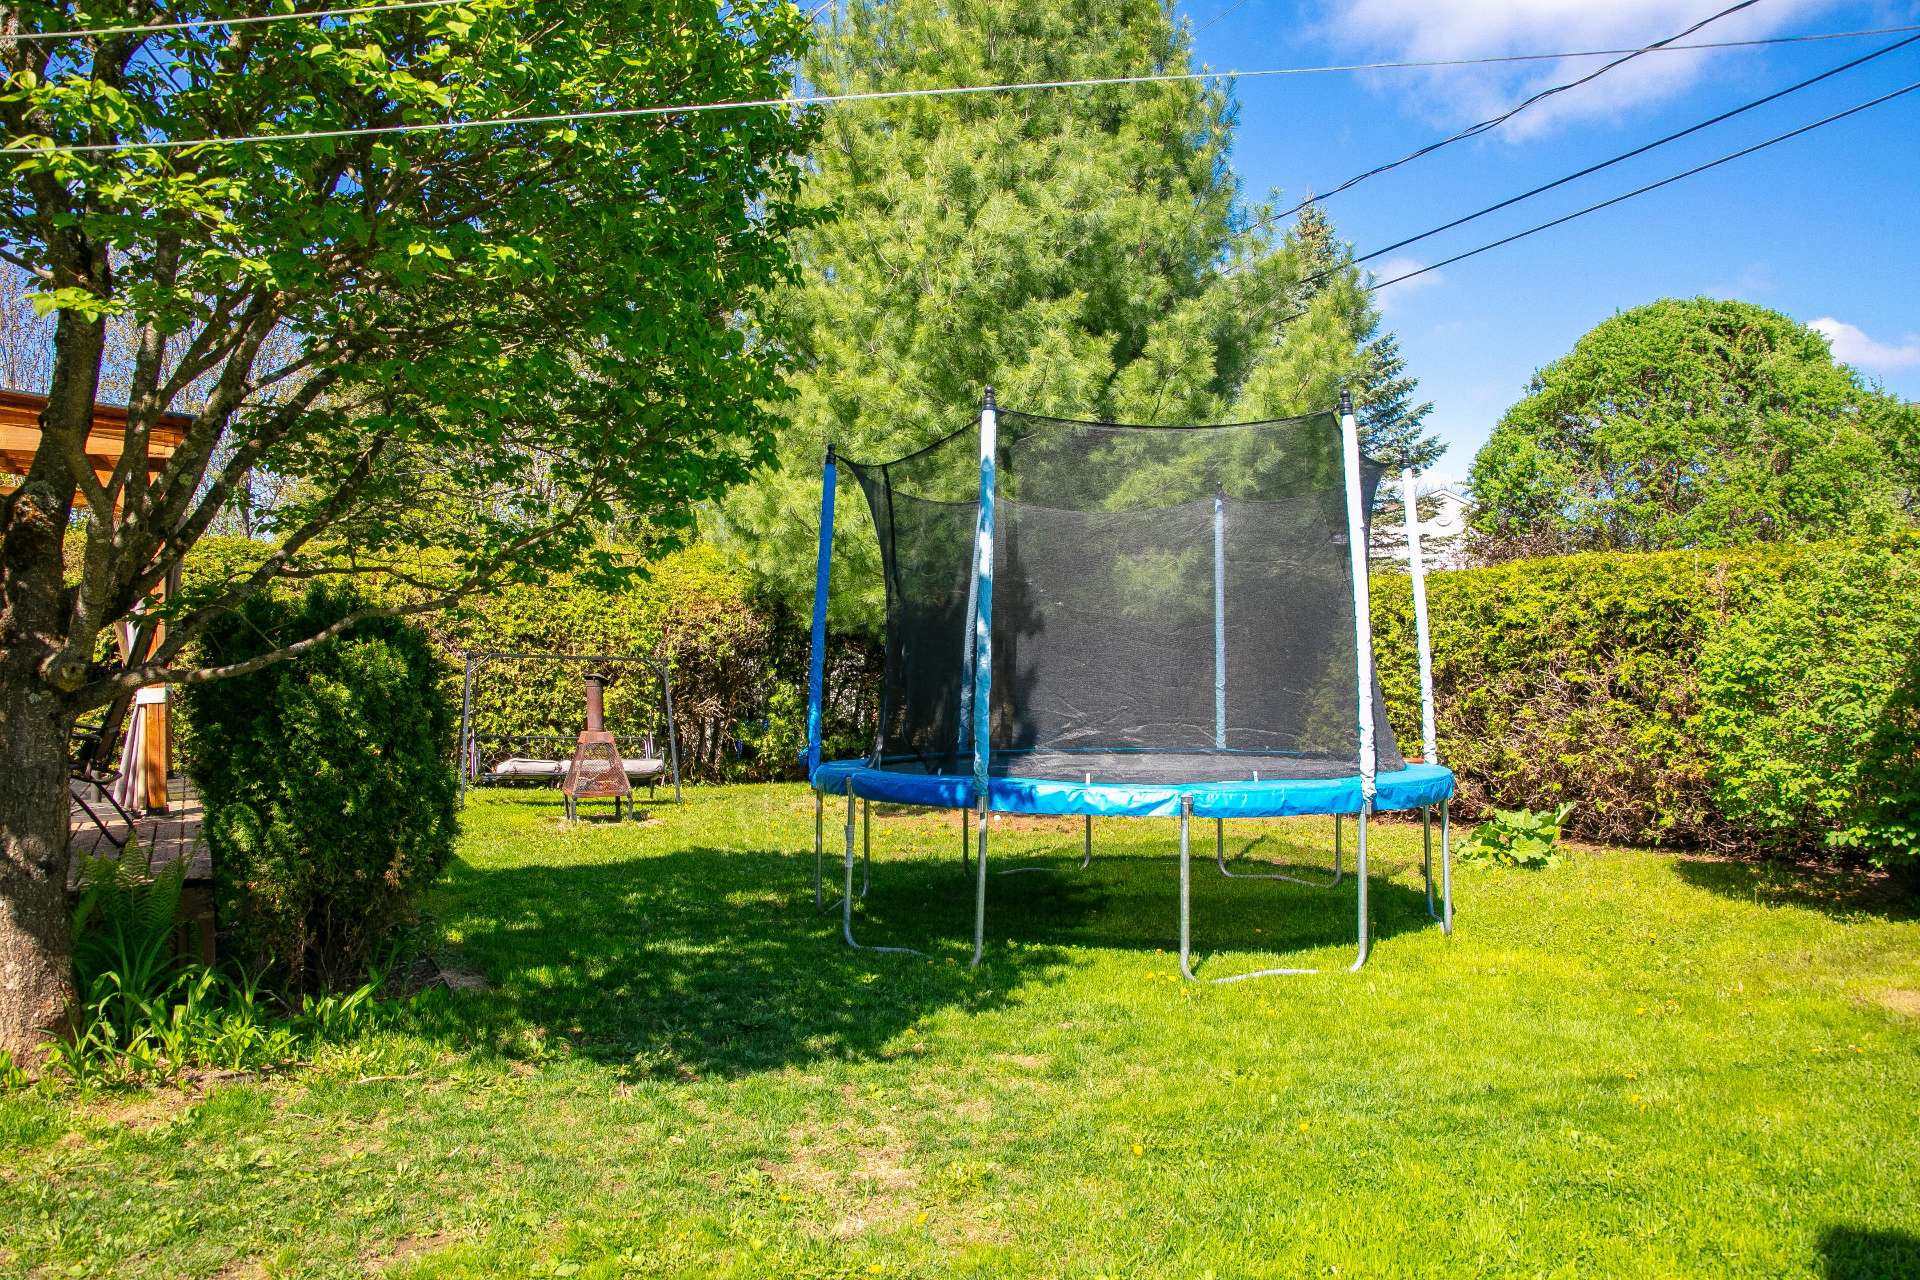 Exterior
 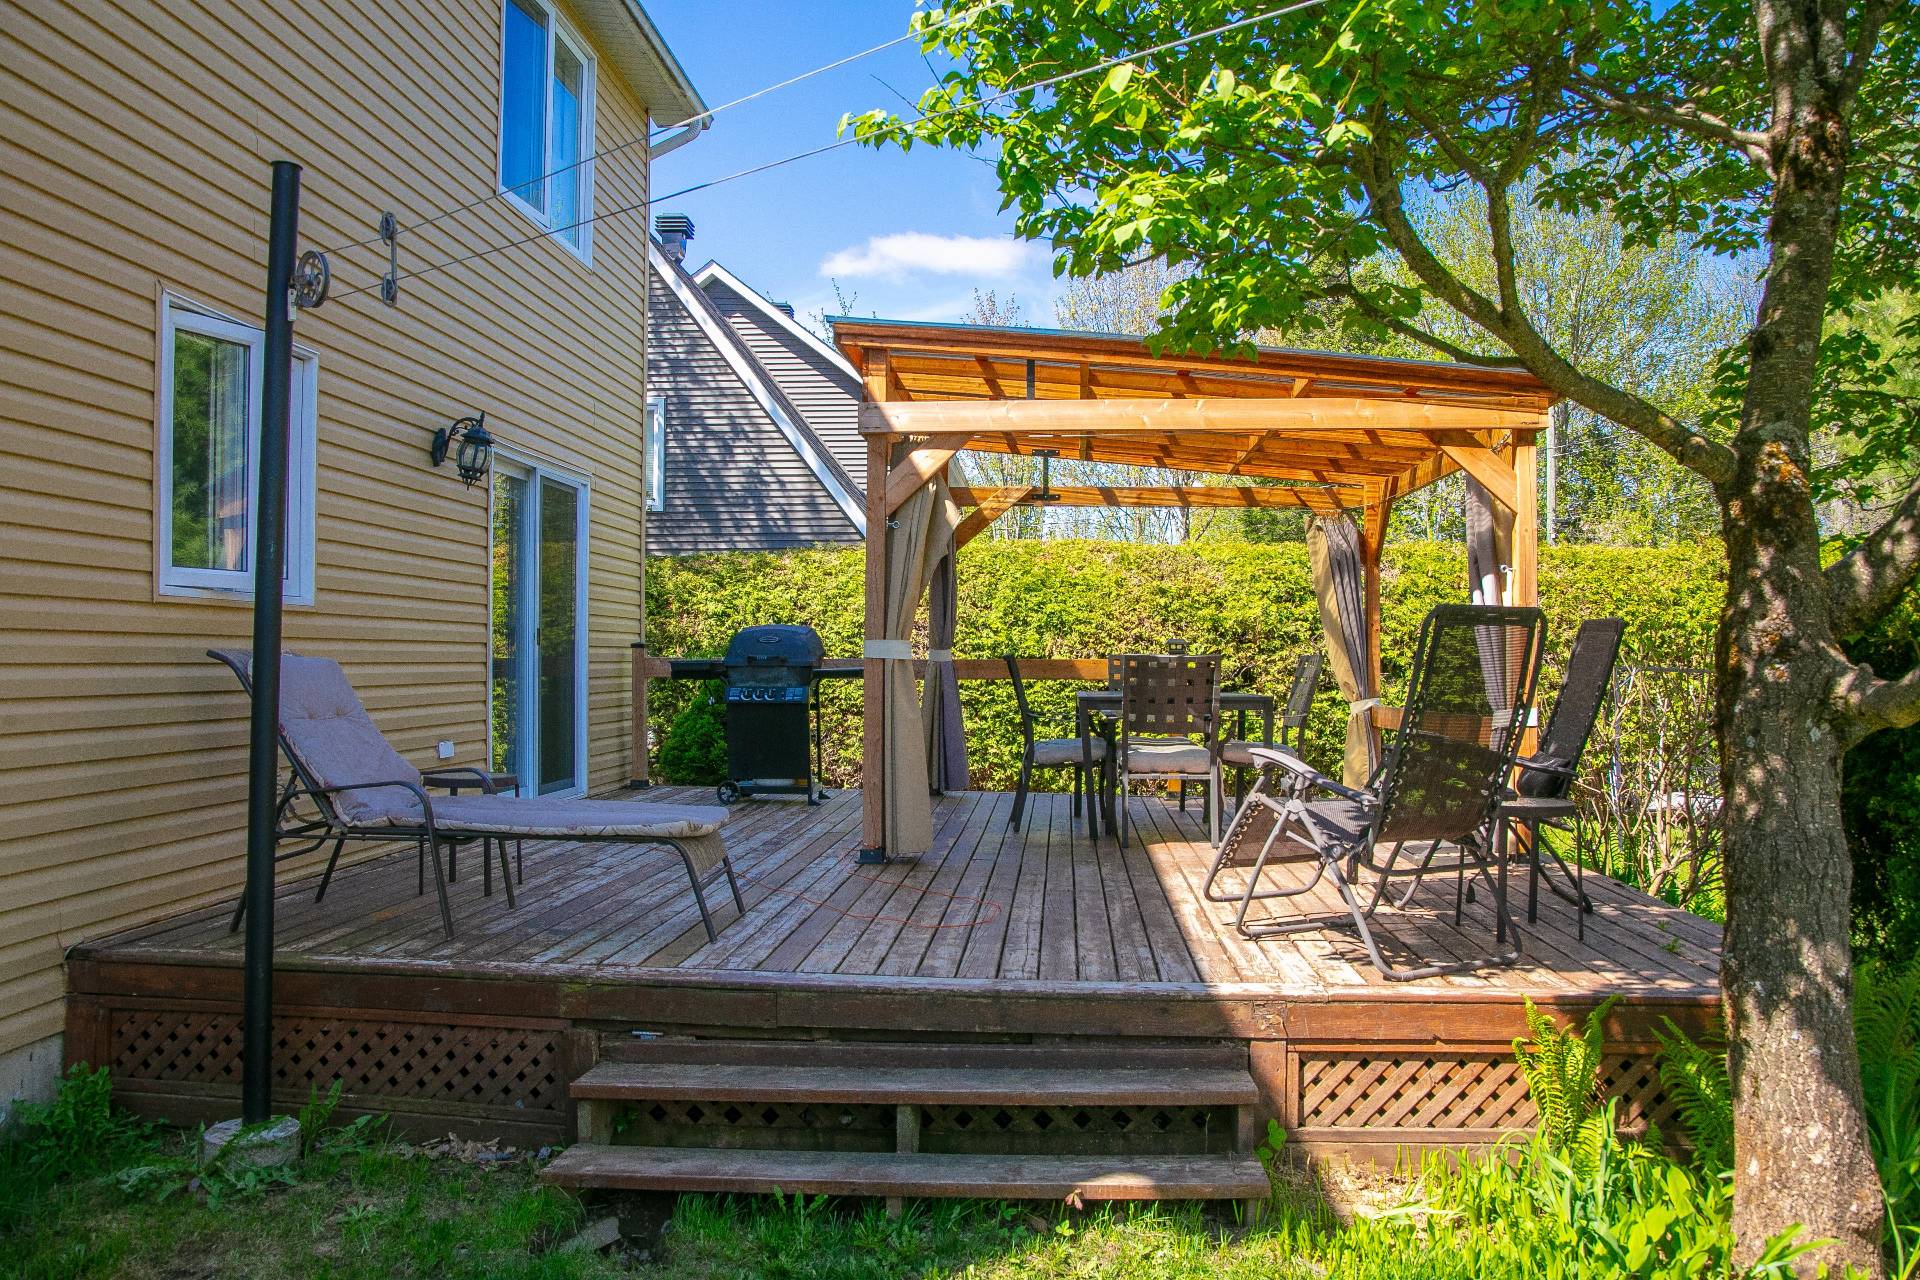 Exterior
  Shed
Shed 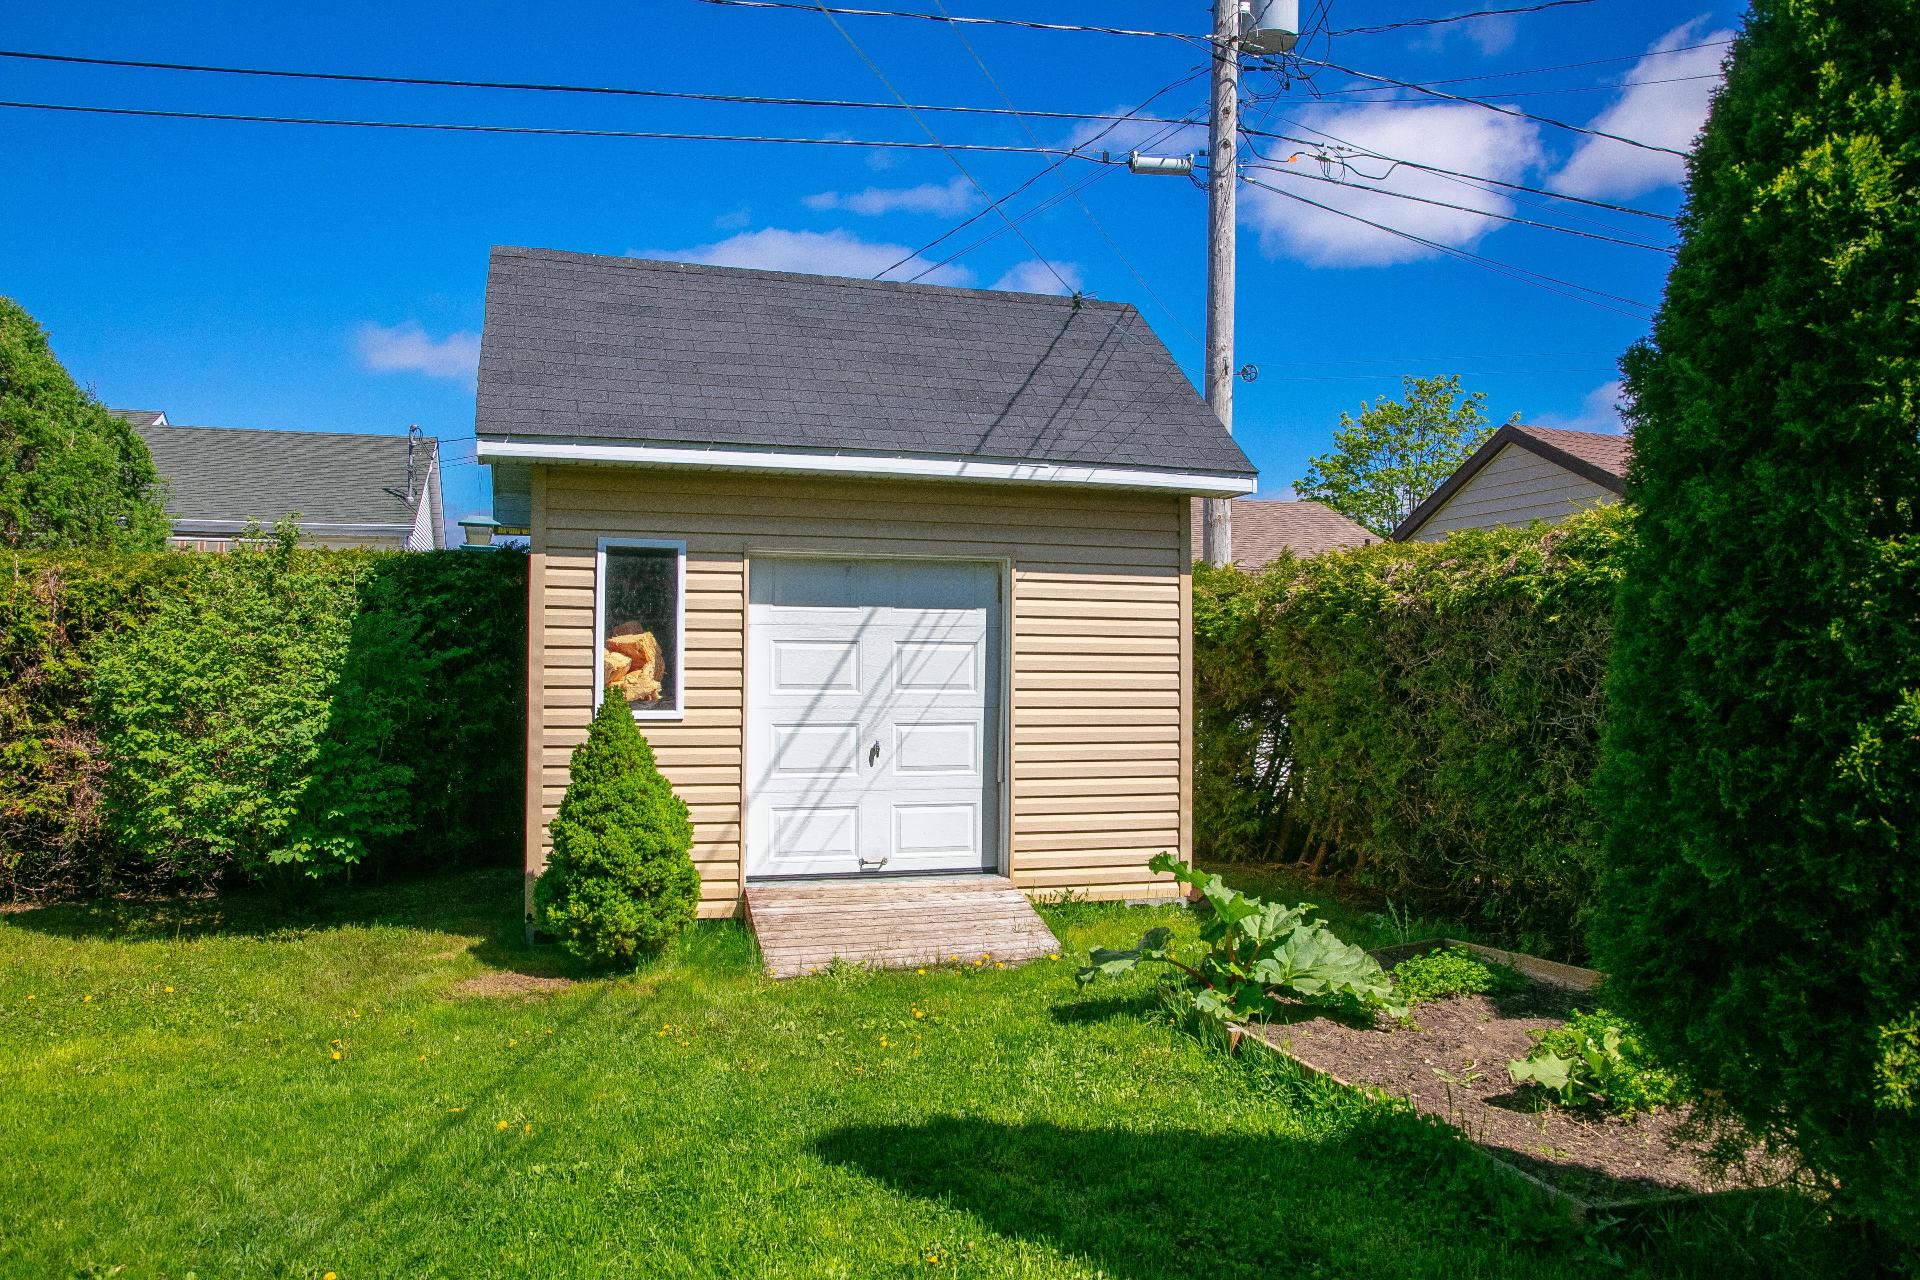 Aerial photo
 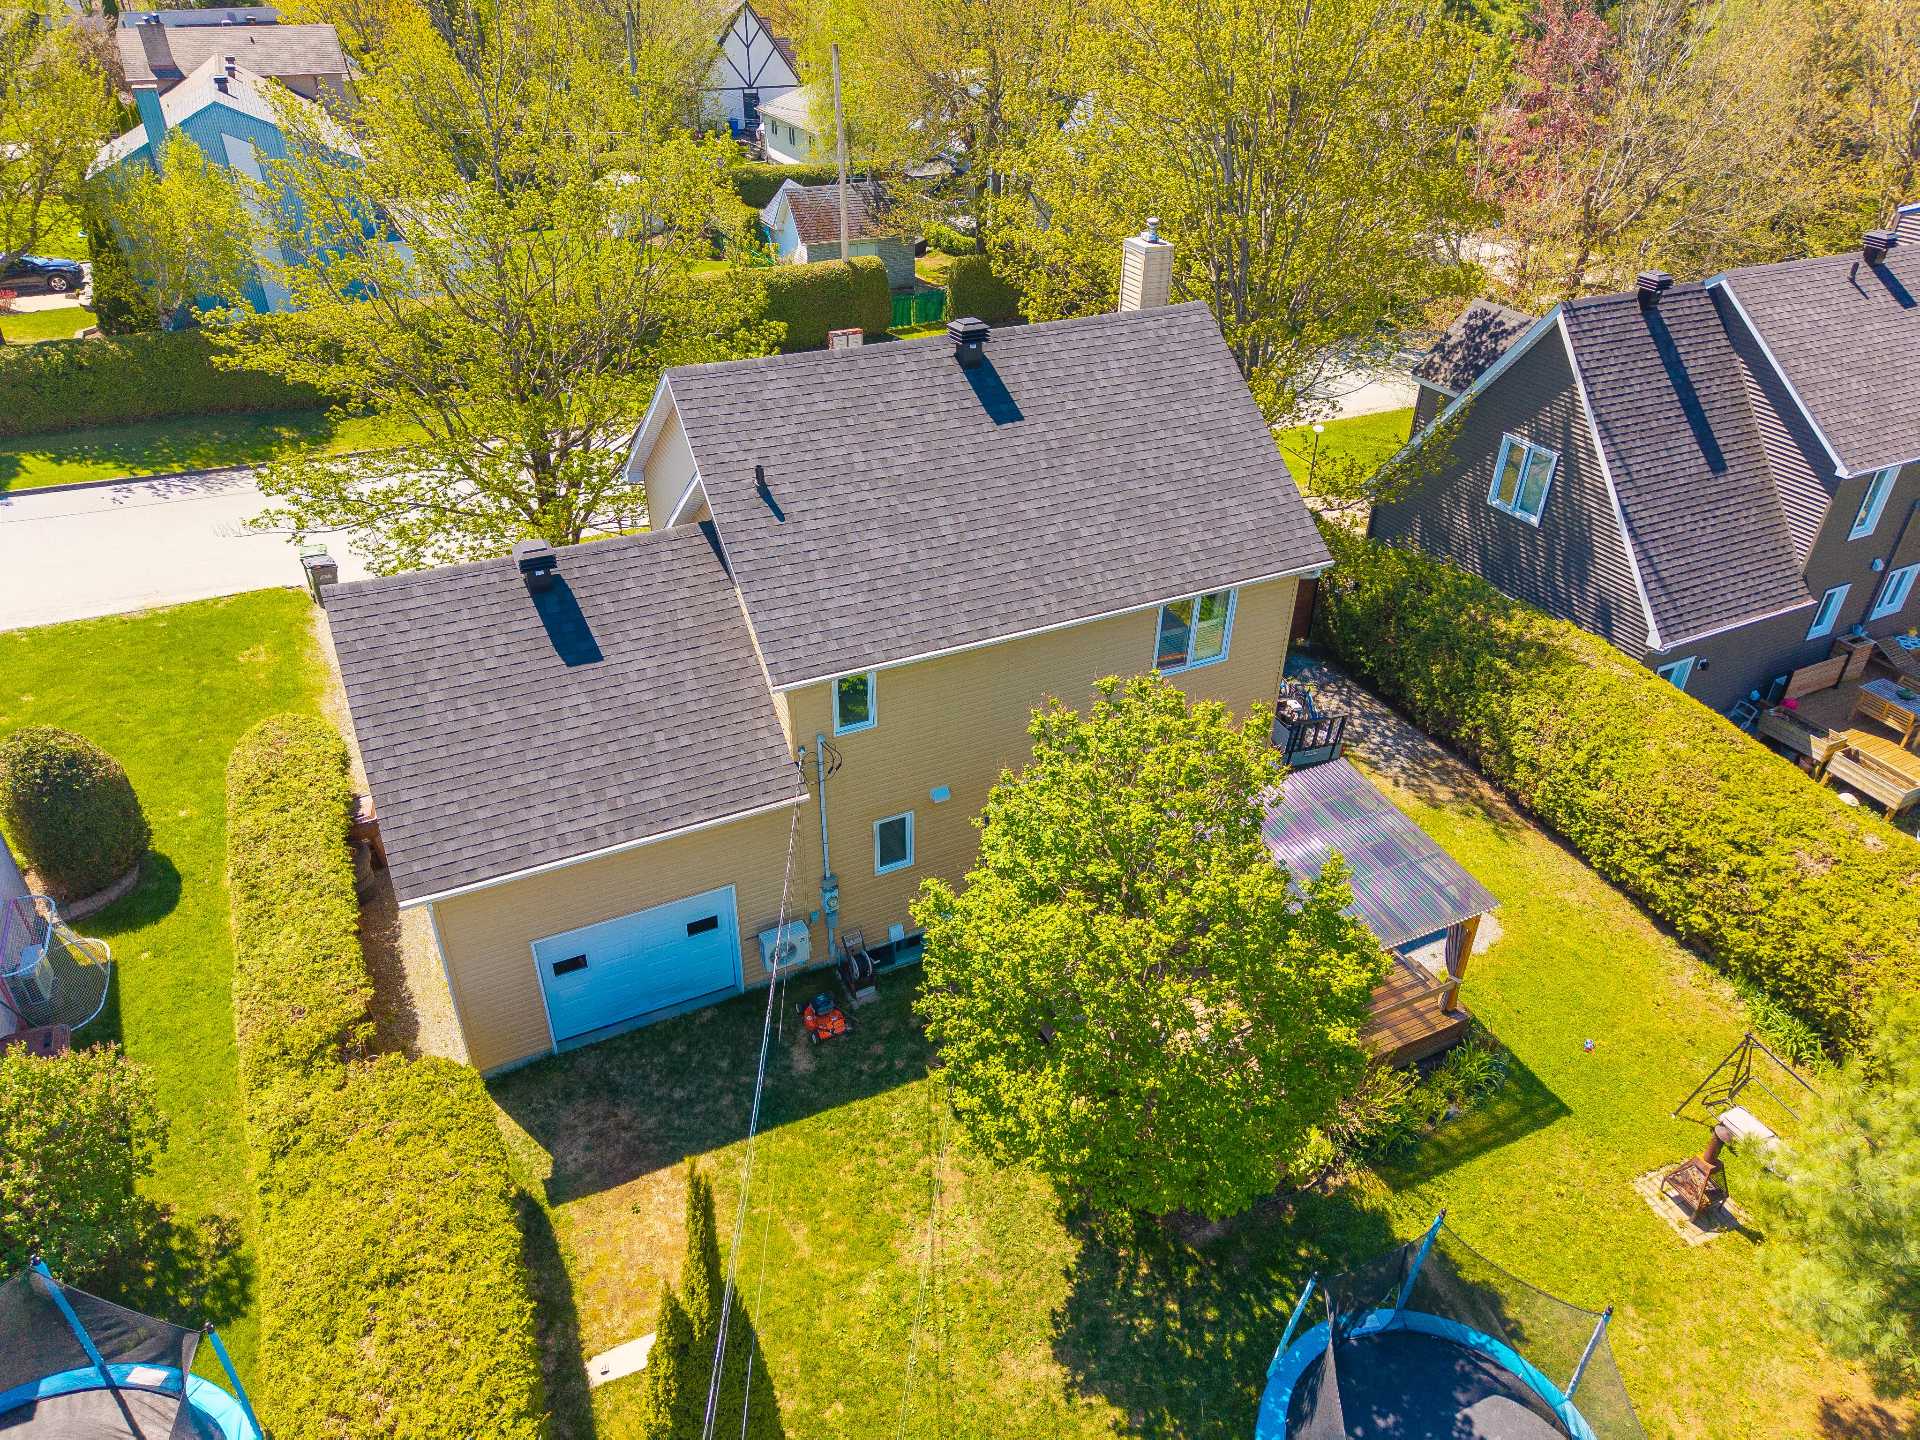 Aerial photo
 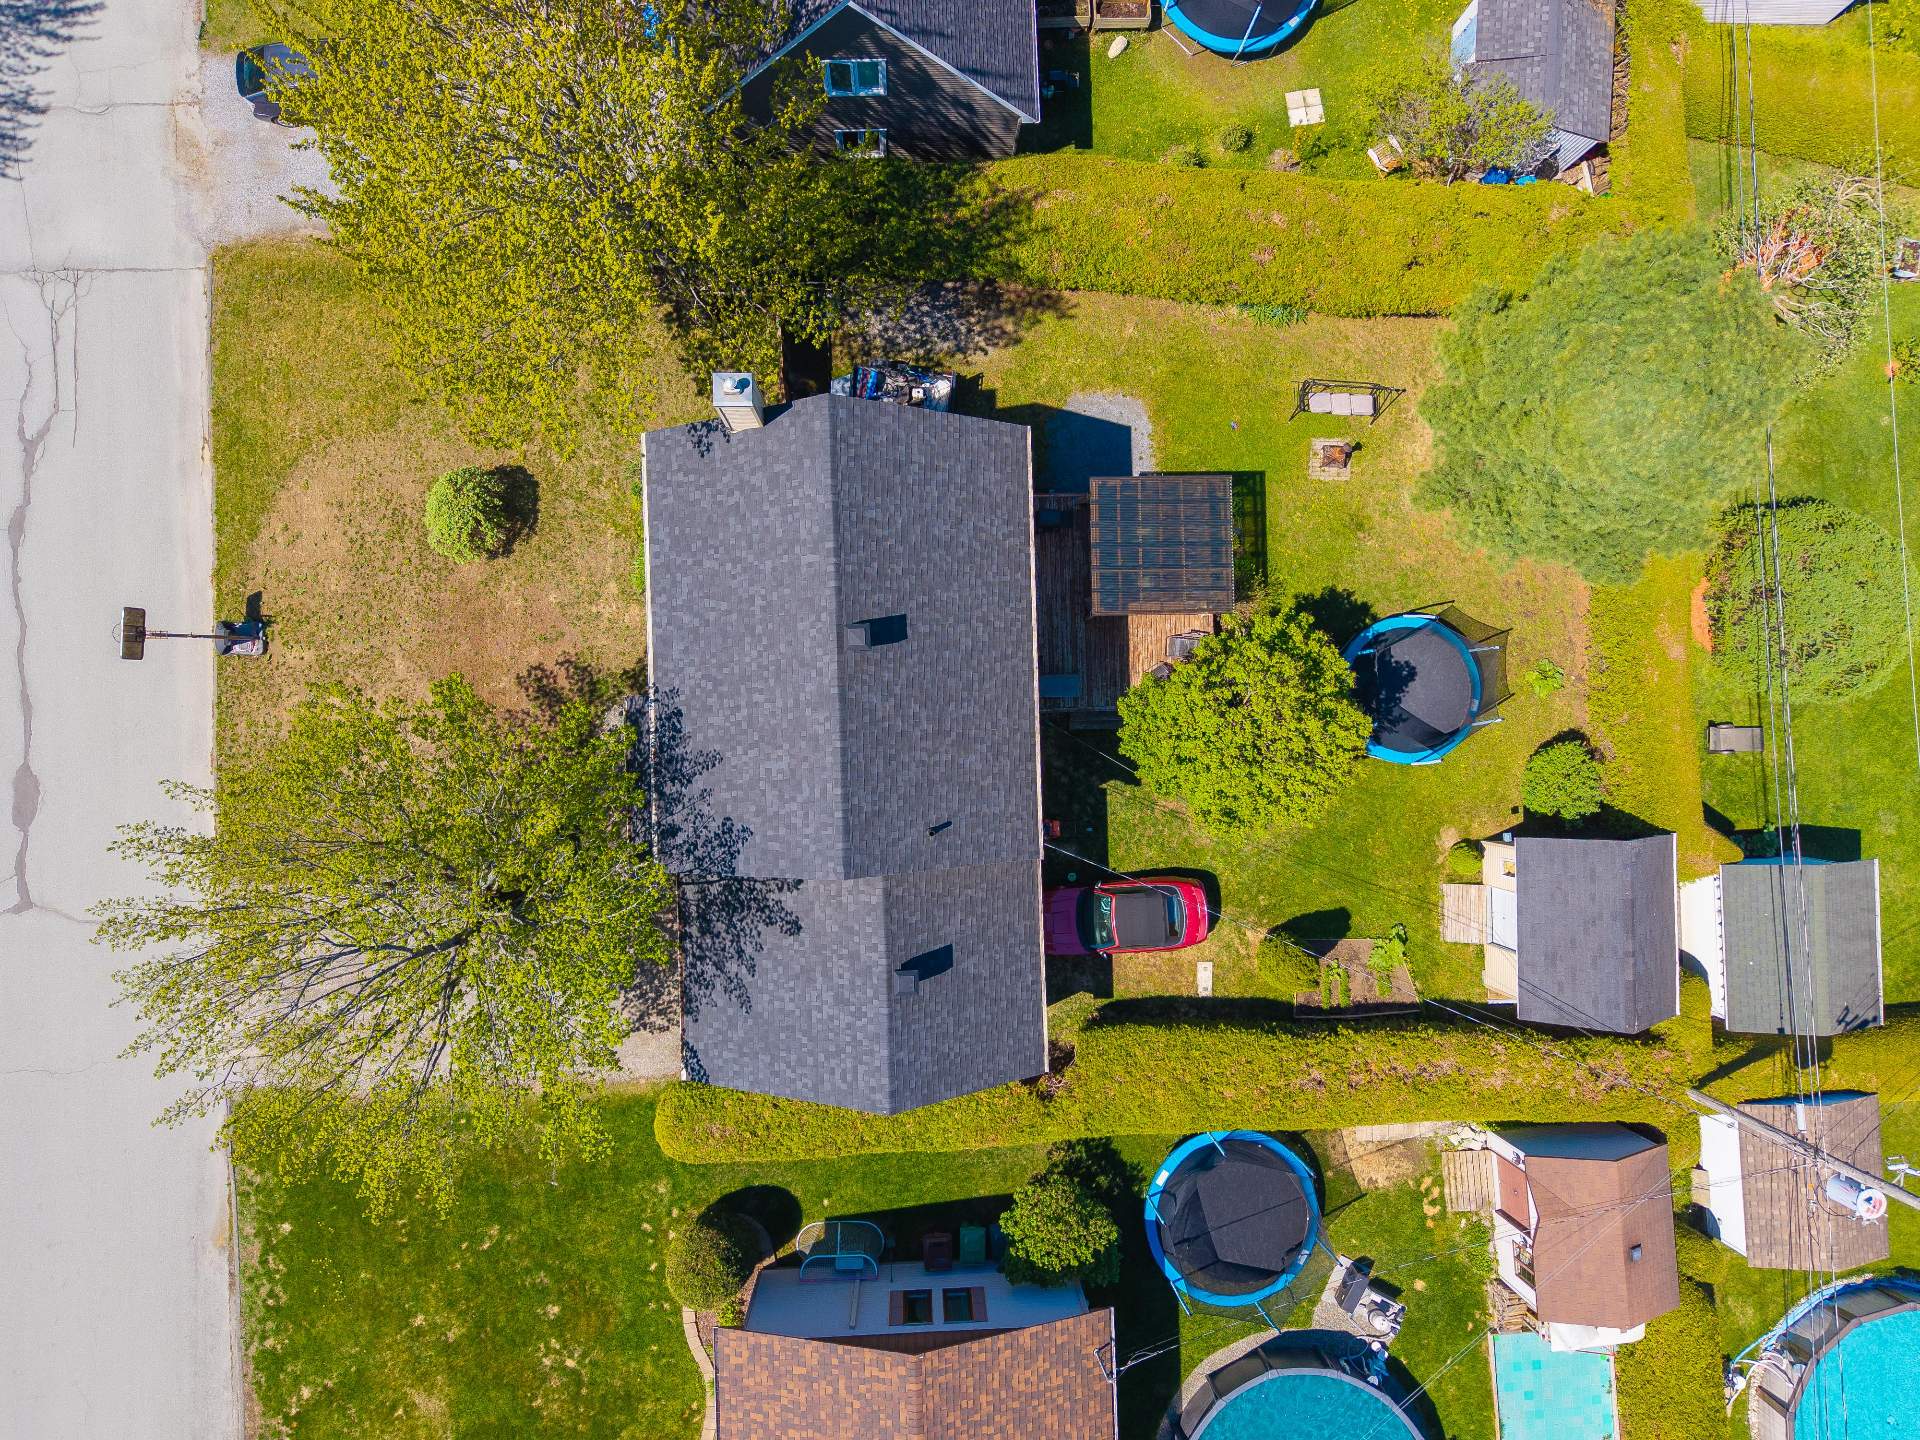 Aerial photo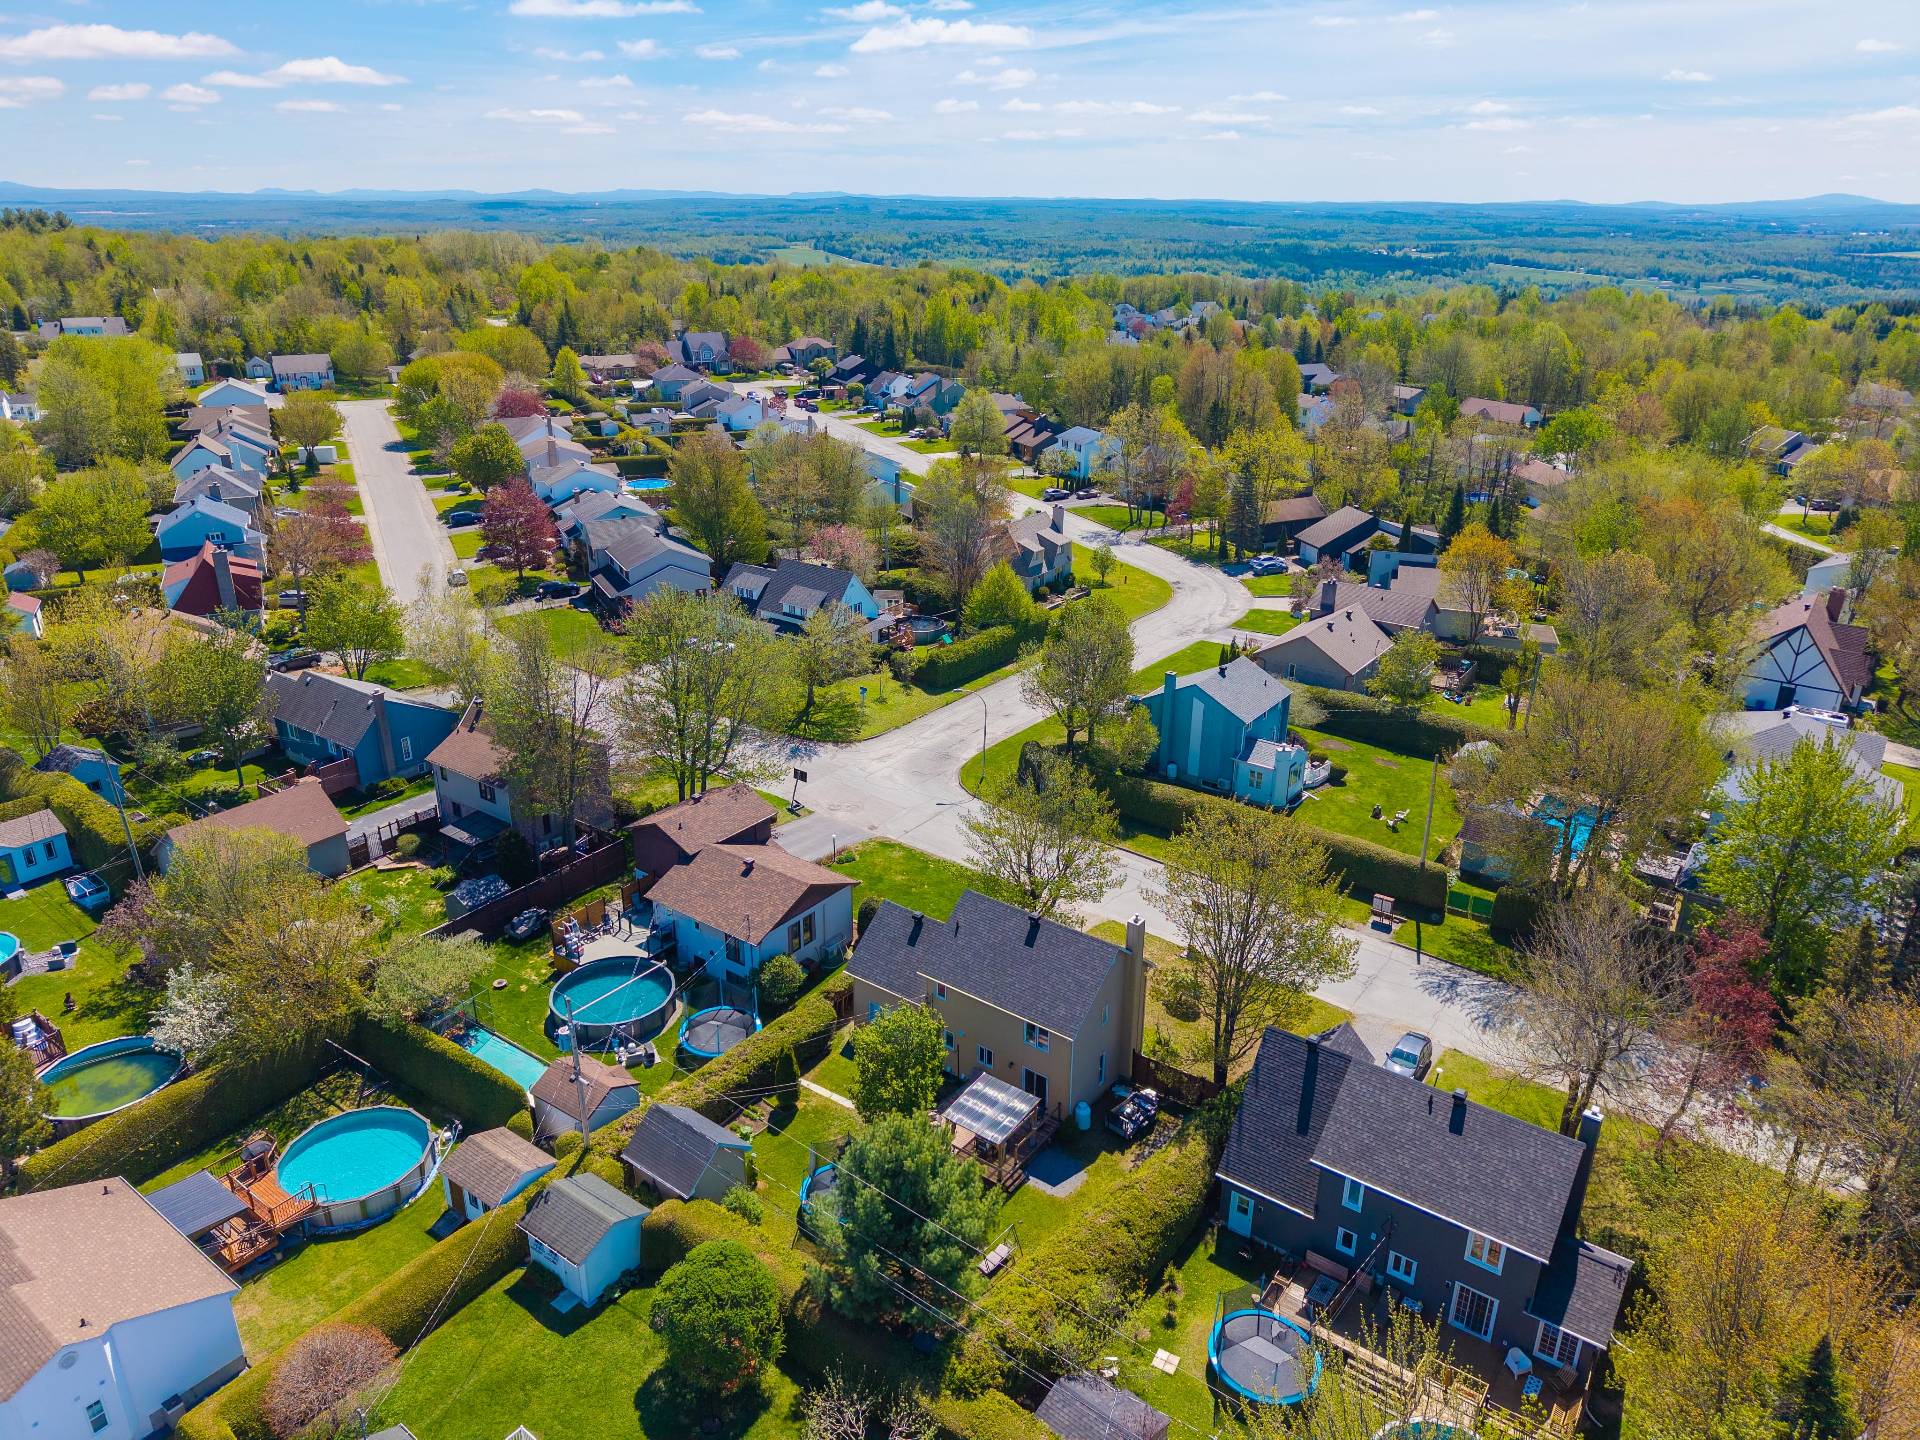
Description
Magnificent two-story home located in a sought-after and peaceful area, close to schools, the CEGEP, the university, the highway, and all amenities. From the moment you enter, you'll be charmed by its bright spaces, hardwood floors, and warm atmosphere. The modern kitchen with wood countertops opens onto a dining room that leads to the terrace and the private, hedged backyard. Offering four bedrooms, two bathrooms, a versatile family room in the basement, and a convenient double-access garage, this property combines comfort, functionality, and quality of life.
From the moment you arrive, this property envelops you in a warm and welcoming atmosphere. Located in a prime area, in the heart of a peaceful and sought-after family neighborhood, this magnificent two-story home perfectly combines comfort, light, and quality of life.
Close to the highway, elementary and high schools, the CEGEP, the university, and all essential services, it offers an ideal location.
Inside, hardwood floors bring warmth and elegance to the living spaces, creating a convivial ambiance perfect for family time or entertaining guests.
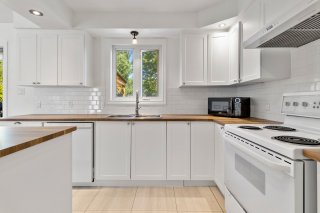
The bright living room invites relaxation, while the dining room creates a beautiful flow between indoors and outdoors with its direct access to the terrace. The modern and functional kitchen is sure to appeal to food lovers and those who enjoy gatherings. With its beautiful wood countertops, ample storage, and practical layout, it quickly becomes the heart of the home. Every detail has been carefully considered to offer a space that is as aesthetically pleasing as it is enjoyable to use every day.
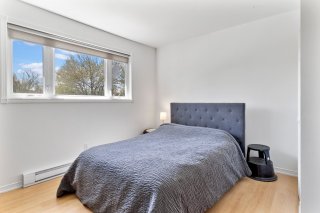
Upstairs, you'll find three comfortable bedrooms offering ample space for a growing family. The master bedroom features a walk-in closet adjoining the bathroom, adding a welcome touch of comfort to everyday life.
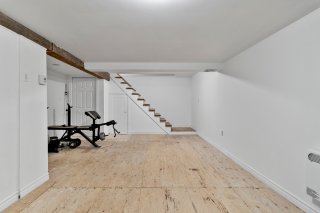
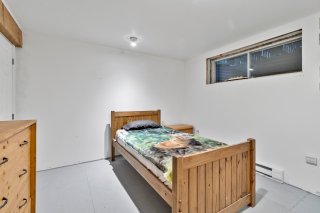
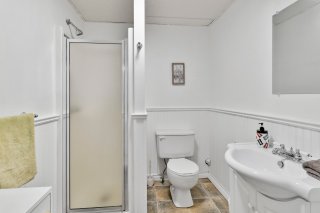
The basement offers great versatility thanks to its spacious family room, perfect for movie nights or a playroom for the children. This level also includes a fourth bedroom, a second bathroom, and a laundry room, providing a versatile space ideal for working from home, accommodating guests, or simply adapting to your needs.
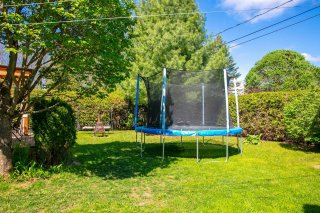
Outside, the backyard, bordered by mature hedges, provides exceptional privacy. A true oasis of tranquility, it's perfect for summer meals on the patio or relaxing days with family. The outdoor space offers numerous possibilities for fully enjoying the warmer months in a peaceful and secure environment.
The practical and cleverly designed garage, with its two doors--one at the front and one providing direct access to the backyard--adds a much-appreciated extra functionality to daily life.
This property is much more than just a house. It's a place to create memories, watch your family grow, and fully enjoy every season in a warm, safe, and desirable environment.
A rare opportunity to own the perfect balance of comfort, location, and quality of life.
Inclusions : Dishwasher, central vacuum and accessories, chandeliers, blinds, air exchanger, heat pump.
Exclusions : All of the seller's personal belongings, as well as anything that can be considered a property by association or attachment, are excluded. Gas stove in the basement, ceiling fan in the garage.
Location
Room Details
| Room | Dimensions | Level | Flooring |
|---|---|---|---|
| Hallway | 7.0 x 6.4 P | Ground Floor | Wood |
| Living room | 16.8 x 11.3 P | Ground Floor | Wood |
| Dining room | 11.4 x 9.8 P | Ground Floor | Wood |
| Kitchen | 11.4 x 11.3 P | Ground Floor | Ceramic tiles |
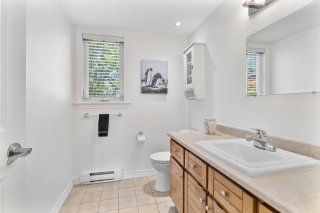
| Washroom | 7.7 x 5.7 P | Ground Floor | Ceramic tiles |
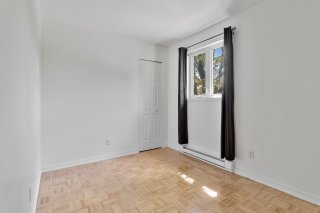
| Bedroom | 11.6 x 8.2 P | 2nd Floor | Parquetry |
| Bedroom | 11.5 x 11.3 P | 2nd Floor | Floating floor |
| Primary bedroom | 16.4 x 11.3 P | 2nd Floor | Floating floor |
| Walk-in closet | 9.3 x 5.0 P | 2nd Floor | Floating floor |
| Bathroom | 9.1 x 4.11 P | 2nd Floor | Ceramic tiles |
| Family room | 22.9 x 14.10 P | Basement | Plywood |
| Bedroom | 10.9 x 9.6 P | Basement | Plywood |
| Bathroom | 6.7 x 5.11 P | Basement | Ceramic tiles |
| Laundry room | 7.7 x 6.8 P | Basement | Plywood |
Characteristics
| Bathroom / Washroom | Adjoining to primary bedroom |
|---|---|
| Proximity | Alpine skiing, Bicycle path, Cegep, Cross-country skiing, Daycare centre, Elementary school, Golf, High school, Highway, Hospital, Park - green area, Public transport, University |
| Driveway | Asphalt |
| Roofing | Asphalt shingles |
| Garage | Attached, Single width |
| Equipment available | Central vacuum cleaner system installation, Ventilation system, Wall-mounted heat pump |
| Heating energy | Electricity |
| Topography | Flat |
| Parking | Garage, Outdoor |
| Cupboard | Laminated |
| Landscaping | Land / Yard lined with hedges |
| Sewage system | Municipal sewer |
| Water supply | Municipality |
| Basement | Partially finished |
| Foundation | Poured concrete |
| Windows | PVC |
| Zoning | Residential |
| Siding | Vinyl |
Overview
| Liveable Area | 1365.66 PC |
|---|---|
| Total Rooms | 14 |
| Bedrooms | 4 |
| Bathrooms | 2 |
| Powder Rooms | 1 |
| Year of construction | 1984 |
Building
| Type | Two or more storey |
|---|---|
| Style | Detached |
| Dimensions | 28.1x24.3 P |
| Lot Size | 7000.85 PC |
Expenses
| Energy cost | $ 1665 / year |
|---|---|
| Municipal Taxes (2026) | $ 3268 / year |
| School taxes (2026) | $ 238 / year |
Share

Sonia Beaulieu
soniabeaulieu840@gmail.com
(873) 339-3699